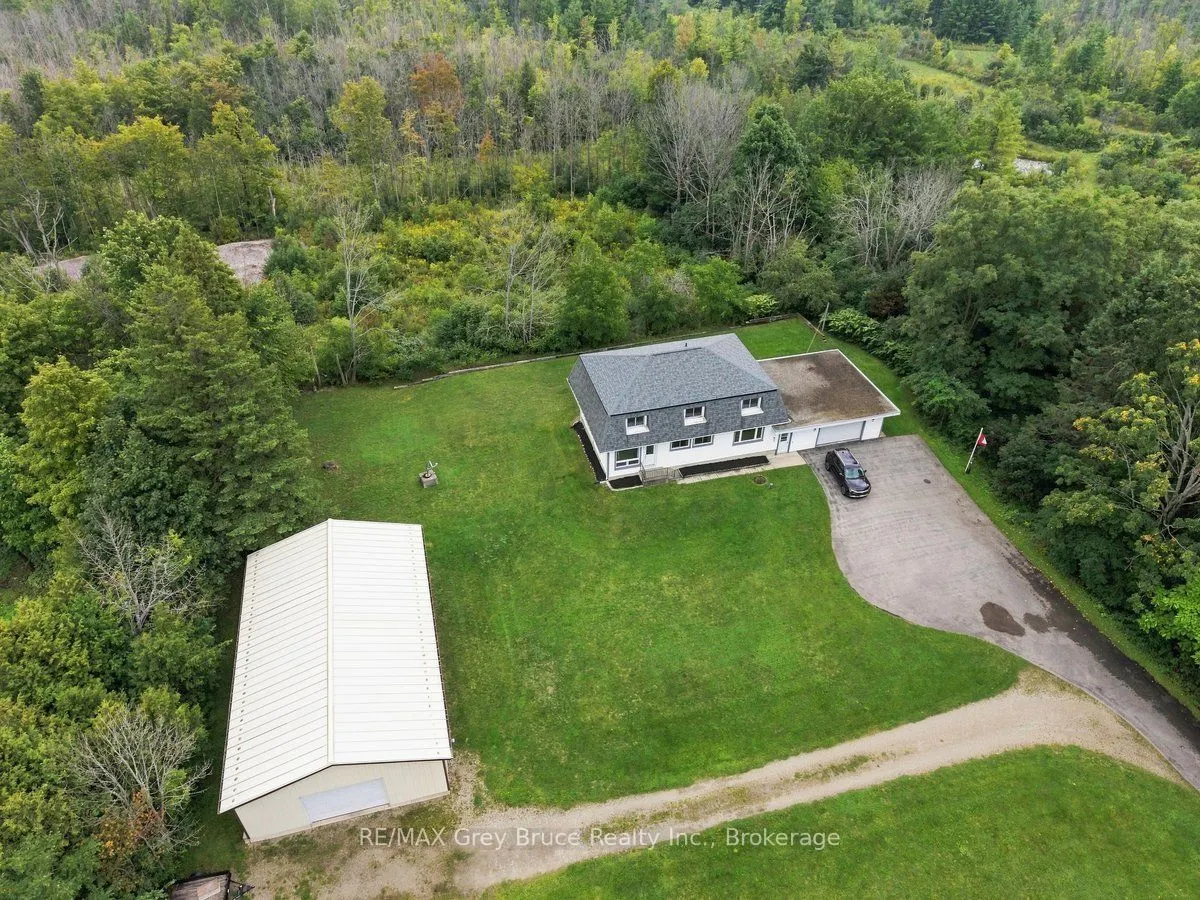
This home has 5 bedrooms!! You will be so impressed when you step inside this home. With its breeze-way that adjoins the Garage to the spaciousness of this home. There is a main floor living dining kitchen and bath, with big beautiful windows that let in natural light all day. Upstairs 4 bedrooms... and a full bath. The lower level has a 5th bedroom, recreation room office and laundry. Wired for generator and the generator stays with the home. If the attached 2 car garage is not enough lets walk over to the detached shop that is 30 x 50 heated ! All this on 2+ acres of beautiful property.
Full Property Details
Interior
Bedrooms
2
Bedrooms Plus
1
Total Bedrooms
3
Washrooms
2
Square Footage
2000-2500 sqft
Basement
Finished
Heating Source
Gas
Heating Fuel
Forced Air
Air Conditioning
Central Air
Family Room
Yes
Kitchens
11
Total Kitchens
11
Fireplace Features
Yes
Bedrooms
2
Bedrooms Plus
1
Total Bedrooms
3
Washrooms
2
Square Footage
2000-2500 sqft
Basement
Finished
Heating Source
Gas
Heating Fuel
Forced Air
Air Conditioning
Central Air
Family Room
Yes
Kitchens
11
Total Kitchens
11
Fireplace Features
Yes
Exterior
Depth
540.2
Front
171.5
Lot Size
172 x 540.2 ft
Pool
None
Parking Spaces
20
Total Parking Spaces
22.00
Parking Description
Attached
Garage Spaces
2
Depth
540.2
Front
171.5
Lot Size
172 x 540.2 ft
Pool
None
Parking Spaces
20
Total Parking Spaces
22.00
Parking Description
Attached
Garage Spaces
2
Building Description
Style
2-Storey
Home Type
House
Subtype
Detached
Property Orientation
East
Exterior Finish
Metal/Steel Siding
Sewers
Septic
Water Supply
Well
Possession Date
11/24/2026
Style
2-Storey
Home Type
House
Subtype
Detached
Property Orientation
East
Exterior Finish
Metal/Steel Siding
Sewers
Septic
Water Supply
Well
Possession Date
11/24/2026
Community
Community
Georgian Bluffs
Community
Georgian Bluffs
Taxes & Fees
Taxes
$5,500 /yr
Tax Year
2026
Occupancy
Vacant
Taxes
$5,500 /yr
Tax Year
2026
Occupancy
Vacant
Room Types
Bathroom
3 Pc Bath
Dimensions 10.4 x 4.1 feet
42.64 sqft
Bathroom
-
Dimensions 10.79 x 8.2 feet
88.48 sqft
Bedroom 2
-
Dimensions 10.4 x 12.99 feet
135.1 sqft
Bedroom 3
-
Dimensions 10.1 x 14.01 feet
141.5 sqft
Bedroom 4
-
Dimensions 10.3 x 8.79 feet
90.54 sqft
Breakfast
-
Dimensions 12.4 x 11.42 feet
141.61 sqft
Living Room
-
Dimensions 22.31 x 16.21 feet
361.65 sqft
Primary Bedroom
-
Dimensions 24.02 x 15.91 feet
382.16 sqft
Recreation
-
Dimensions 23.92 x 26.9 feet
643.45 sqft
Similar Properties(No results)
Mortgage Calculator
Calculate your estimated monthly mortgage payment
Price
$699,000
$
%
%
Total cost of mortgage
$0
Monthly payment
By clicking Save, we will calculate your estimated mortgage for all properties using the saved values (down payment percentage, interest rate, and amortization).
The accuracy and applicability of this calculator are not guaranteed.