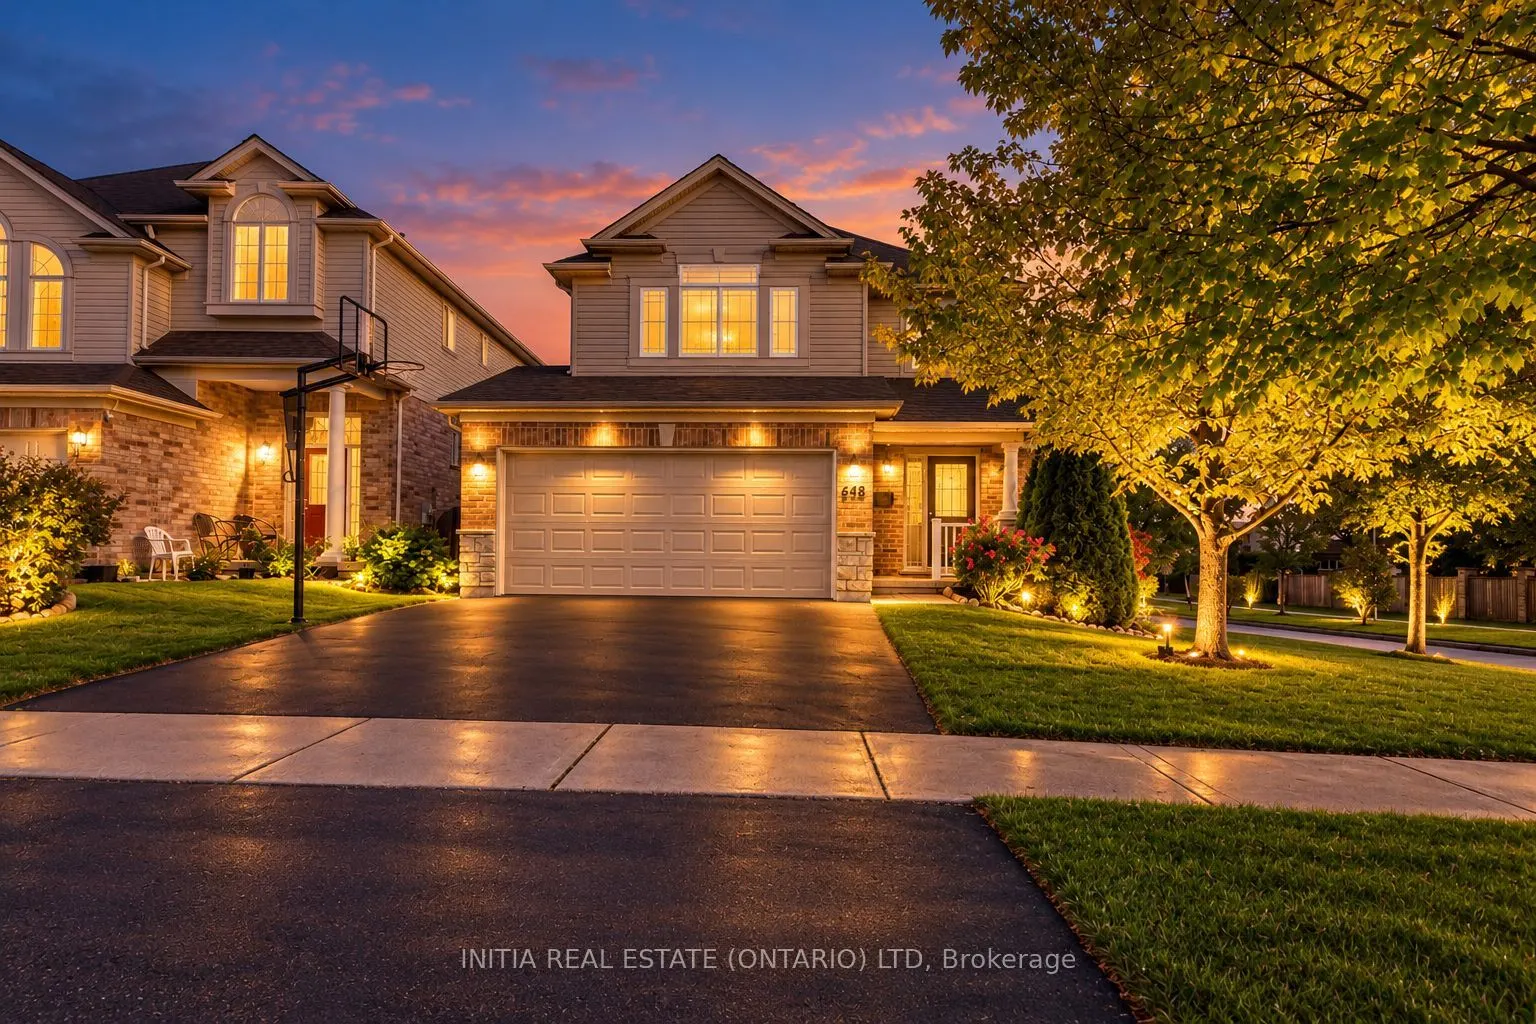
Welcome to this beautiful modern 2-storey home on a large corner lot in desirable Oakridge Meadows! Featuring 3+1 bedrooms and 3.5 baths, this bright home has been freshly painted and features a new kitchen countertop, large single-bowl sink and new faucet. The main floor offers a spacious two-store...y foyer, family room with gas fireplace, spacious dinette area, well-designed kitchen and bright eat-in dining area with walkout to the raised deck and fenced backyard. Upstairs features 3 bedrooms, 2 baths including a private ensuite in the primary bedroom, plus a versatile bonus room ideal as a second family room, potential 4th bedroom or office. Finished basement with look out large windows, rec room, bedroom and full bath. Walk to malls , plazas, Costco, grocery stores, shops, restaurants, parks and schools, with direct bus service to UWO. some images are V-staged.
Full Property Details
Interior
Bedrooms
3
Bedrooms Plus
1
Total Bedrooms
4
Washrooms
4
Square Footage
1500-2000 sqft
Basement
Finished,Full
Heating Source
Gas
Heating Fuel
Forced Air
Air Conditioning
Central Air
Family Room
Yes
Kitchens
1
Total Kitchens
1
Fireplace Features
Yes
Bedrooms
3
Bedrooms Plus
1
Total Bedrooms
4
Washrooms
4
Square Footage
1500-2000 sqft
Basement
Finished,Full
Heating Source
Gas
Heating Fuel
Forced Air
Air Conditioning
Central Air
Family Room
Yes
Kitchens
1
Total Kitchens
1
Fireplace Features
Yes
Exterior
Depth
105.25
Front
38.47
Lot Size
38 x 105.25 ft
Pool
None
Parking Spaces
2
Total Parking Spaces
4.00
Parking Description
Attached
Garage Spaces
2
Depth
105.25
Front
38.47
Lot Size
38 x 105.25 ft
Pool
None
Parking Spaces
2
Total Parking Spaces
4.00
Parking Description
Attached
Garage Spaces
2
Building Description
Style
2-Storey
Home Type
House
Subtype
Detached
Property Orientation
East
Exterior Finish
Brick,Aluminum Siding
Sewers
Sewer
Water Supply
Municipal
Possession Date
No Data
Style
2-Storey
Home Type
House
Subtype
Detached
Property Orientation
East
Exterior Finish
Brick,Aluminum Siding
Sewers
Sewer
Water Supply
Municipal
Possession Date
No Data
Community
Community
North M
Community
North M
Taxes & Fees
Taxes
$5,197 /yr
Tax Year
2026
Occupancy
Vacant
Taxes
$5,197 /yr
Tax Year
2026
Occupancy
Vacant
Room Types
Bedroom 2
-
Dimensions 11.38 x 9.97 feet
113.46 sqft
Bedroom 3
-
Dimensions 11.48 x 10.66 feet
122.38 sqft
Bedroom 4
-
Dimensions 13.75 x 10.6 feet
145.75 sqft
Breakfast
-
Dimensions 10.01 x 11.52 feet
115.32 sqft
Dining Room
-
Dimensions 10.66 x 10.93 feet
116.51 sqft
Family Room
Gas Fireplace
Dimensions 23.98 x 11.48 feet
275.29 sqft
Foyer
-
Dimensions 19.82 x 10.99 feet
217.82 sqft
Kitchen
-
Dimensions 10.66 x 8.76 feet
93.38 sqft
Living Room
-
Dimensions 15.49 x 14.99 feet
232.2 sqft
Primary Bedroom
-
Dimensions 13.48 x 11.81 feet
159.2 sqft
Recreation
-
Dimensions 13.75 x 10.93 feet
150.29 sqft
Similar Properties(No results)
Mortgage Calculator
Calculate your estimated monthly mortgage payment
Price
$734,890
$
%
%
Total cost of mortgage
$0
Monthly payment
By clicking Save, we will calculate your estimated mortgage for all properties using the saved values (down payment percentage, interest rate, and amortization).
The accuracy and applicability of this calculator are not guaranteed.