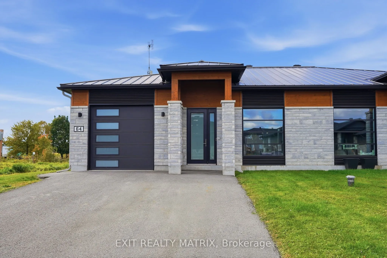
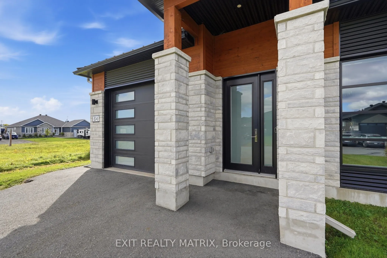
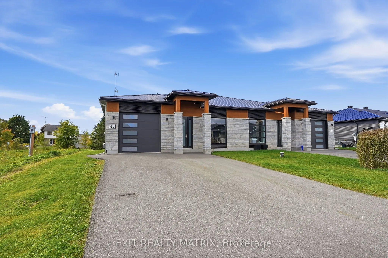
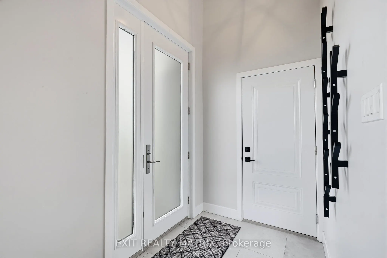
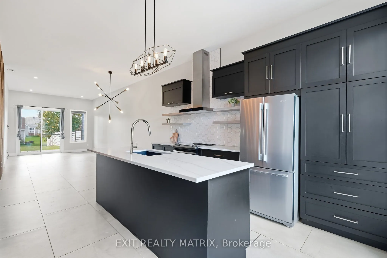
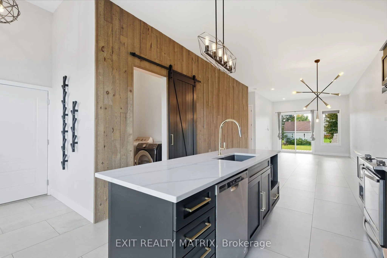
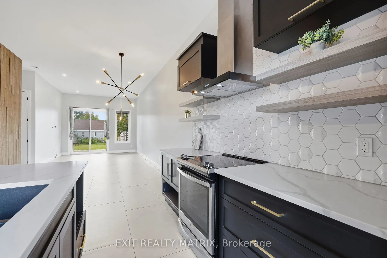
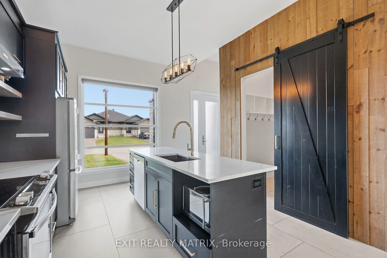
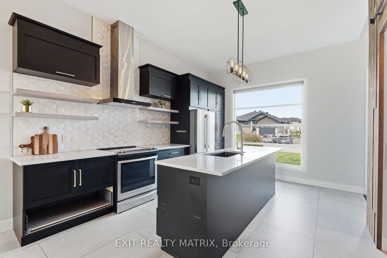
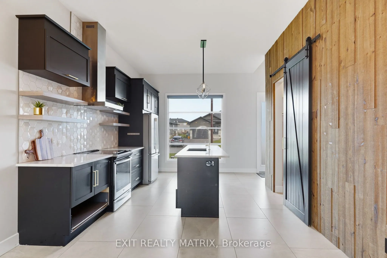
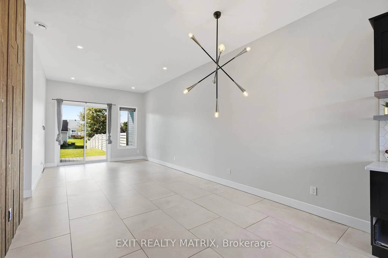
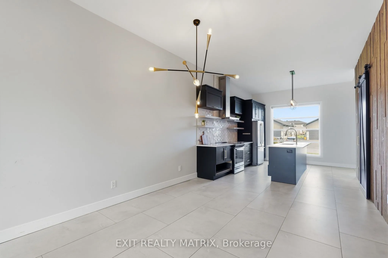
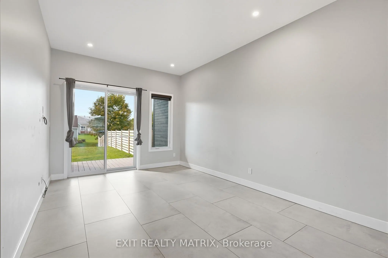
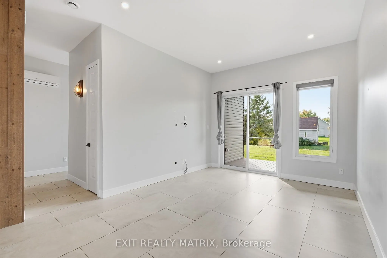
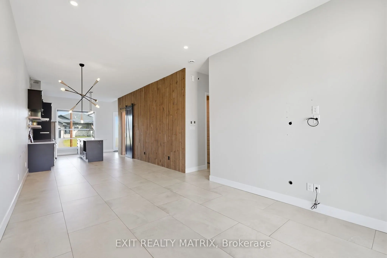
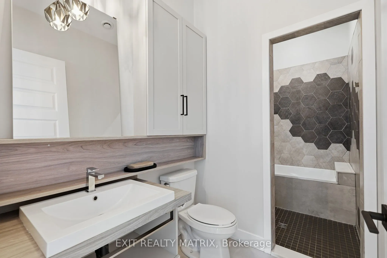
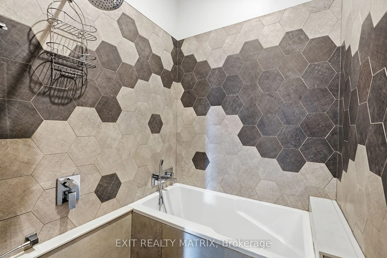
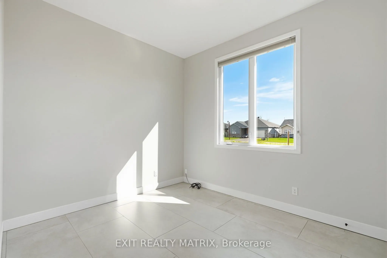
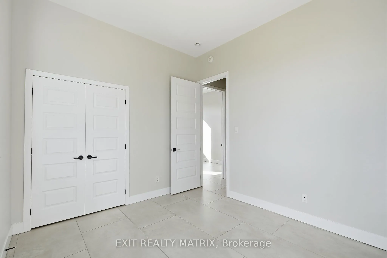
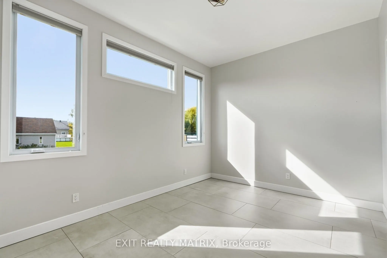
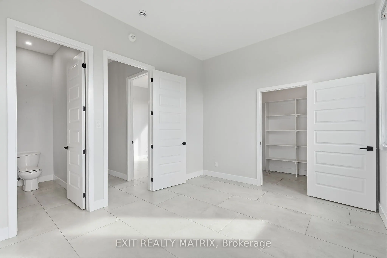
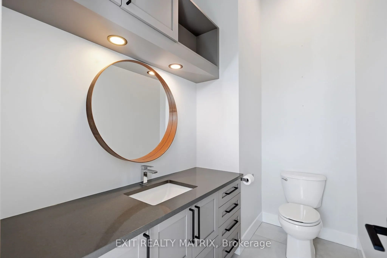
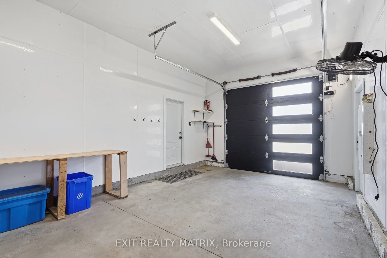
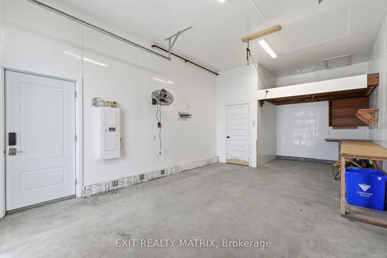
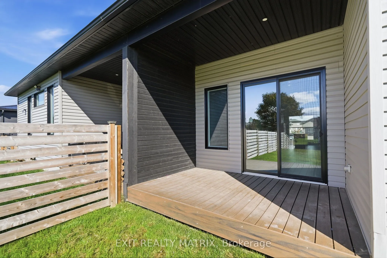
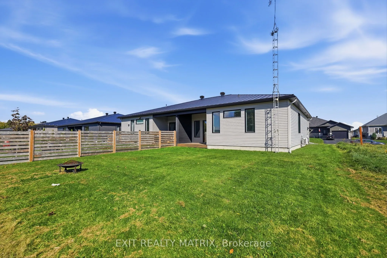
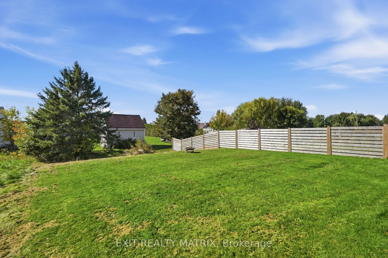
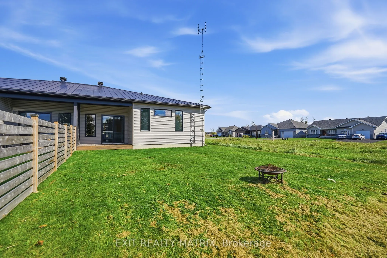
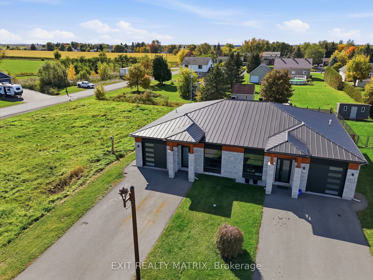
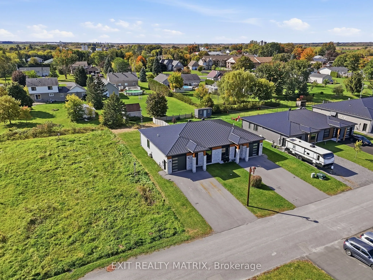
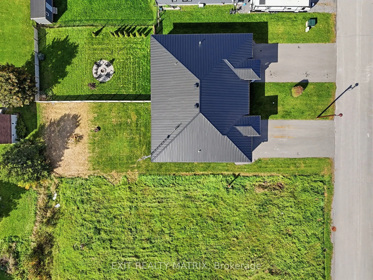
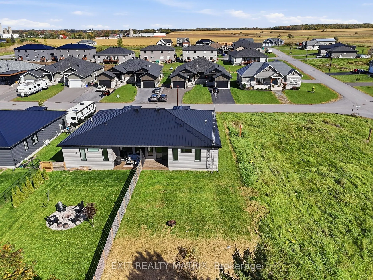
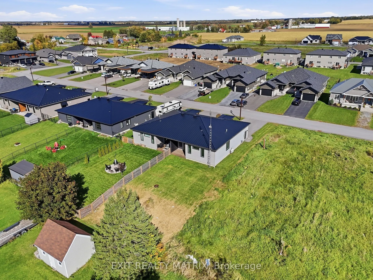
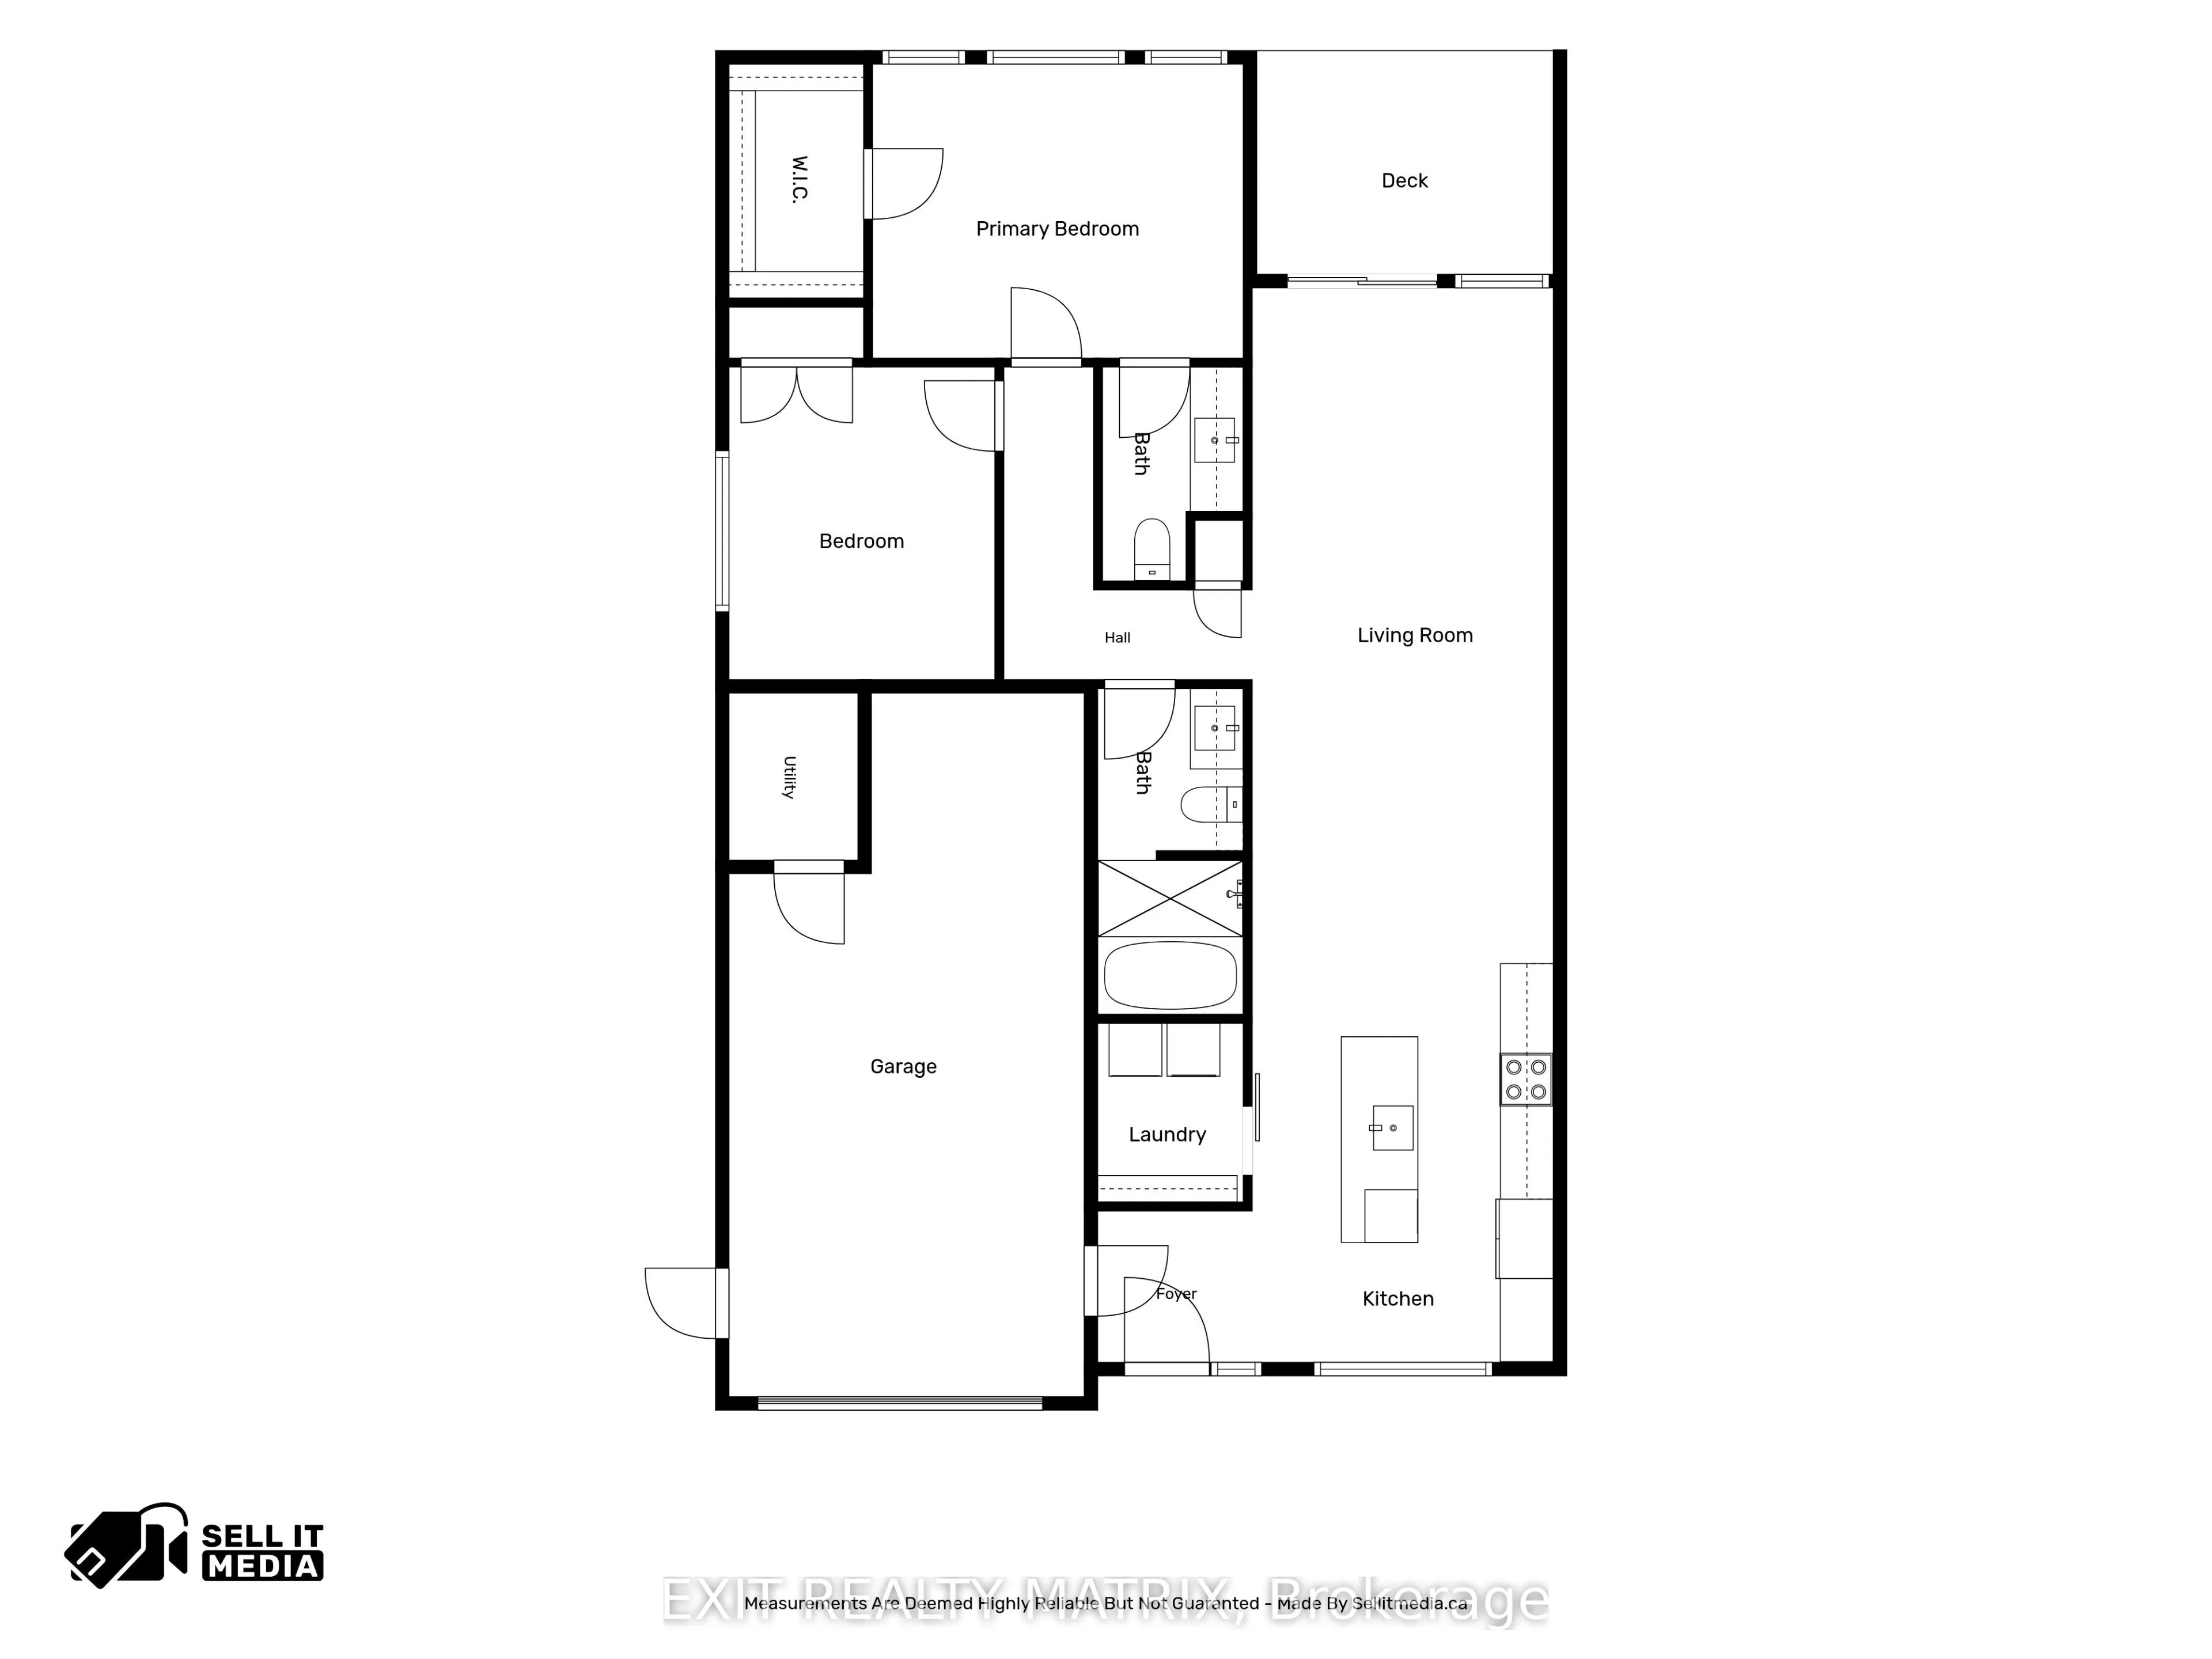
10-FOOT CEILINGS, HEATED FLOORS & HIGH-END FINISHES! This newer build has an impressive feel from the moment you step inside, combining modern design with the kind of comfort you'll appreciate every day. Soaring 10-foot ceilings and 8-foot doors create an incredible sense of space, while oversized 2...' x 4' ceramic tile and heated flooring throughout add both style and warmth. The kitchen is a showstopper with quartz countertops, a large centre island, full-height cabinetry, hexagon tile backsplash, open shelving and statement lighting. Contrasting dark cabinetry, warm wood accents and a sliding barn door add character to the modern design. The high-end finishes continue into the spa-inspired bathroom, where a stunning wet room features a freestanding soaker tub and rainfall shower, creating the perfect place to relax and unwind. Built with energy efficiency in mind, the home is exceptionally well insulated, while the heated garage floors adds even more comfort and convenience year-round. Outside, a covered rear deck overlooks the large backyard and offers a great spot to relax, entertain or enjoy the warmer months. From the impressive ceiling heights to the high-end finishes throughout, this home is filled with features you simply don't find every day!
Full Property Details
Interior
Bedrooms
2
Total Bedrooms
2
Washrooms
2
Square Footage
1100-1500 sqft
Basement
None
Heating Source
Gas
Heating Fuel
Radiant
Air Conditioning
Wall Unit(s)
Family Room
No
Kitchens
1
Total Kitchens
1
Fireplace Features
No
Bedrooms
2
Total Bedrooms
2
Washrooms
2
Square Footage
1100-1500 sqft
Basement
None
Heating Source
Gas
Heating Fuel
Radiant
Air Conditioning
Wall Unit(s)
Family Room
No
Kitchens
1
Total Kitchens
1
Fireplace Features
No
Exterior
Depth
154.2
Front
44.49
Driveway
Private
Lot Size
44 x 154.2 ft
Pool
None
Parking Spaces
4
Total Parking Spaces
5.00
Parking Description
Attached
Garage Spaces
1
Depth
154.2
Front
44.49
Driveway
Private
Lot Size
44 x 154.2 ft
Pool
None
Parking Spaces
4
Total Parking Spaces
5.00
Parking Description
Attached
Garage Spaces
1
Building Description
Style
Bungalow
Home Type
House
Subtype
Semi-Detached
Property Orientation
West
Exterior Finish
Stone,Vinyl Siding
Sewers
Sewer
Water Supply
Well
Possession Date
No Data
Style
Bungalow
Home Type
House
Subtype
Semi-Detached
Property Orientation
West
Exterior Finish
Stone,Vinyl Siding
Sewers
Sewer
Water Supply
Well
Possession Date
No Data
Community
Community
The Nation Municipality
Community
The Nation Municipality
Taxes & Fees
Taxes
$4,138.58 /yr
Tax Year
2026
Occupancy
Vacant
Taxes
$4,138.58 /yr
Tax Year
2026
Occupancy
Vacant
Room Types
Bathroom
4 Pc Bath
Dimensions 12.11 x 5.25 feet
63.58 sqft
Bedroom 2
-
Dimensions 9.91 x 11.65 feet
115.45 sqft
Foyer
-
Dimensions 5.74 x 5.64 feet
32.37 sqft
Kitchen
Combined w/Dining
Dimensions 11.22 x 14.86 feet
166.73 sqft
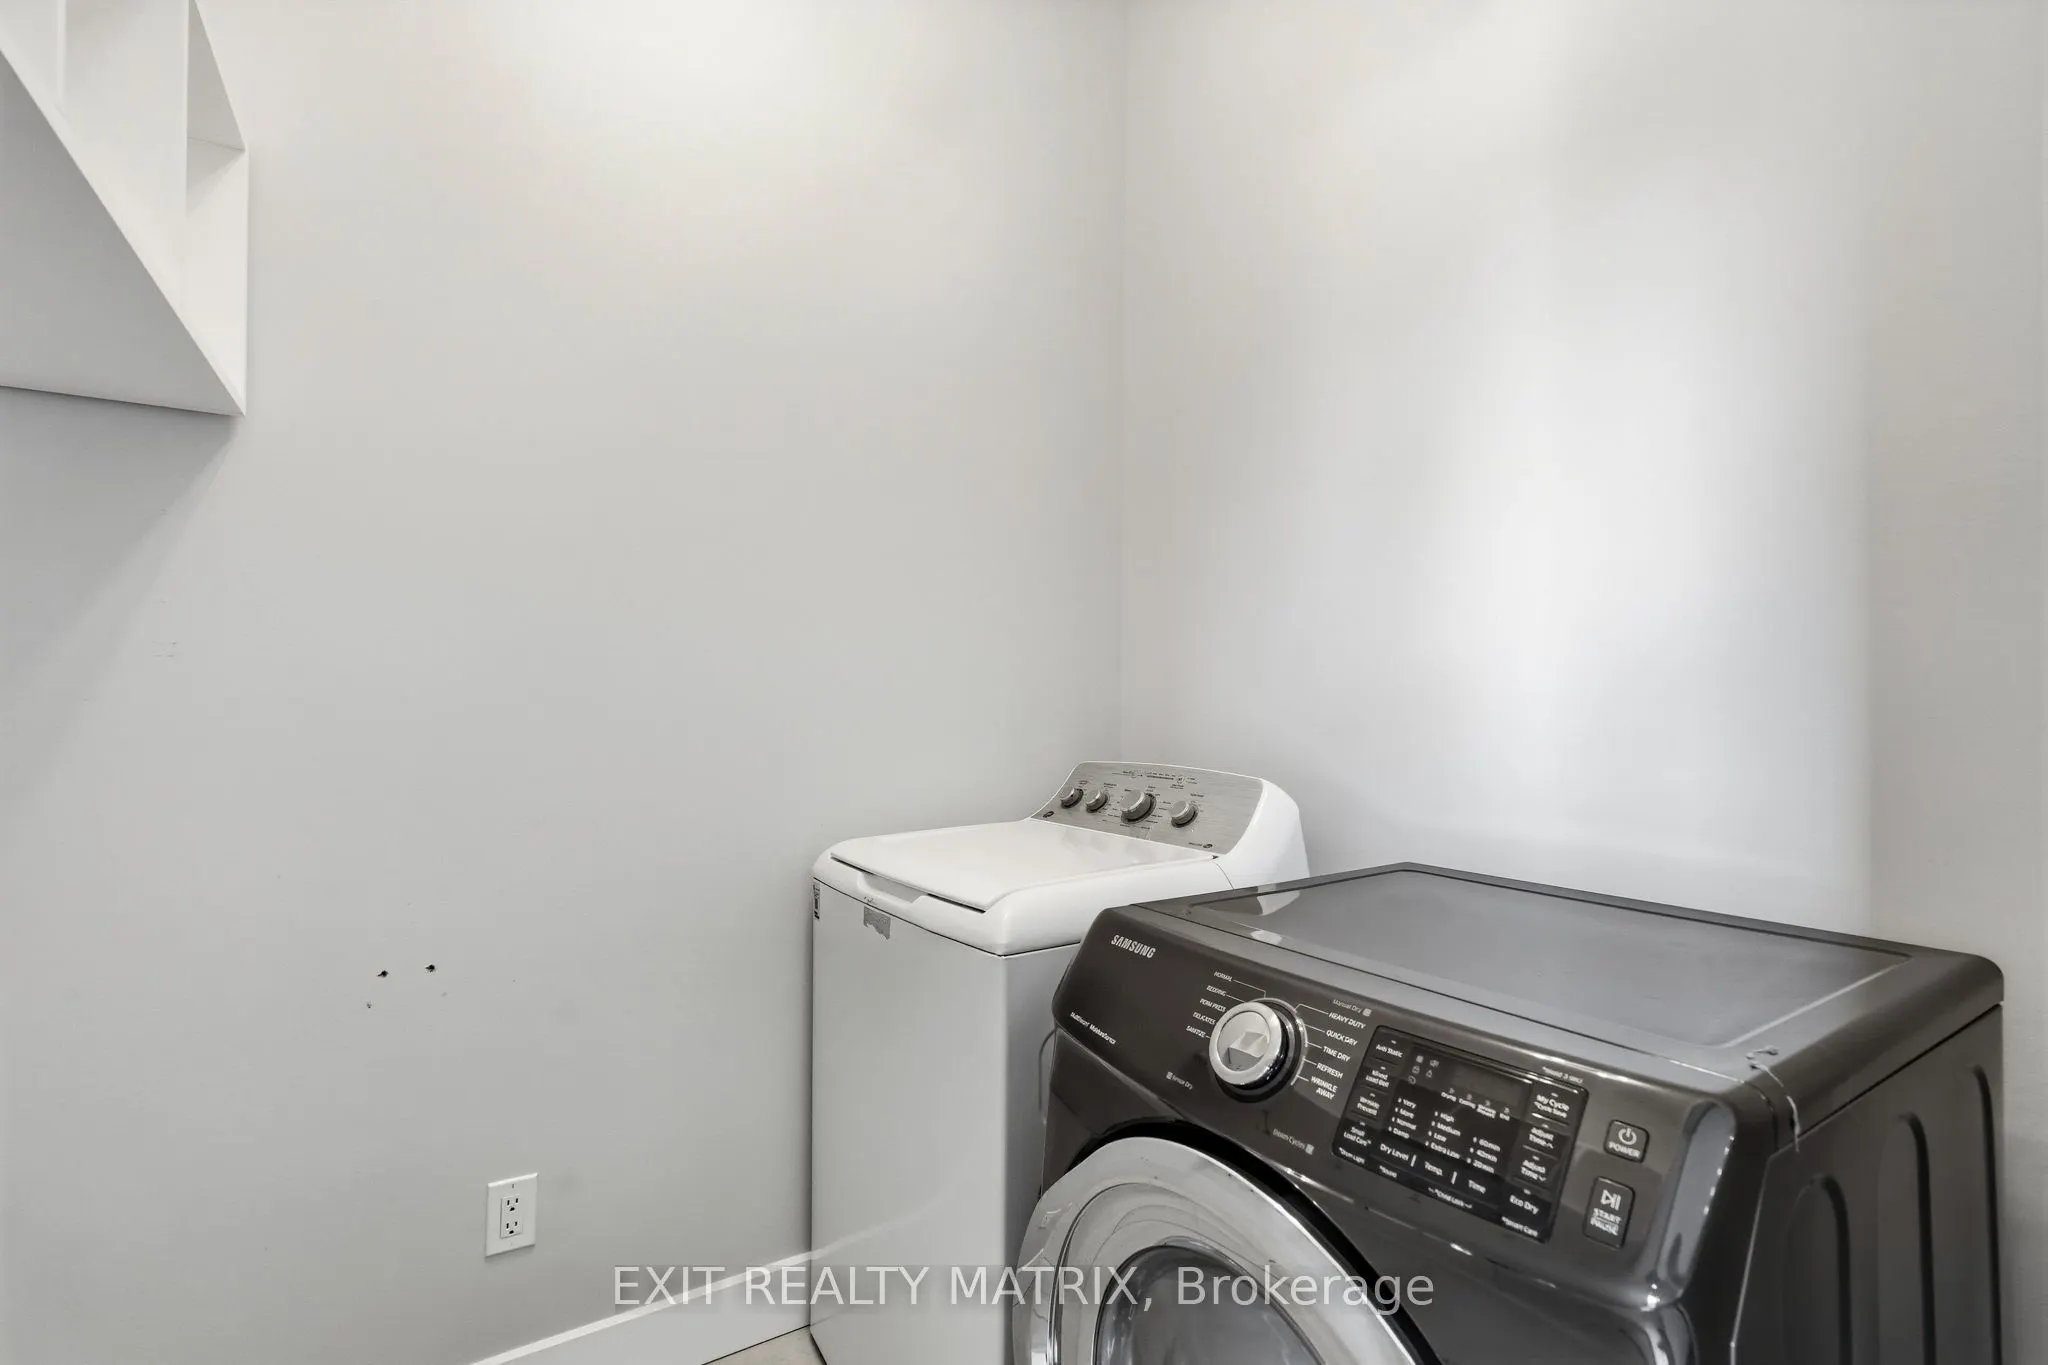
Laundry
-
Dimensions 5.41 x 6.66 feet
36.03 sqft
Living Room
-
Dimensions 11.22 x 25.16 feet
282.3 sqft
Primary Bedroom
Walk-In Closet(s), 2 Pc Ensuite
Dimensions 13.81 x 10.96 feet
151.36 sqft
Utility Room
-
Dimensions 4.79 x 6.23 feet
29.84 sqft
Similar Properties(No results)
Mortgage Calculator
Calculate your estimated monthly mortgage payment
Price
$485,000
$
%
%
Total cost of mortgage
$0
Monthly payment
By clicking Save, we will calculate your estimated mortgage for all properties using the saved values (down payment percentage, interest rate, and amortization).
The accuracy and applicability of this calculator are not guaranteed.