Sign In or Create a Free Account to see full details of this property
Key Facts
Key facts for 957 Katia Street
Property Type
Apartment, Bungalow
Parking
Attached 1 garage, 3 parking
MLS #
X13852406
Size
700-1100 sqft
Basement
Full,Apartment
Listed on
2026-10-01
Lot size
10 x 33.66
Tax
-
Days on Market
12
Approximate Age
New
Maintenance Fee
-
Description
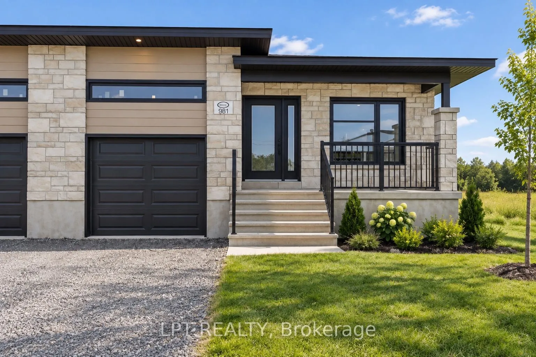
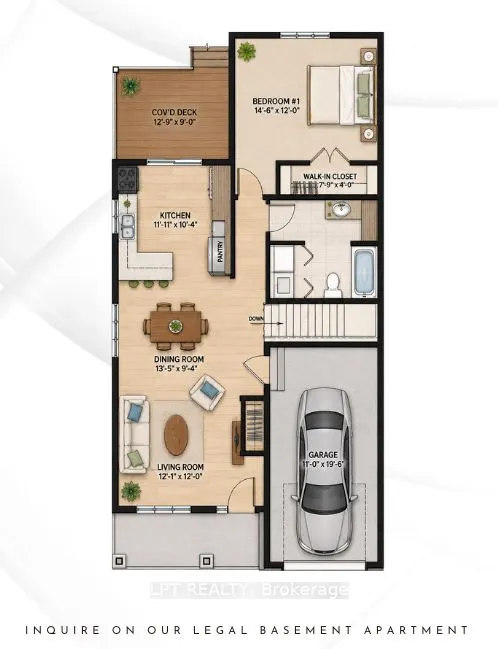
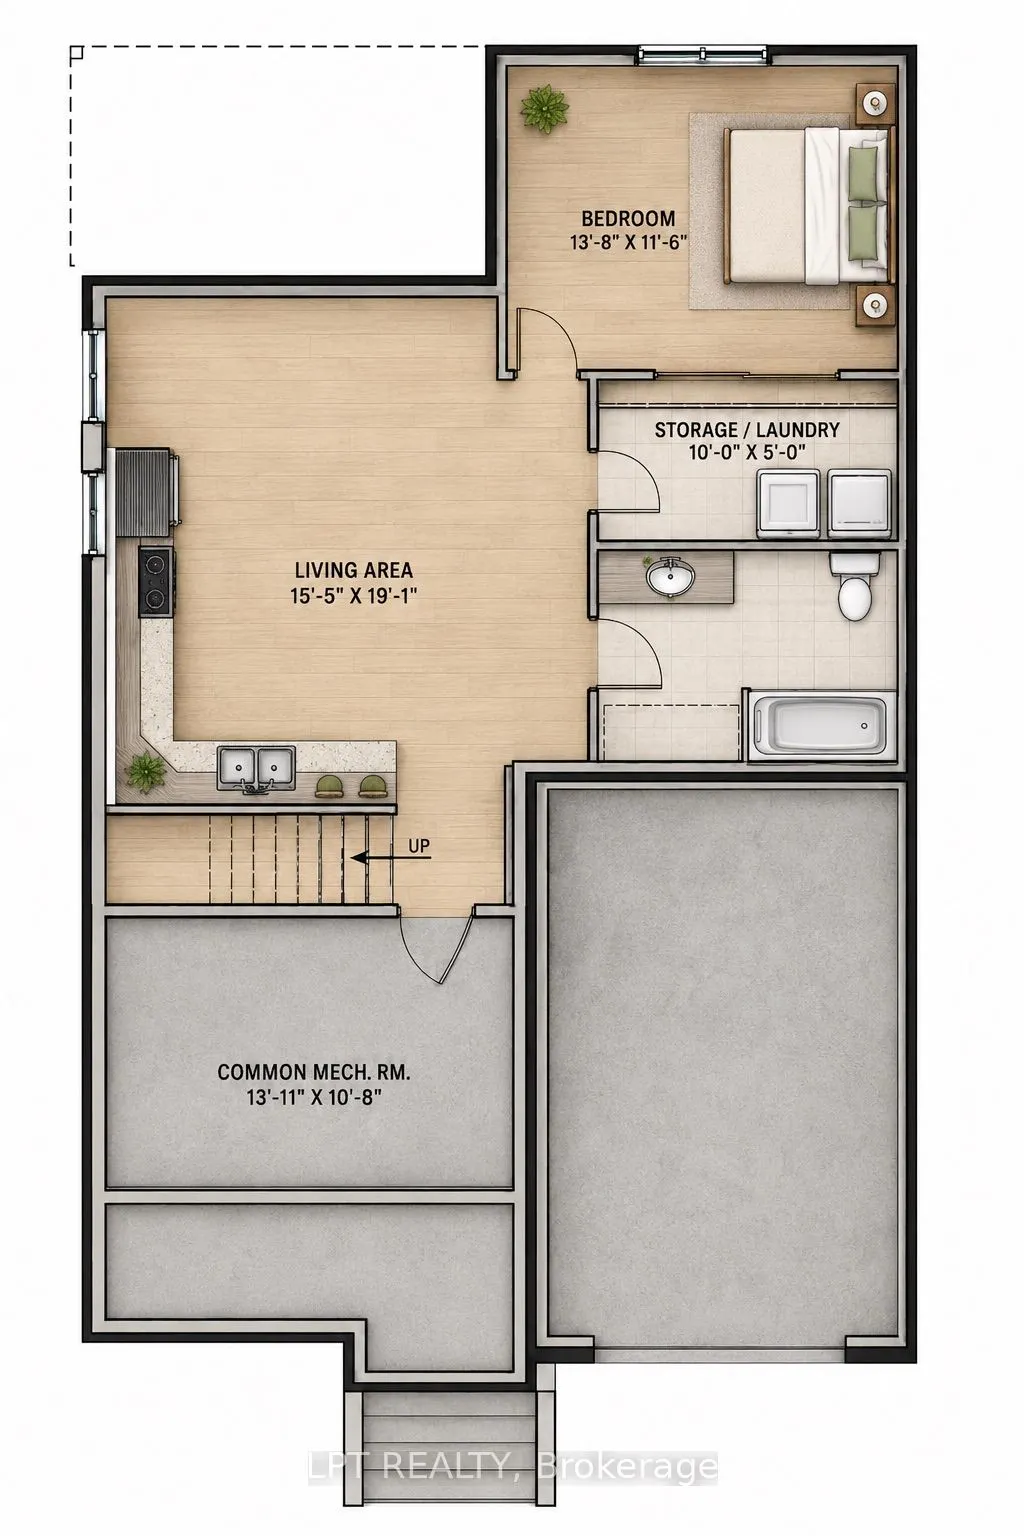
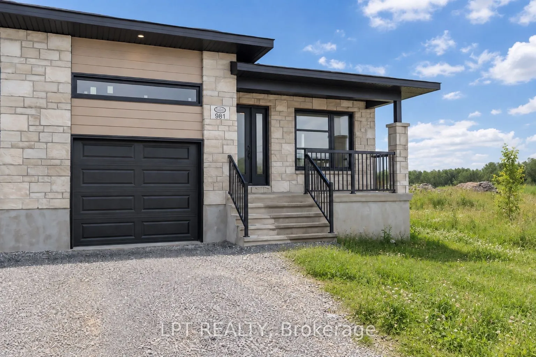
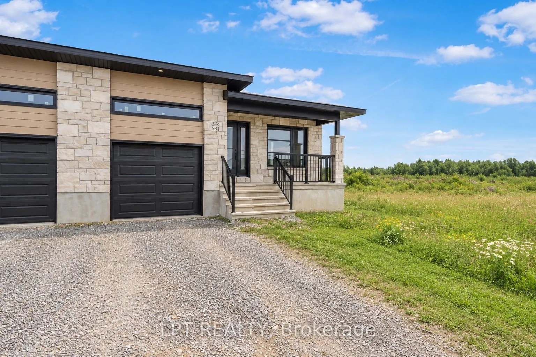
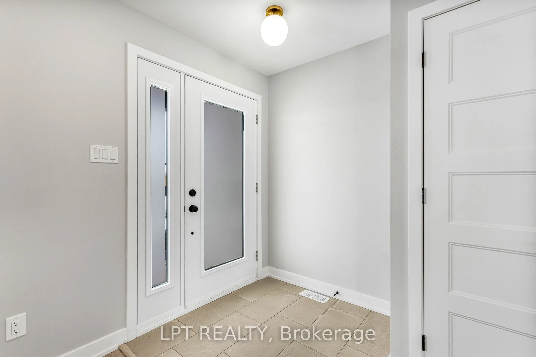
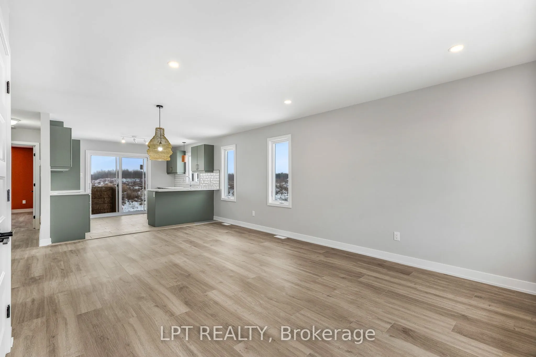
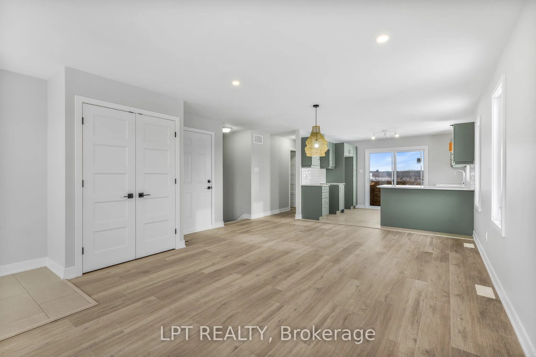
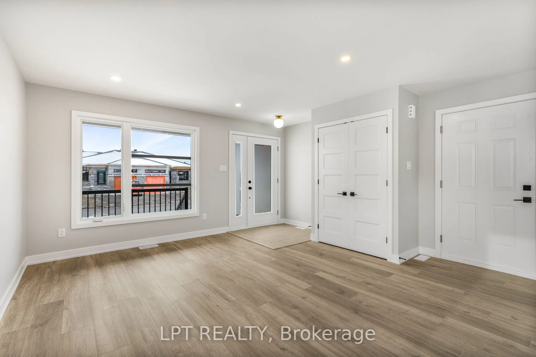
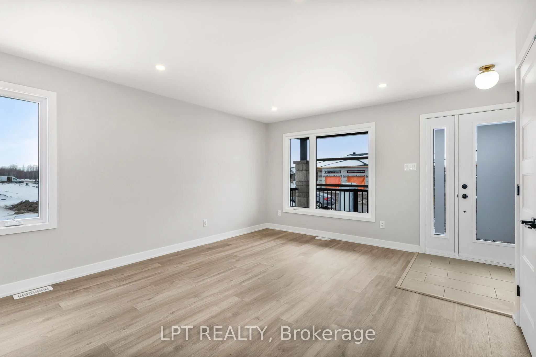
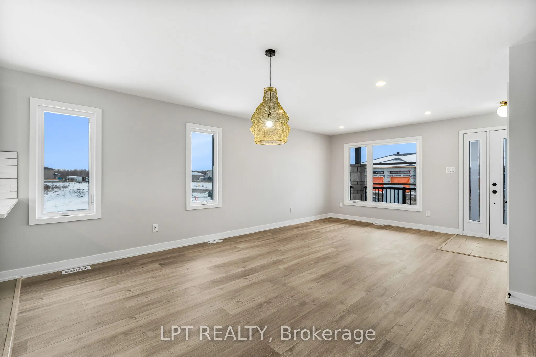
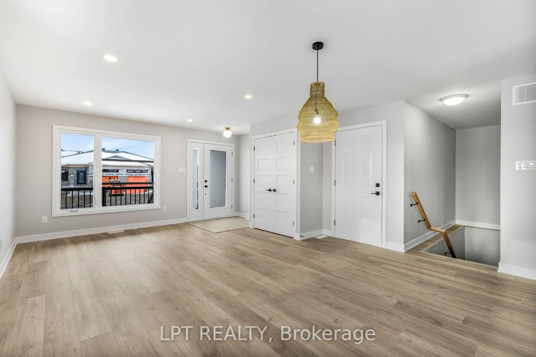
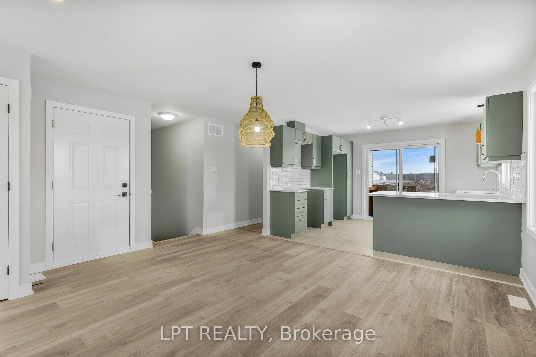
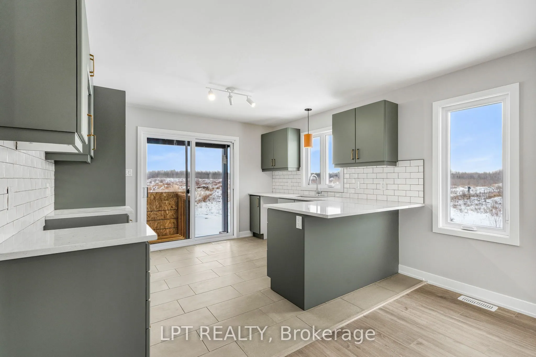
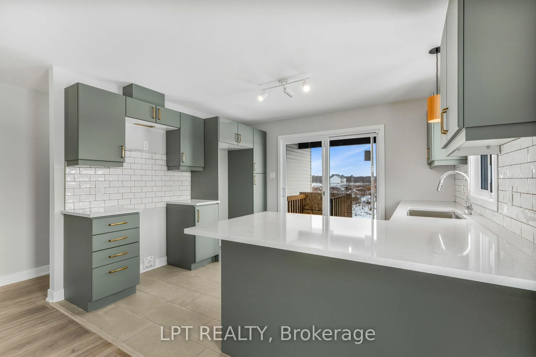
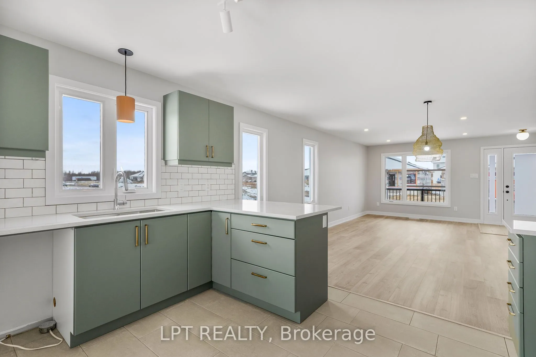
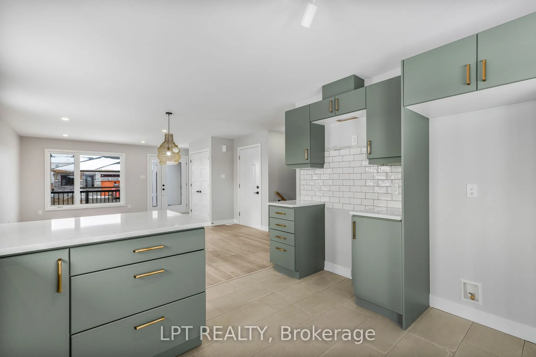
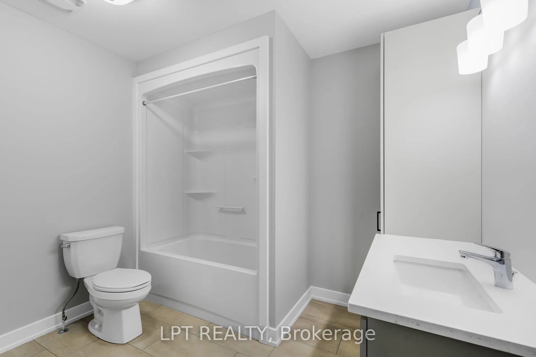
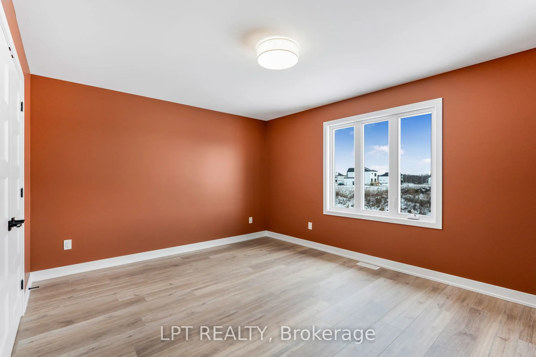
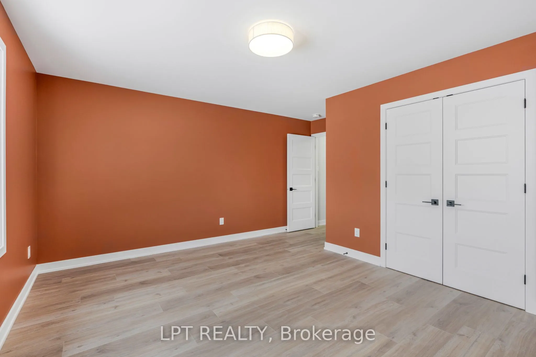
**BUILDER OPEN HOUSE | 63 CHATEAUGUAY STREET, Embrun, SUNDAY, OCTOBER 18TH, 2:00-4:00PM** Introducing the Clara Duplex, a sleek and modern semi-detached bungalow offering 928 square feet of smart, functional space. With 1 bedroom, 1 bathroom, and a 1-car garage, this home is perfect for downsizers, ...first-time buyers, or those seeking a simple and low-maintenance lifestyle. The open-concept layout maximizes natural light and creates a seamless flow between the living, dining, and kitchen areas, ideal for relaxed living or intimate entertaining. The Clara proves that comfort and style can come in a perfectly sized package. This home also features a full legal accessory apartment with 1 bedroom and 1 bathroom, offering excellent flexibility for extended family, guests, or added rental potential. Constructed by Leclair Homes, a trusted family-owned builder known for exceeding Canadian Builders Standards, this builder specializes in custom homes, two-storeys, bungalows, semi-detached homes, and fully legal secondary dwellings designed with rental potential in mind. Leclair Homes brings detail-driven craftsmanship and long-term value to every project. FULL HST REBATE INCLUDED IN LISTING **Some of the photos are illustrated by AI**
Full Property Details
Interior
Bedrooms
1
Bedrooms Plus
1
Total Bedrooms
2
Washrooms
2
Square Footage
700-1100 sqft
Basement
Full,Apartment
Heating Source
Gas
Heating Fuel
Forced Air
Air Conditioning
Central Air,None
Family Room
No
Kitchens
1
Kitchens Plus
1
Total Kitchens
2
Fireplace Features
No
Bedrooms
1
Bedrooms Plus
1
Total Bedrooms
2
Washrooms
2
Square Footage
700-1100 sqft
Basement
Full,Apartment
Heating Source
Gas
Heating Fuel
Forced Air
Air Conditioning
Central Air,None
Family Room
No
Kitchens
1
Kitchens Plus
1
Total Kitchens
2
Fireplace Features
No
Exterior
Depth
33.66
Front
10.0
Lot Size
10 x 33.66 ft
Pool
None
Parking Spaces
3
Total Parking Spaces
3.00
Parking Description
Attached
Garage Spaces
1
Zoning
Residential
Depth
33.66
Front
10.0
Lot Size
10 x 33.66 ft
Pool
None
Parking Spaces
3
Total Parking Spaces
3.00
Parking Description
Attached
Garage Spaces
1
Zoning
Residential
Building Description
Style
Bungalow
Home Type
Apartment
Subtype
Duplex
Year Built
New
Property Orientation
East
Exterior Finish
Stone,Vinyl Siding
Sewers
Sewer
Water Supply
Municipal
Possession Date
7/14/2027
Style
Bungalow
Home Type
Apartment
Subtype
Duplex
Year Built
New
Property Orientation
East
Exterior Finish
Stone,Vinyl Siding
Sewers
Sewer
Water Supply
Municipal
Possession Date
7/14/2027
Community
Community
Limoges
Community
Limoges
Taxes & Fees
Tax Year
2026
Occupancy
Vacant
Tax Year
2026
Occupancy
Vacant
Room Types
Living Room
-
Dimensions 12.93 x 11.15 feet
144.17 sqft
Similar Properties(No results)
Mortgage Calculator
Calculate your estimated monthly mortgage payment
Price
$510,000
$
%
%
Total cost of mortgage
$0
Monthly payment
By clicking Save, we will calculate your estimated mortgage for all properties using the saved values (down payment percentage, interest rate, and amortization).
The accuracy and applicability of this calculator are not guaranteed.