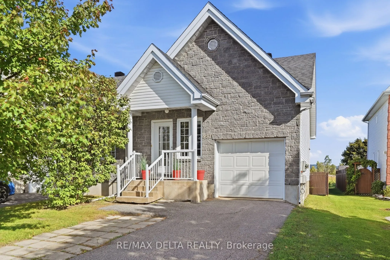
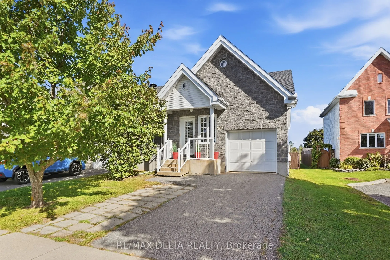
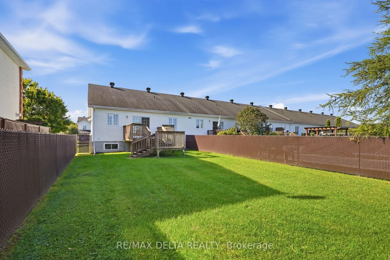
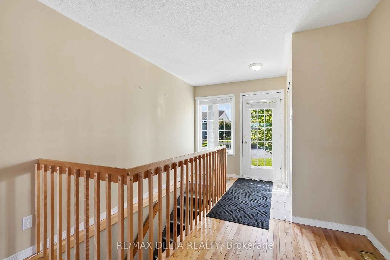
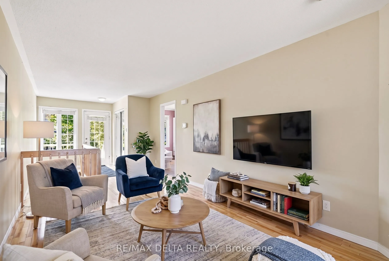
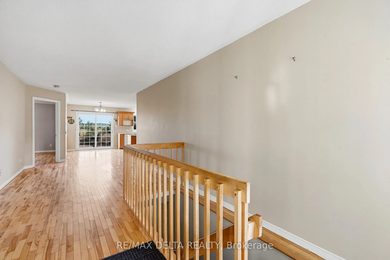
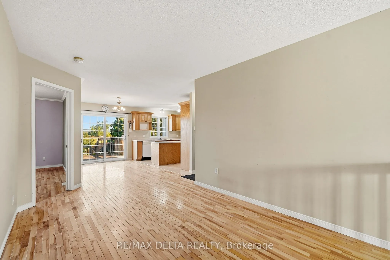
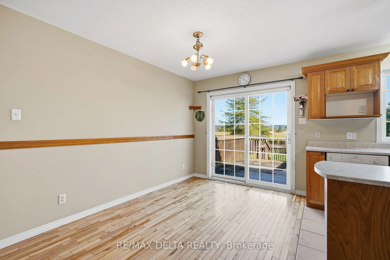
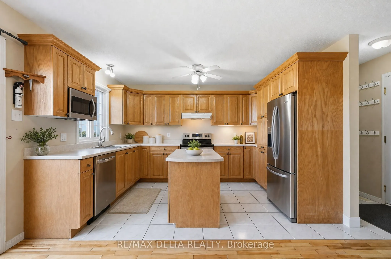
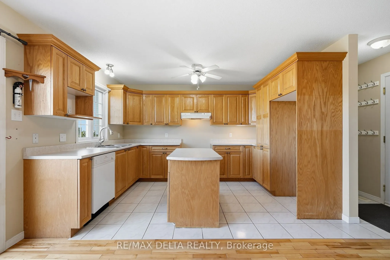
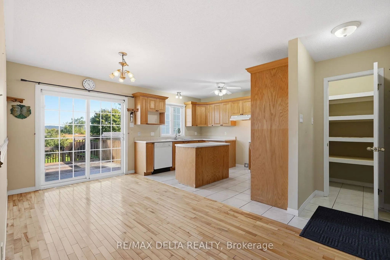
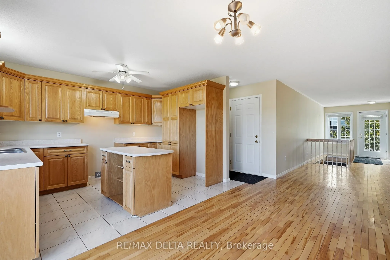
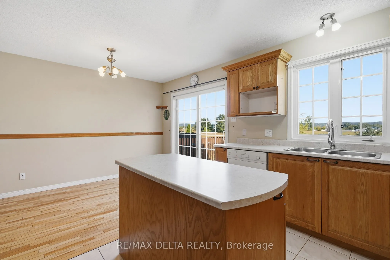
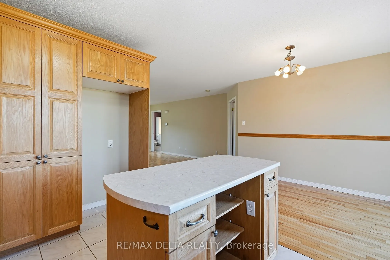
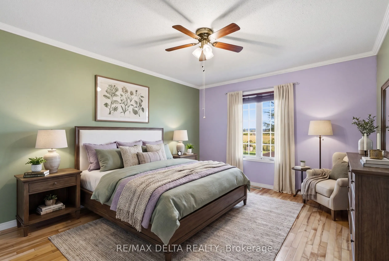
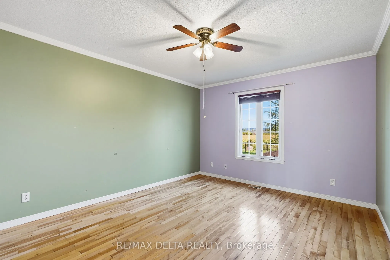
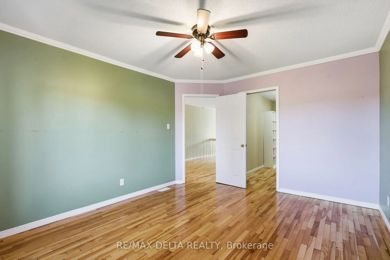
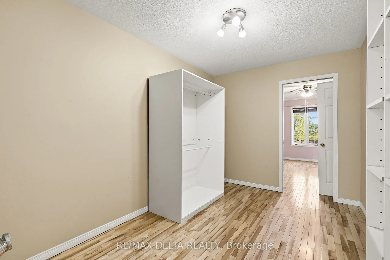
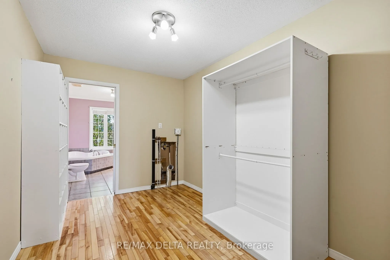
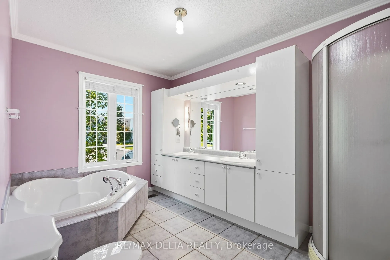
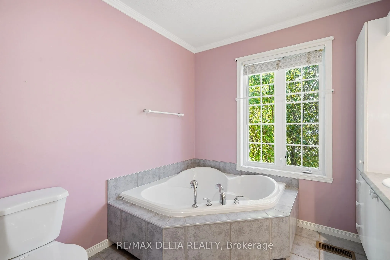
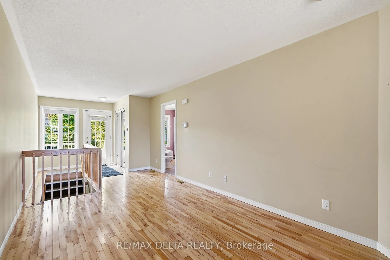
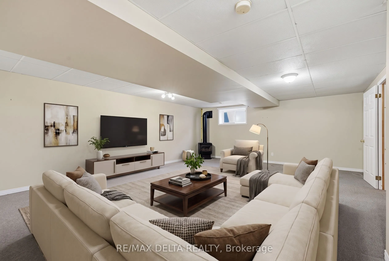
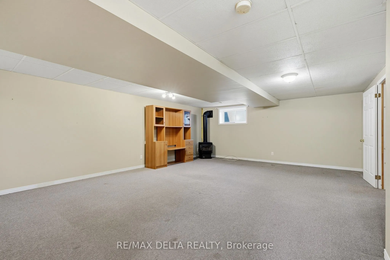
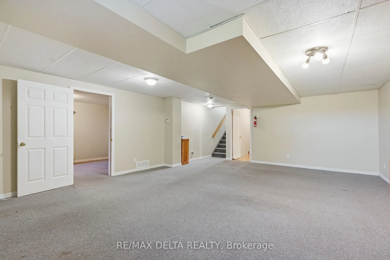
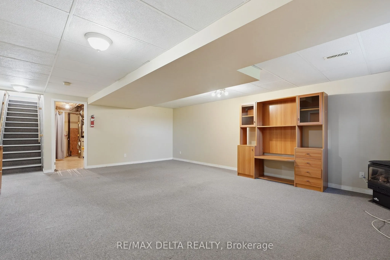
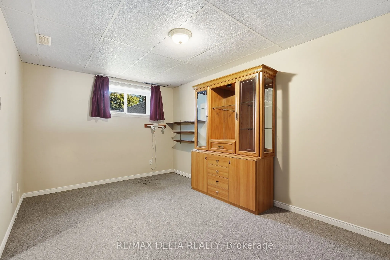
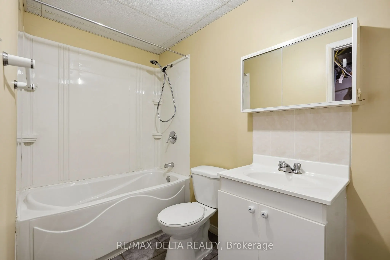
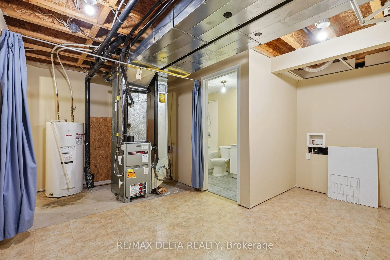
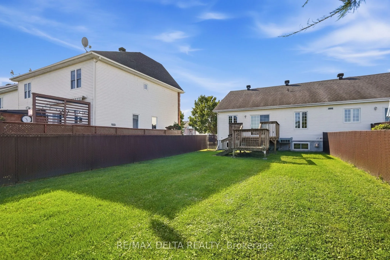
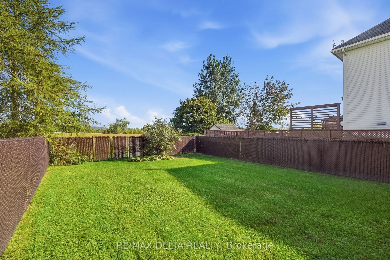
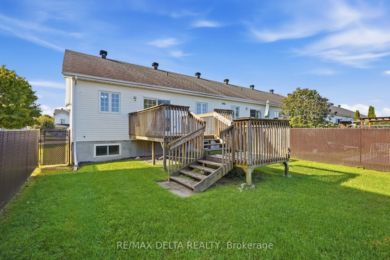
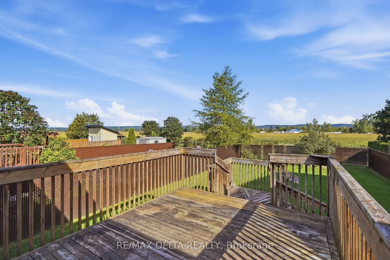
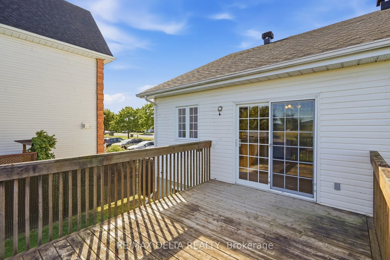
Welcome to 851 Nelson St W! Enjoy the perks of bungalow living with the convenience of having your everyday living space on the main floor. This 2003-built, bungalow-style end-unit semi-detached home offers a functional layout, a spacious primary bedroom and plenty of privacy, with no rear neighbour...s and beautiful views of the surrounding fields.The main floor features an open-concept living, dining and kitchen area. The kitchen offers functional cabinetry and a convenient pantry. The spacious primary bedroom features a huge walk-in closet with room for a washer and dryer, should the buyer prefer main-floor laundry. The walk-in closet provides direct access to the 5-piece bathroom, complete with double sinks.The finished lower level offers a cozy family room with a gas fireplace, an additional bedroom, a 3-piece bathroom and a large utility room with a second area for a washer and dryer.Outside, enjoy the privacy of the backyard with no rear neighbours and beautiful views of the surrounding fields. The home is also generator-ready and features a single-car garage with storage shelving. Quick occupancy available.
Full Property Details
Interior
Bedrooms
2
Total Bedrooms
2
Washrooms
2
Square Footage
700-1100 sqft
Basement
Finished
Heating Source
Gas
Heating Fuel
Forced Air
Air Conditioning
Central Air
Family Room
Yes
Kitchens
1
Total Kitchens
1
Fireplace Features
Yes
Bedrooms
2
Total Bedrooms
2
Washrooms
2
Square Footage
700-1100 sqft
Basement
Finished
Heating Source
Gas
Heating Fuel
Forced Air
Air Conditioning
Central Air
Family Room
Yes
Kitchens
1
Total Kitchens
1
Fireplace Features
Yes
Exterior
Depth
132.87
Front
34.25
Lot Size
34 x 132.87 ft
Pool
None
Parking Spaces
1
Total Parking Spaces
2.00
Parking Description
Attached
Garage Spaces
1
Depth
132.87
Front
34.25
Lot Size
34 x 132.87 ft
Pool
None
Parking Spaces
1
Total Parking Spaces
2.00
Parking Description
Attached
Garage Spaces
1
Building Description
Style
Bungalow
Home Type
House
Subtype
Semi-Detached
Year Built
16-30
Property Orientation
South
Exterior Finish
Vinyl Siding,Stone
Sewers
Sewer
Water Supply
Municipal
Possession Date
10/16/2026
Style
Bungalow
Home Type
House
Subtype
Semi-Detached
Year Built
16-30
Property Orientation
South
Exterior Finish
Vinyl Siding,Stone
Sewers
Sewer
Water Supply
Municipal
Possession Date
10/16/2026
Community
Community
Hawkesbury
Community
Hawkesbury
Taxes & Fees
Taxes
$3,370 /yr
Tax Year
2025
Occupancy
Vacant
Taxes
$3,370 /yr
Tax Year
2025
Occupancy
Vacant
Room Types
Bedroom
-
Dimensions 9.51 x 5.18 feet
49.26 sqft
Dining Room
-
Dimensions 8.01 x 16.31 feet
130.64 sqft
Family Room
Gas Fireplace
Dimensions 23.1 x 17.75 feet
410.02 sqft
Foyer
-
Dimensions 6.3 x 7.51 feet
47.31 sqft
Kitchen
Pantry
Dimensions 9.35 x 12.89 feet
120.52 sqft
Laundry
Walk-In Closet(s), 5 Pc Bath
Dimensions 12.11 x 8.4 feet
101.72 sqft
Laundry
-
Dimensions 14.17 x 9.15 feet
129.66 sqft
Living Room
-
Dimensions 9.74 x 18.5 feet
180.19 sqft
Primary Bedroom
-
Dimensions 11.42 x 13.68 feet
156.23 sqft
Utility Room
3 Pc Bath
Dimensions 5.35 x 8.43 feet
45.1 sqft
Similar Properties(No results)
Mortgage Calculator
Calculate your estimated monthly mortgage payment
Price
$399,900
$
%
%
Total cost of mortgage
$0
Monthly payment
By clicking Save, we will calculate your estimated mortgage for all properties using the saved values (down payment percentage, interest rate, and amortization).
The accuracy and applicability of this calculator are not guaranteed.