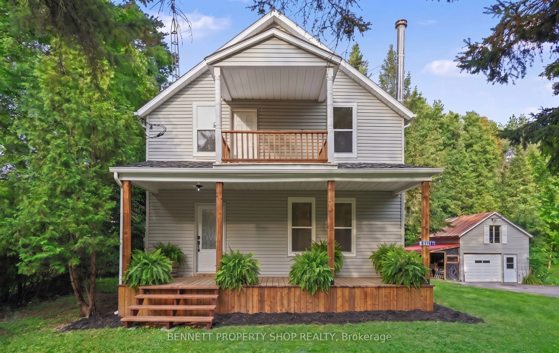
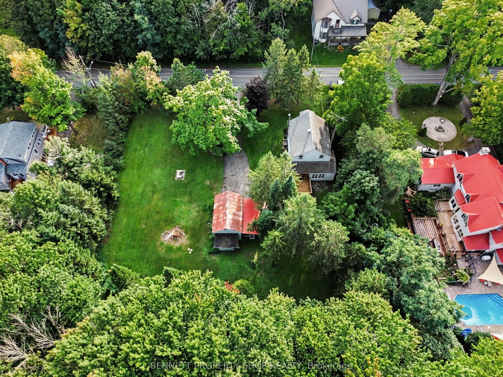
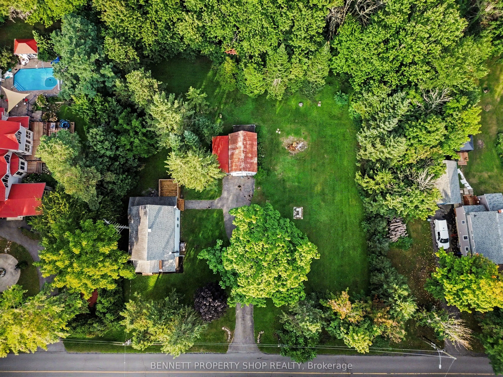
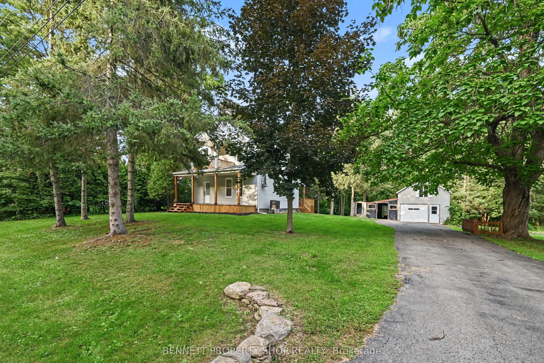
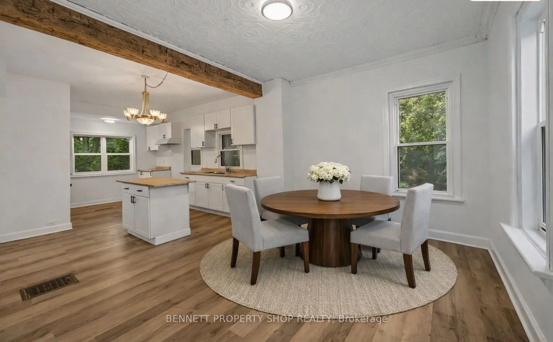
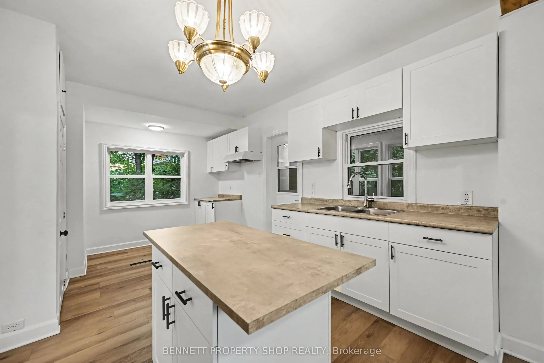
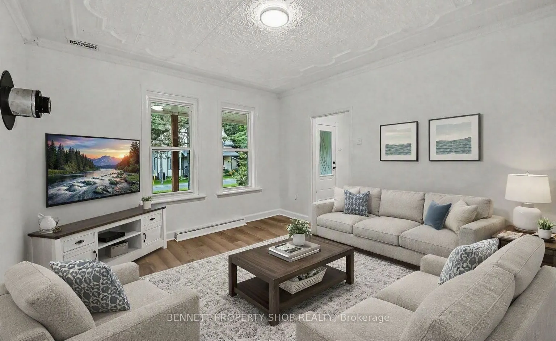
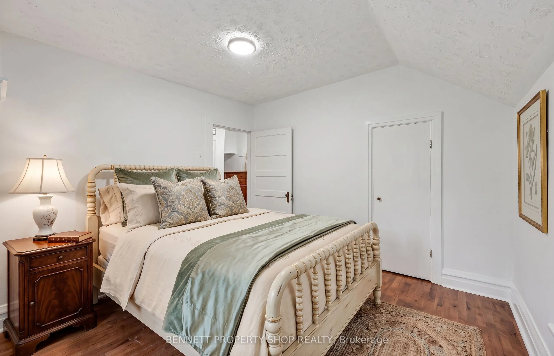
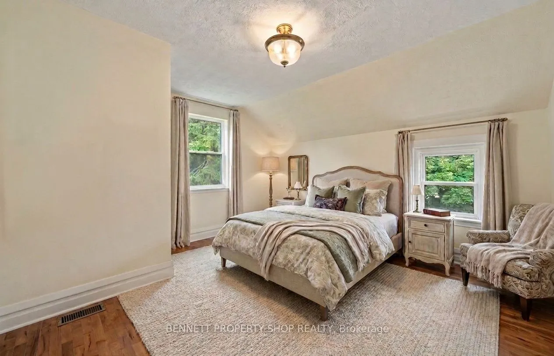
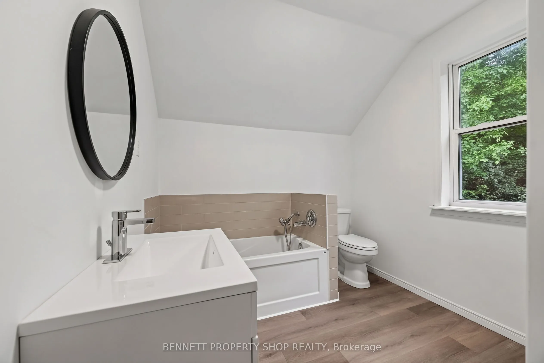
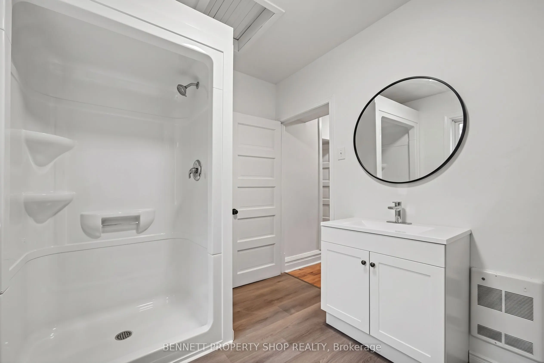
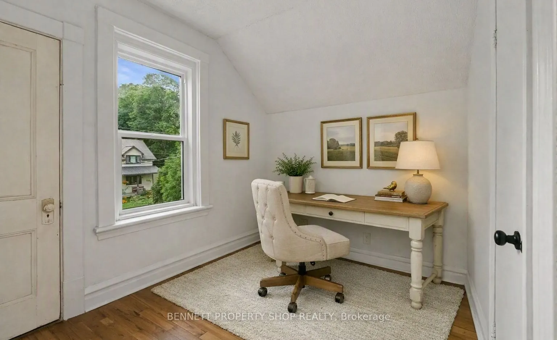
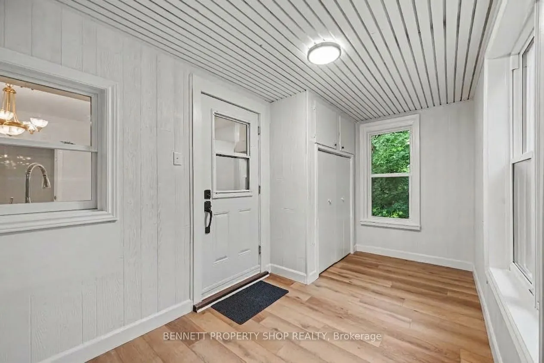
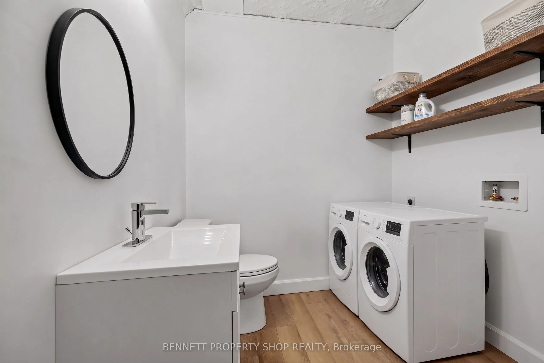
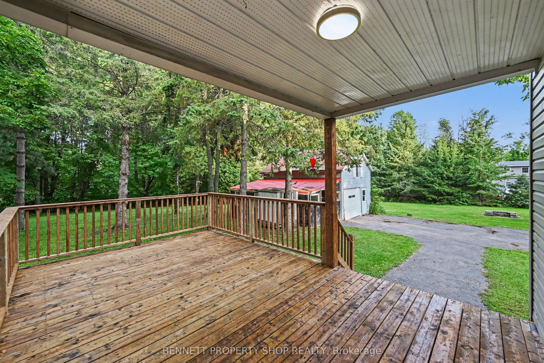
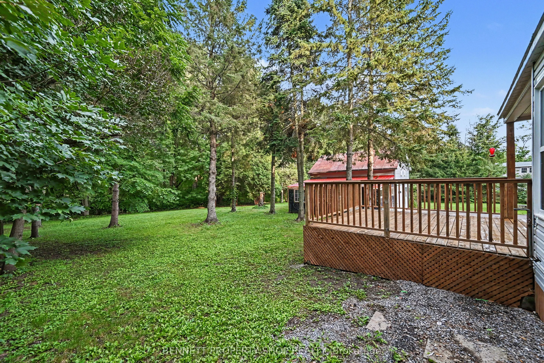
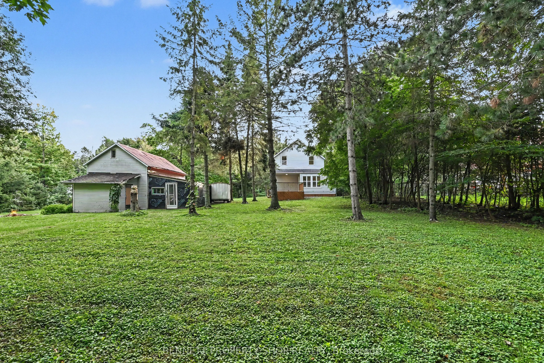
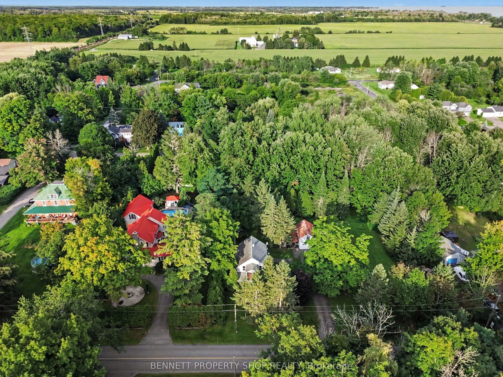
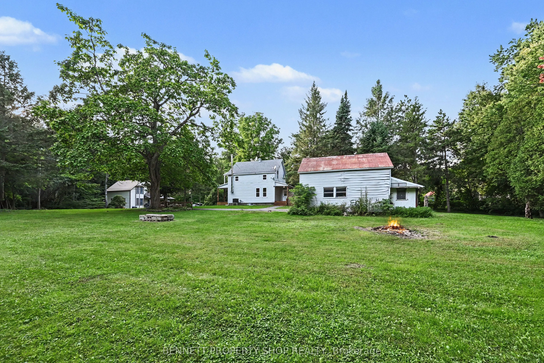
Welcome to Bainsville, Ontario. Just 40 minutes from Montreal and an hour from Ottawa, this fully renovated home sits on a double lot with severance potential. This turnkey, three-bedroom, two-bathroom home - including a convenient main-floor powder room - has been transformed from top to bottom, wi...th nothing left untouched: brand new windows, a fully redone kitchen, updated bathrooms, new flooring, fresh paint, and modern lighting create a bright, move-in-ready space. Outdoor living shines with a three-season room off the back and three separate decks - a charming front deck to welcome guests, a spacious back deck perfect for weekend barbecues, and a private second-floor deck made for slow mornings with your coffee. A detached garage with a second storey adds versatility, offering the perfect setup for a workshop, hobby space, or extra storage. Set in the quiet, sought-after community of Bainsville, enjoy peaceful small-town living with quick access to both Montreal and Ottawa for work or play. Whether drawn to a beautifully updated family home or the investment potential of the severable double lot, this one checks every box. Some photos are digitally enhanced.
Full Property Details
Interior
Bedrooms
3
Total Bedrooms
3
Washrooms
2
Square Footage
1100-1500 sqft
Basement
Full,Unfinished
Heating Source
Electric
Heating Fuel
Forced Air
Air Conditioning
Central Air
Family Room
No
Kitchens
1
Total Kitchens
1
Fireplace Features
Yes
Bedrooms
3
Total Bedrooms
3
Washrooms
2
Square Footage
1100-1500 sqft
Basement
Full,Unfinished
Heating Source
Electric
Heating Fuel
Forced Air
Air Conditioning
Central Air
Family Room
No
Kitchens
1
Total Kitchens
1
Fireplace Features
Yes
Exterior
Depth
219.82
Front
198.65
Acreage
.50-1.99
Lot Size
199 x 219.82 ft
Pool
None
Parking Spaces
6
Total Parking Spaces
7.00
Parking Description
Detached
Garage Spaces
1
Zoning
R
Depth
219.82
Front
198.65
Acreage
.50-1.99
Lot Size
199 x 219.82 ft
Pool
None
Parking Spaces
6
Total Parking Spaces
7.00
Parking Description
Detached
Garage Spaces
1
Zoning
R
Building Description
Style
2-Storey
Home Type
House
Subtype
Detached
Year Built
100+
Property Orientation
East
Exterior Finish
Vinyl Siding
Sewers
Septic
Water Supply
Well
Possession Date
9/29/2026
Style
2-Storey
Home Type
House
Subtype
Detached
Year Built
100+
Property Orientation
East
Exterior Finish
Vinyl Siding
Sewers
Septic
Water Supply
Well
Possession Date
9/29/2026
Community
Community
South Glengarry (Lancaster) Township
Community
South Glengarry (Lancaster) Township
Taxes & Fees
Taxes
$2,254 /yr
Tax Year
2026
Occupancy
Owner
Taxes
$2,254 /yr
Tax Year
2026
Occupancy
Owner
Room Types
Bathroom
4 Pc Bath
Dimensions 8.76 x 11.15 feet
97.67 sqft
Bedroom
-
Dimensions 12.76 x 14.17 feet
180.81 sqft
Bedroom
-
Dimensions 8.6 x 11.15 feet
95.89 sqft
Dining Room
-
Dimensions 14.01 x 10.17 feet
142.48 sqft
Kitchen
-
Dimensions 14.01 x 17.75 feet
248.68 sqft
Laundry
2 Pc Bath
Dimensions 8.01 x 7.15 feet
57.27 sqft
Living Room
-
Dimensions 14.99 x 13.58 feet
203.56 sqft
Primary Bedroom
-
Dimensions 14.93 x 14.17 feet
211.56 sqft
Sunroom
-
Dimensions 7.25 x 18.77 feet
136.08 sqft
Similar Properties(No results)
Mortgage Calculator
Calculate your estimated monthly mortgage payment
Price
$489,999
$
%
%
Total cost of mortgage
$0
Monthly payment
By clicking Save, we will calculate your estimated mortgage for all properties using the saved values (down payment percentage, interest rate, and amortization).
The accuracy and applicability of this calculator are not guaranteed.