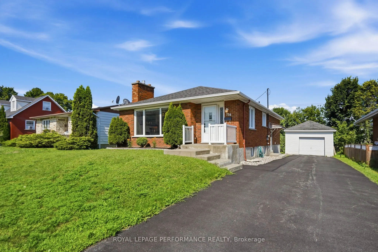
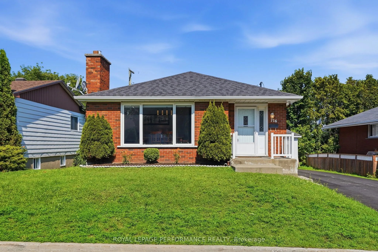
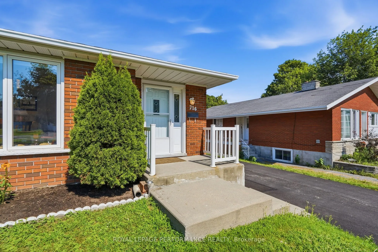
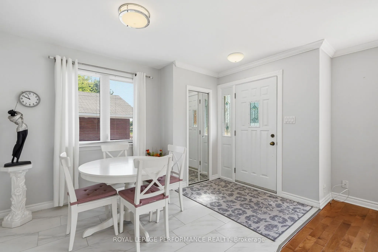
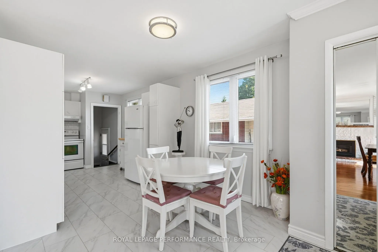
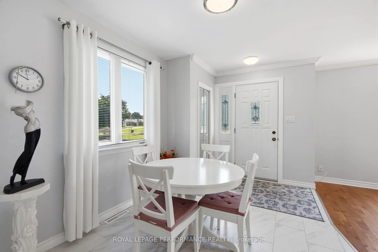
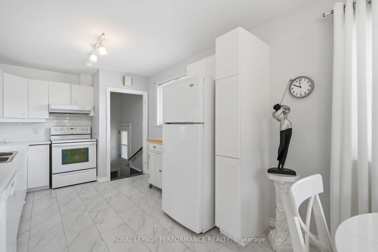
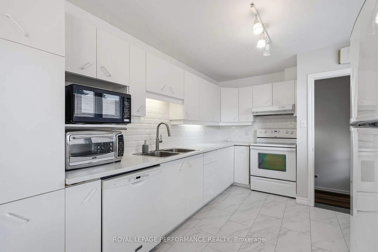
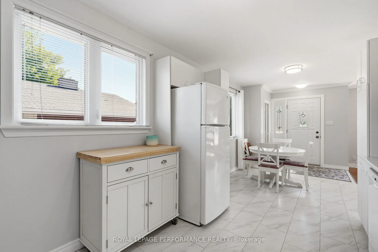
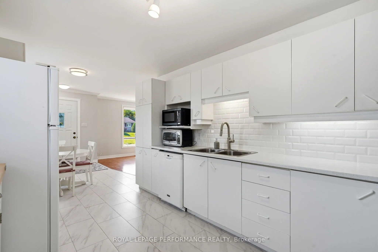
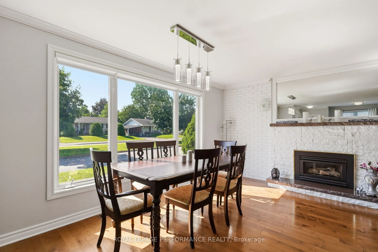
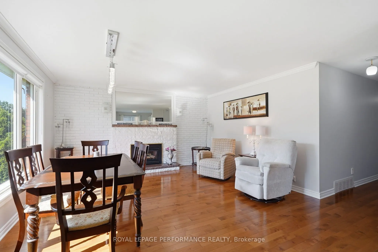
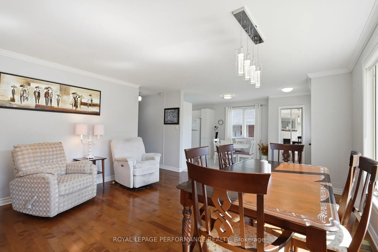
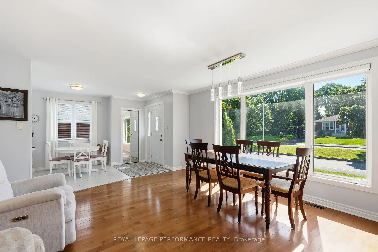
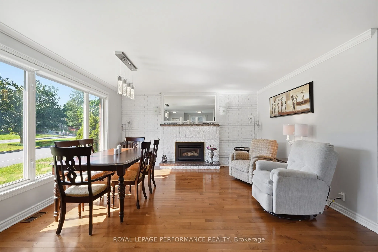
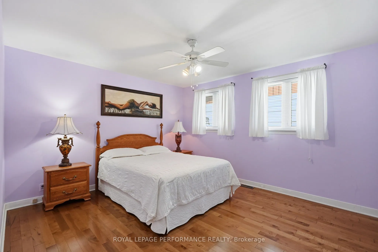
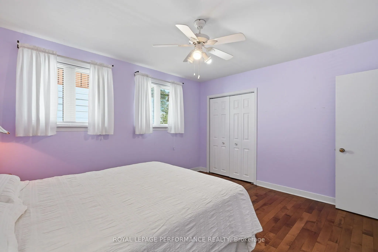
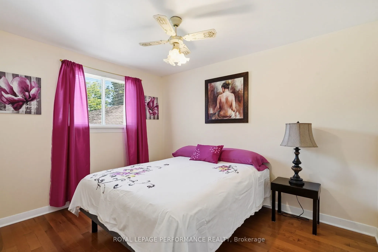
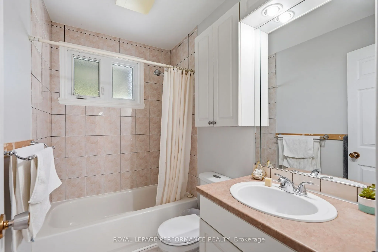
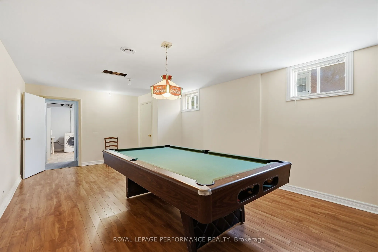
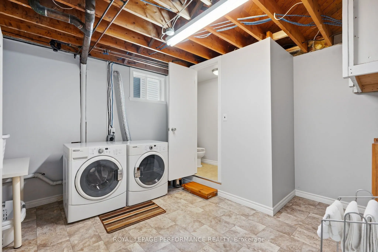
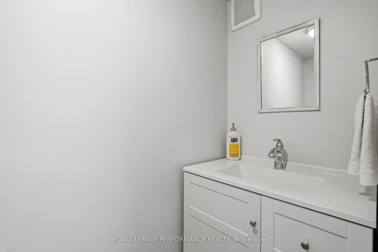
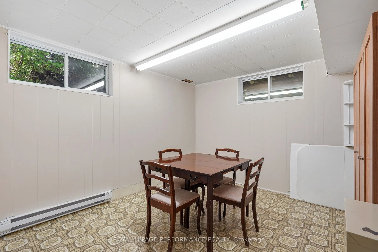
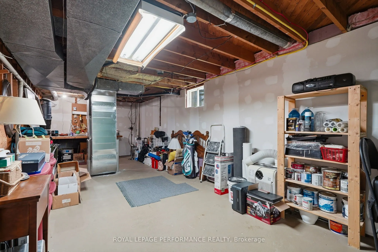
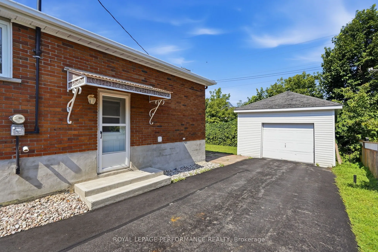
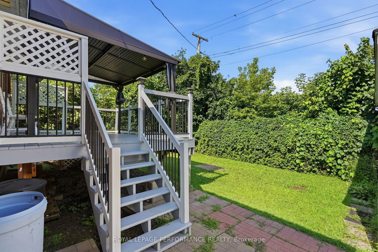
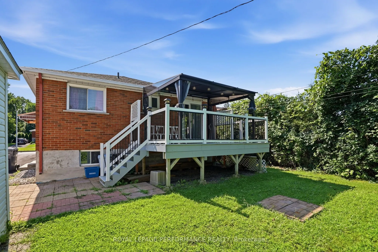
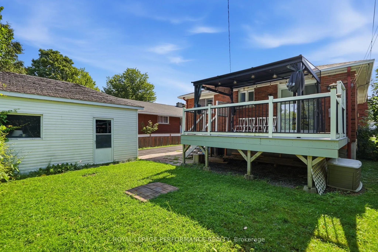
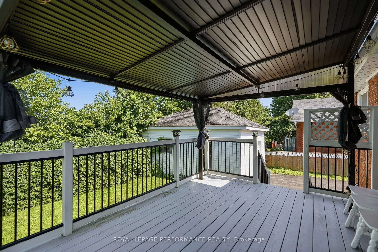
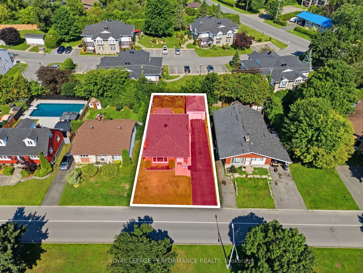
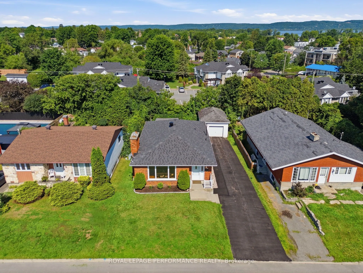
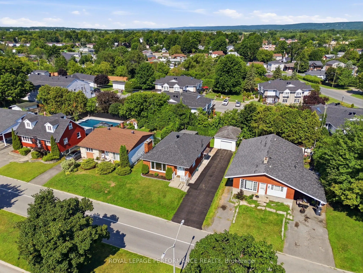
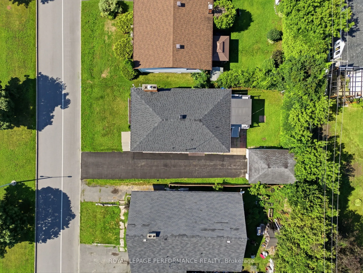
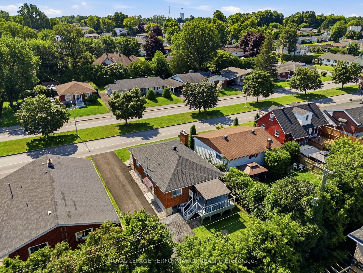
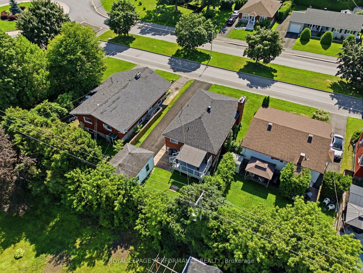
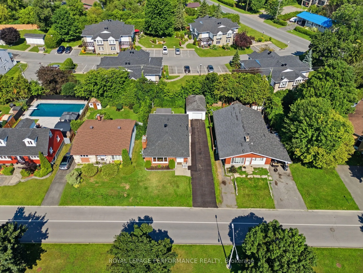
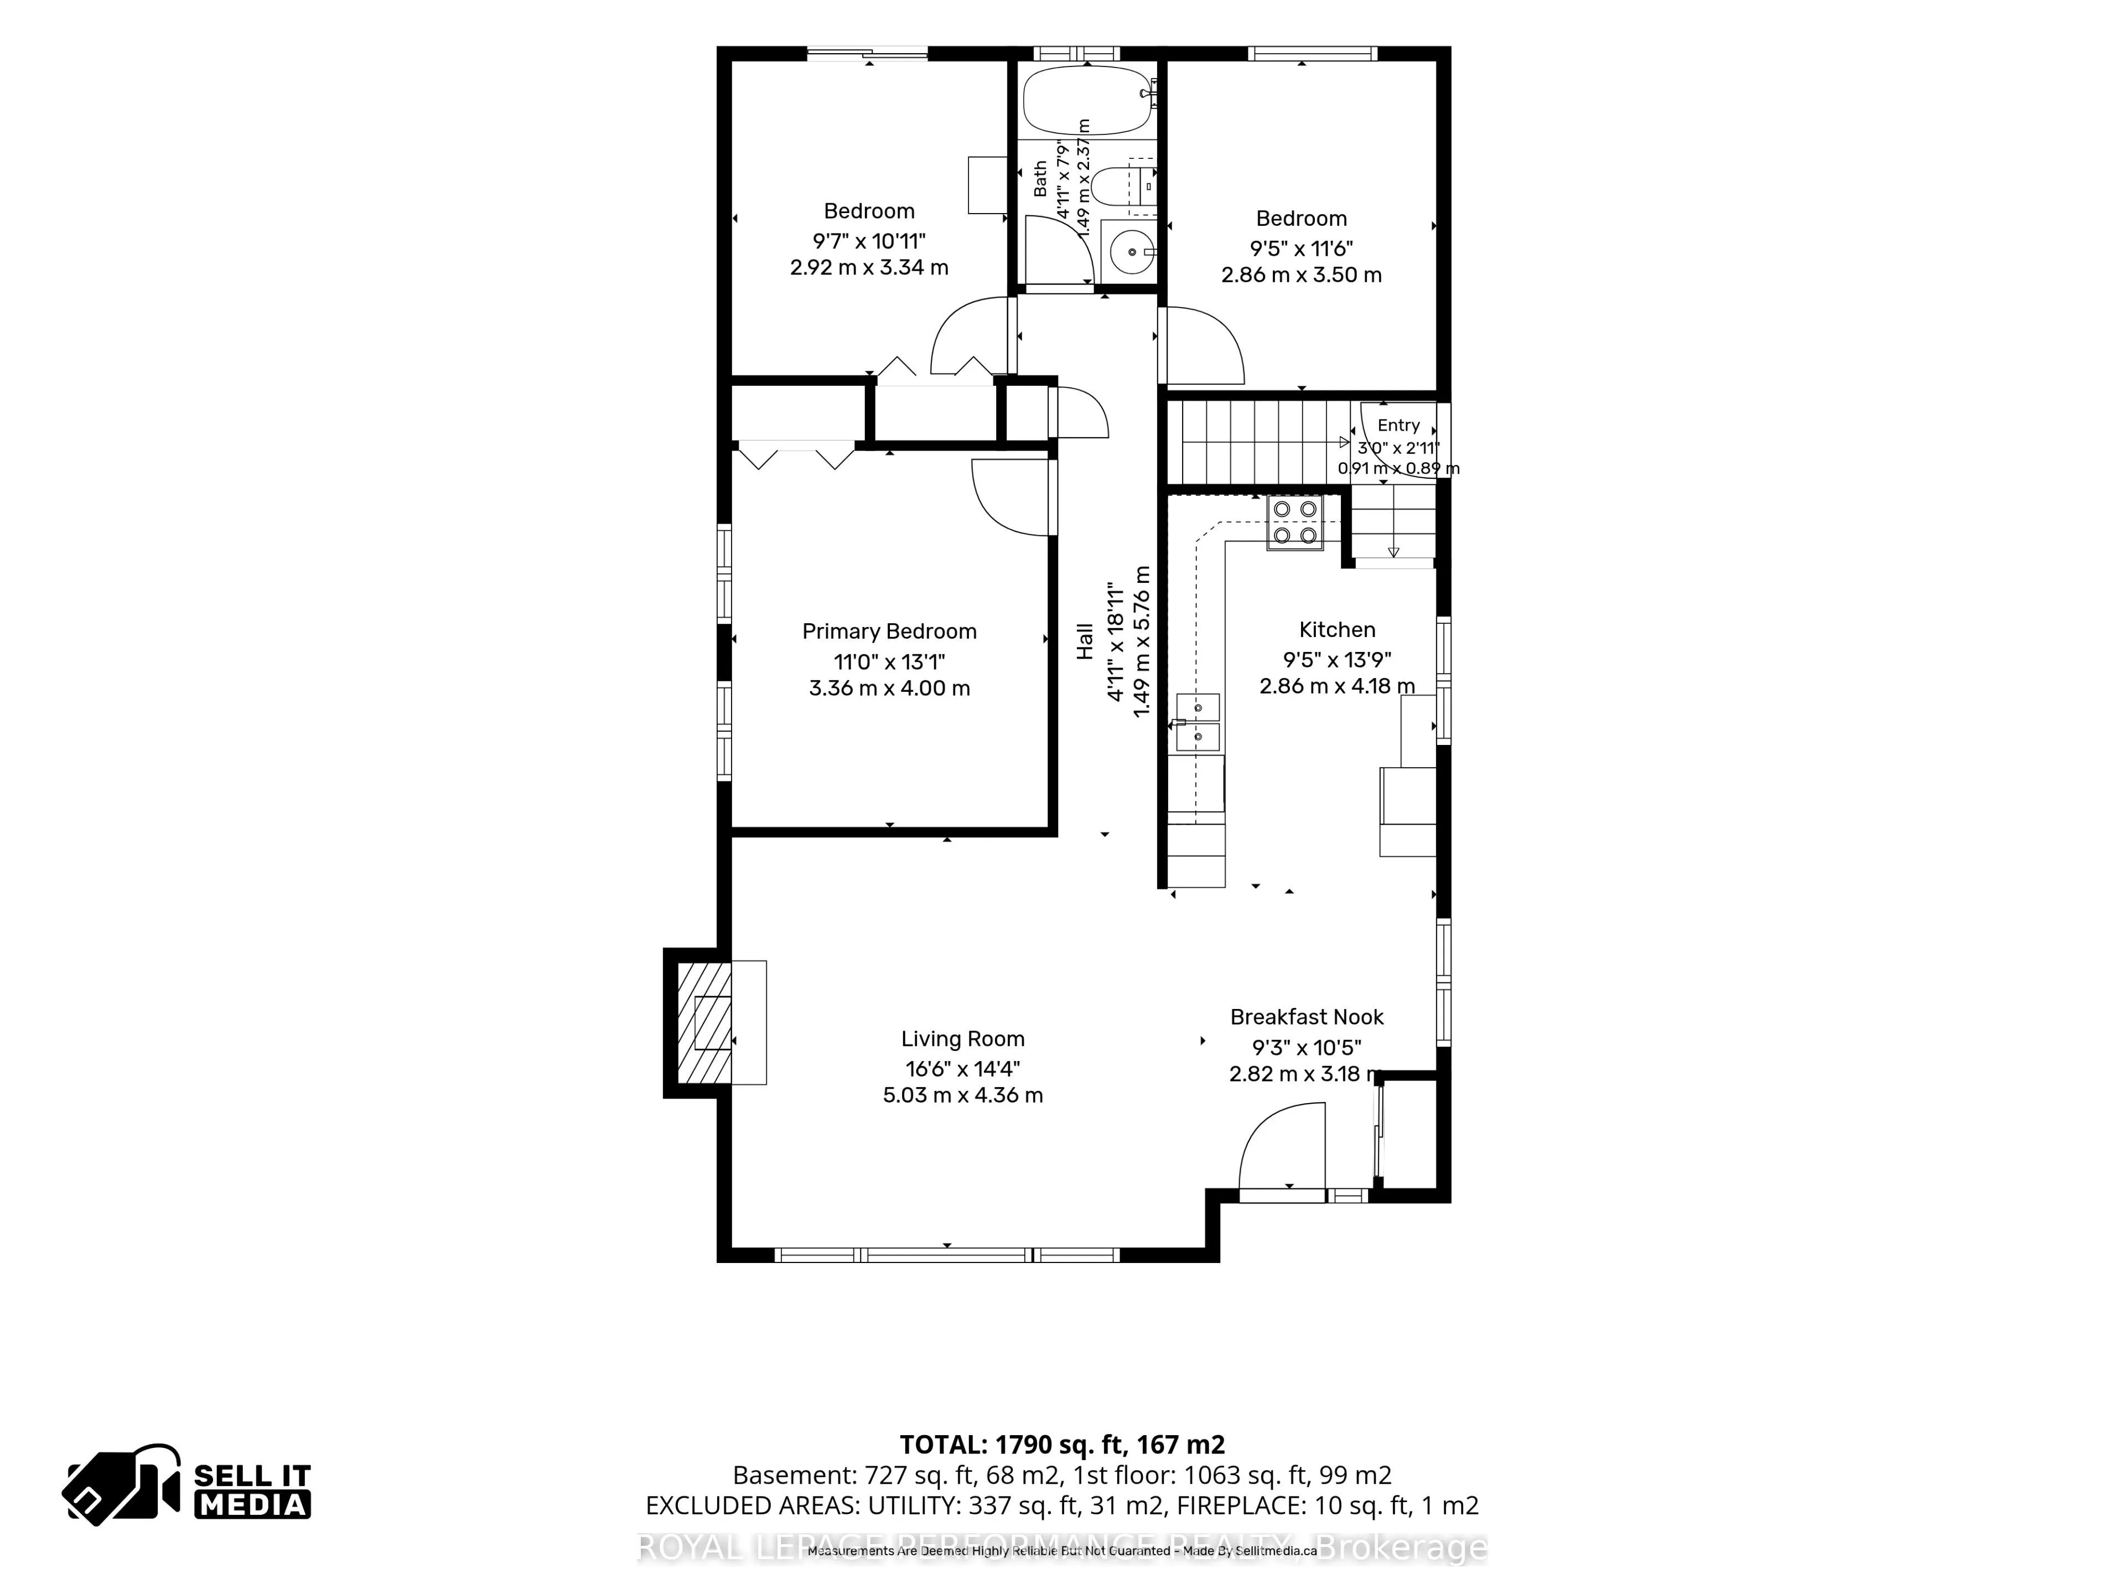
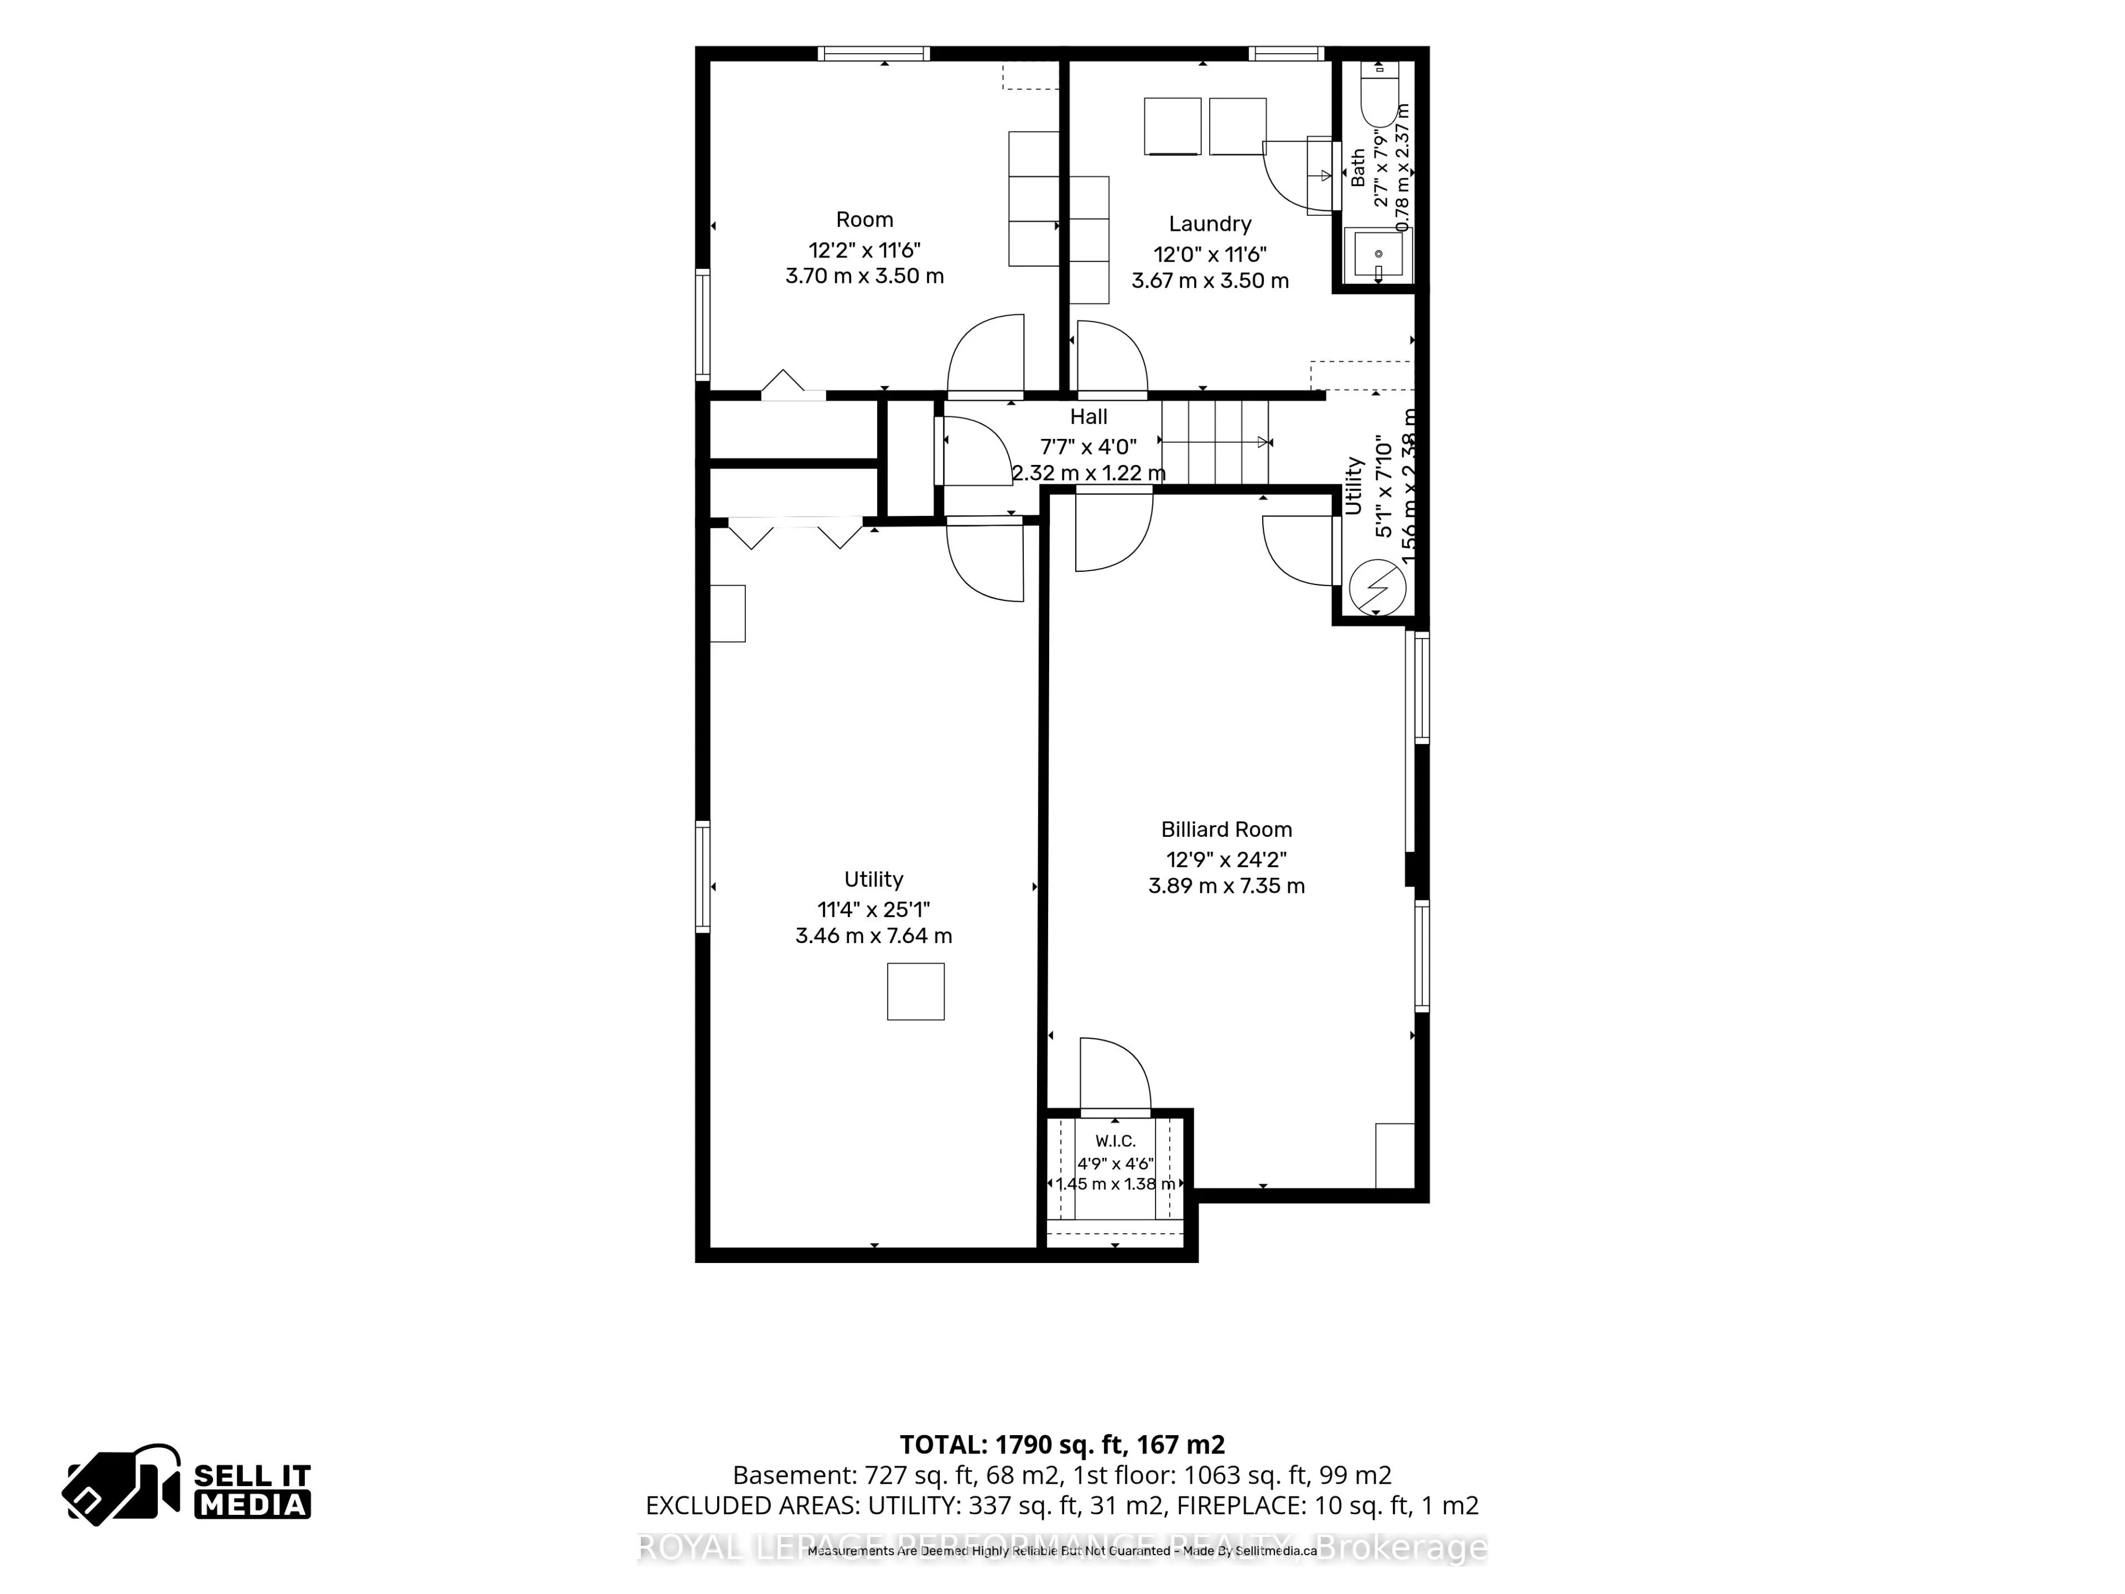
Welcome to **716 Cartier Boulevard**, a well-kept all brick bungalow offering comfortable living, plenty of usable space and a convenient Hawkesbury location. Large windows bring abundant natural light into the main living area, where hardwood floors add warmth and a natural gas fireplace creates an... inviting focal point. The bright kitchen offers generous cabinetry and workspace along with a comfortable breakfast nook. Three bedrooms and a full bathroom complete the main level, including a spacious primary bedroom. The third bedroom, located at the rear of the home, features a **new patio door providing direct access to the covered deck**-giving this room added flexibility as a bedroom, office, den or sitting room. Downstairs, the finished basement significantly expands the home's possibilities with a large billiard/recreation room, an additional room, laundry area and convenient 2-piece bathroom. **Storage is plentiful throughout the home**, including a large unfinished utility area with plenty of room for seasonal belongings, hobbies, tools and household necessities. Outside, enjoy the covered rear deck, private yard, detached garage and ample driveway parking. The location puts everyday life within easy reach, with elementary and secondary schools, the sports complex, library, parks, shopping and other amenities all easily accessible. Convenient access to major routes also makes this an excellent option for commuters to Ottawa, Montreal or the Laurentians. A practical bungalow with plenty of space, abundant storage and the flexibility to adapt as your needs change. Could this be the place you have been waiting for?
Full Property Details
Interior
Bedrooms
3
Bedrooms Plus
1
Total Bedrooms
4
Washrooms
2
Square Footage
1100-1500 sqft
Basement
Finished,Full
Heating Source
Gas
Heating Fuel
Forced Air
Air Conditioning
Central Air
Family Room
Yes
Kitchens
1
Total Kitchens
1
Fireplace Features
Yes
Bedrooms
3
Bedrooms Plus
1
Total Bedrooms
4
Washrooms
2
Square Footage
1100-1500 sqft
Basement
Finished,Full
Heating Source
Gas
Heating Fuel
Forced Air
Air Conditioning
Central Air
Family Room
Yes
Kitchens
1
Total Kitchens
1
Fireplace Features
Yes
Exterior
Depth
100.0
Front
50.0
Driveway
Private
Lot Size
50 x 100.0 ft
Pool
None
Parking Spaces
3
Total Parking Spaces
4.00
Parking Description
Detached
Garage Spaces
1
Zoning
Residential-R1
Depth
100.0
Front
50.0
Driveway
Private
Lot Size
50 x 100.0 ft
Pool
None
Parking Spaces
3
Total Parking Spaces
4.00
Parking Description
Detached
Garage Spaces
1
Zoning
Residential-R1
Building Description
Style
Bungalow
Home Type
House
Subtype
Detached
Year Built
51-99
Property Orientation
West
Exterior Finish
Brick
Sewers
Sewer
Water Supply
Municipal
Possession Date
9/16/2026
Style
Bungalow
Home Type
House
Subtype
Detached
Year Built
51-99
Property Orientation
West
Exterior Finish
Brick
Sewers
Sewer
Water Supply
Municipal
Possession Date
9/16/2026
Community
Community
Hawkesbury
Community
Hawkesbury
Taxes & Fees
Taxes
$3,276 /yr
Tax Year
2026
Occupancy
Vacant
Taxes
$3,276 /yr
Tax Year
2026
Occupancy
Vacant
Room Types
Bathroom
2 Pc Bath
Dimensions 2.72 x 7.22 feet
19.64 sqft
Bathroom
Ceramic Floor, Ceiling Fan(s), 4 Pc Bath
Dimensions 4.92 x 7.55 feet
37.15 sqft
Bedroom 2
Hardwood Floor
Dimensions 9.38 x 11.48 feet
107.68 sqft
Bedroom 3
Hardwood Floor, W/O To Patio
Dimensions 9.84 x 11.29 feet
111.09 sqft
Bedroom 4
Cushion Floor
Dimensions 11.42 x 11.09 feet
126.65 sqft
Dining Room
Ceramic Floor, Ceramic Backsplash, Quartz Counter
Dimensions 11.81 x 9.32 feet
110.07 sqft
Family Room
Laminate
Dimensions 12.76 x 21.98 feet
280.46 sqft
Kitchen
Ceramic Floor
Dimensions 14.01 x 9.32 feet
130.57 sqft
Laundry
-
Dimensions 11.25 x 10.01 feet
112.61 sqft
Living Room
Gas Fireplace, Hardwood Floor
Dimensions 20.47 x 14.9 feet
305 sqft
Primary Bedroom
Hardwood Floor
Dimensions 11.84 x 13.39 feet
158.54 sqft
Utility Room
Unfinished
Dimensions 11.12 x 25.92 feet
288.23 sqft
Similar Properties(No results)
Mortgage Calculator
Calculate your estimated monthly mortgage payment
Price
$439,000
$
%
%
Total cost of mortgage
$0
Monthly payment
By clicking Save, we will calculate your estimated mortgage for all properties using the saved values (down payment percentage, interest rate, and amortization).
The accuracy and applicability of this calculator are not guaranteed.