Sign In or Create a Free Account to see full details of this property
Key Facts
Key facts for 280 Main Street E
Property Type
Commercial
Parking
None
MLS #
X13658684
Size
-
Basement
-
Listed on
2026-08-10
Lot size
33 x 176.84
Tax
$12,536 /yr
Days on Market
64
Approximate Age
-
Maintenance Fee
-
Description
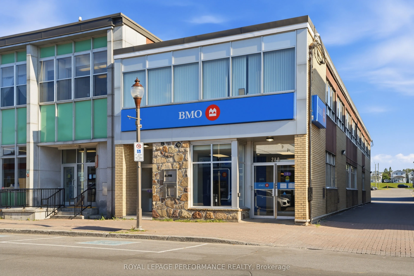
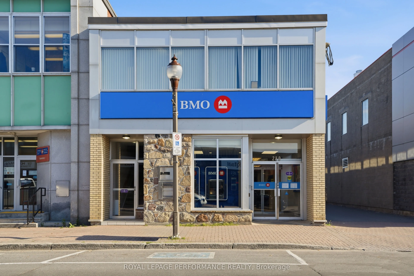
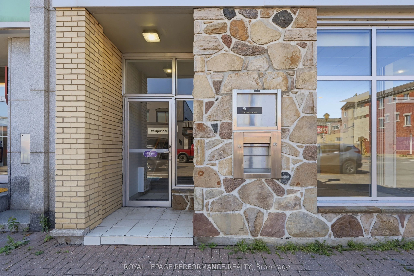
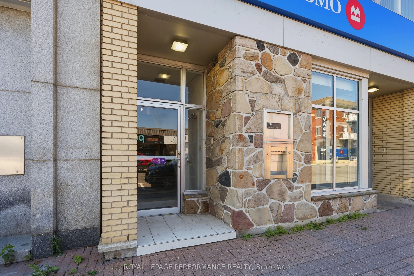
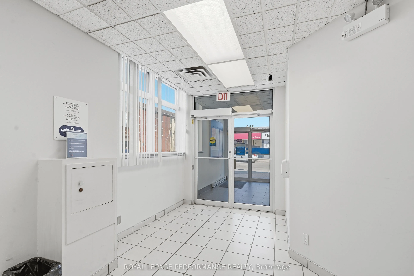
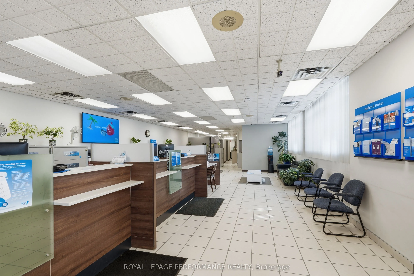
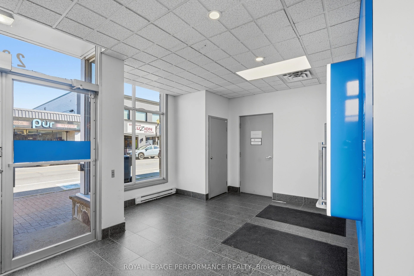
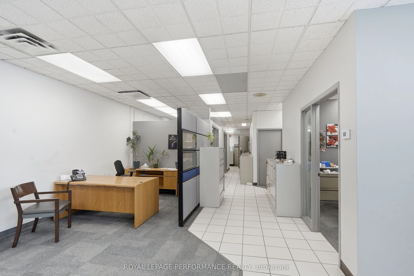
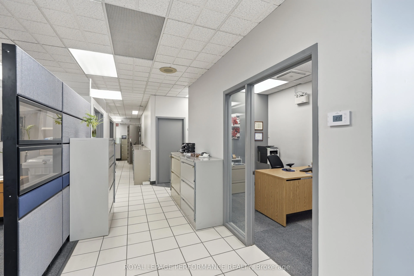
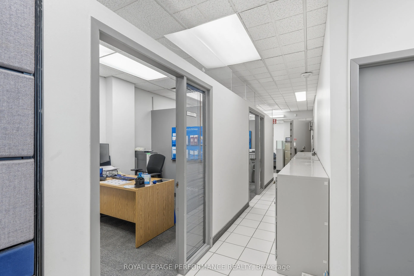
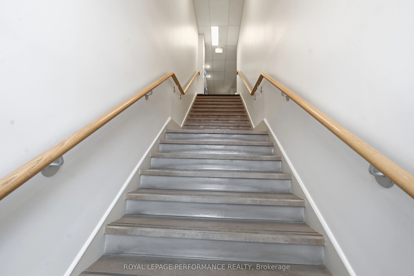
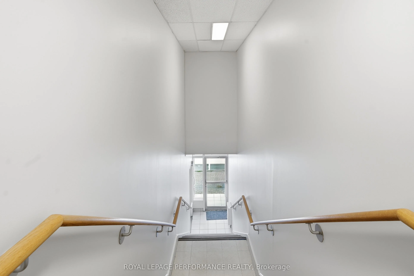
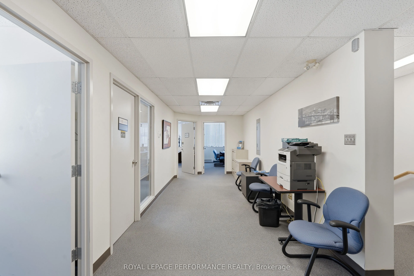
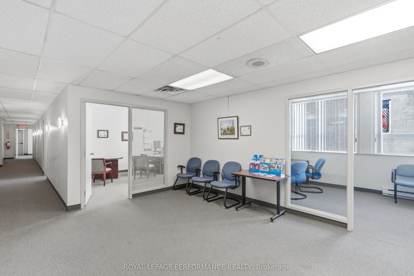
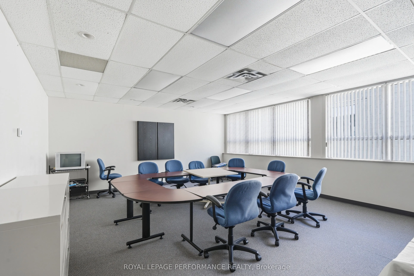
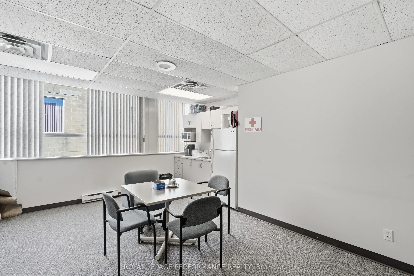
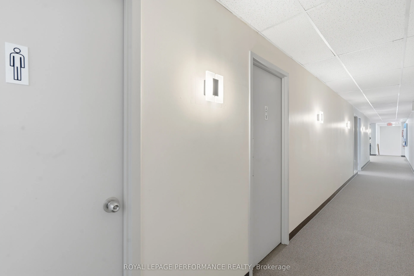
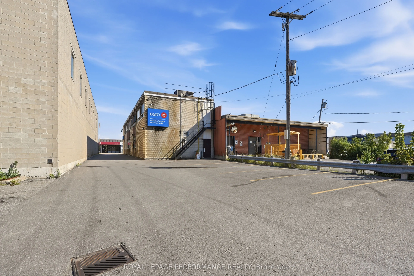
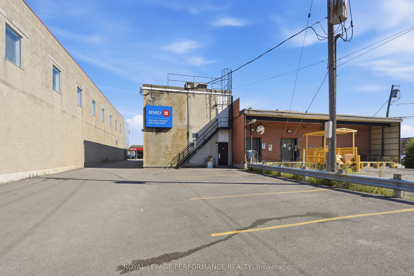
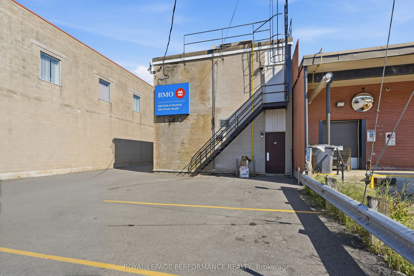
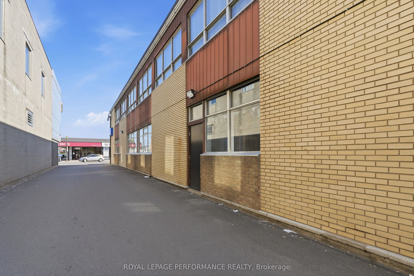
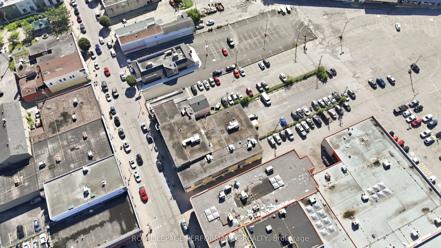
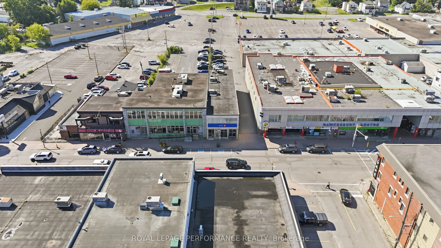
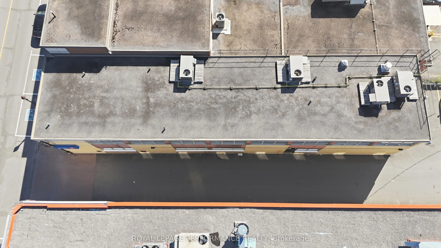
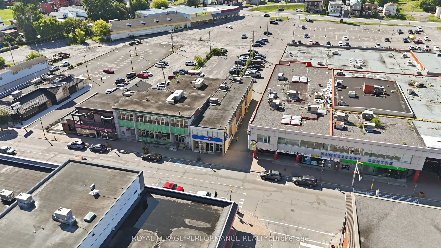
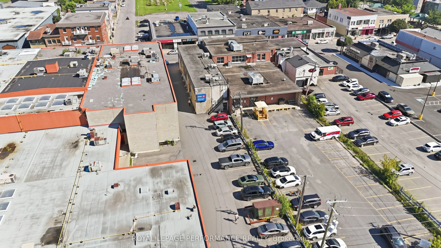
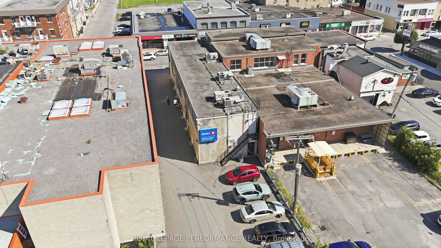
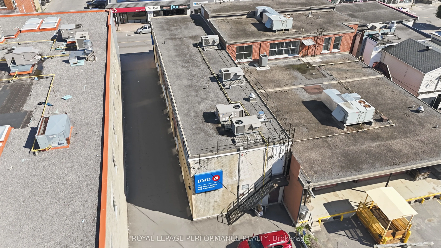
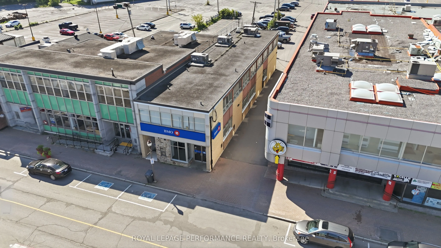
280 Main Street East offers a rare opportunity to own one of downtown Hawkesbury's most recognizable commercial buildings, currently occupied by a Bank of Montreal branch under a lease running through December 2026. Set on a 6,146 sq. ft. lot along Hawkesbury's principal commercial corridor, the bui...lding totals 8,220 sq. ft. across three levels of 2,740 sq. ft. each: a main floor with the building's primary Main Street entrance, a second floor with its own independent street-level entrance, and a partially finished lower level (finished space, ceilings unfinished).The interior throughout has been maintained to banking-institution standards, reflecting the ongoing upkeep of an institutional tenant. One of the building's three HVAC systems was replaced in 2021, and the paved parking lot was resurfaced in June 2023. Traffic counts on this stretch of Main Street are confirmed as heavy at the municipal (MPAC) registry - a meaningful advantage for any business relying on visibility and walk-in exposure.Zoned C1 - Commercial, the property supports a wide range of permitted commercial uses. The two separate street-facing entrances add real flexibility for a future owner: occupy the main floor and lease the upper level to a tenant, split the building between two businesses, or take over the entire building outright. With vacant possession available at the end of 2026, this is a rare chance to secure a turnkey, high-visibility Main Street address in Prescott-Russell - ideal for a professional practice, medical or dental clinic, financial institution, or government or community office looking to establish or expand its presence in Hawkesbury's bilingual, high-traffic downtown core. 6 Parking spaces available on the property.
Full Property Details
General
Business Type
Professional Office
Office Area
5480.00 Sq Ft
Total Area
8220.00 Square Feet
Sprinklers
No
Drive-In Level Shipping Doors
-
Double Man Shipping Doors
-
Grade Level Shipping Doors
-
Truck Level Shipping Doors
-
Business Type
Professional Office
Office Area
5480.00 Sq Ft
Total Area
8220.00 Square Feet
Sprinklers
No
Drive-In Level Shipping Doors
-
Double Man Shipping Doors
-
Grade Level Shipping Doors
-
Truck Level Shipping Doors
-
Interior
Washrooms
7
Heating Fuel
Gas Forced Air Closed
Air Conditioning
Yes
Washrooms
7
Heating Fuel
Gas Forced Air Closed
Air Conditioning
Yes
Exterior
Depth
176.84
Front
33.23
Lot Size
33 x 176.84 ft
Parking Spaces
-
Total Parking Spaces
-
Parking Description
None
Garage Spaces
-
Zoning
C1
Depth
176.84
Front
33.23
Lot Size
33 x 176.84 ft
Parking Spaces
-
Total Parking Spaces
-
Parking Description
None
Garage Spaces
-
Zoning
C1
Building Description
Home Type
Commercial
Subtype
Office
Sewers
Sanitary+Storm
Water Supply
Municipal
Possession Date
No Data
Home Type
Commercial
Subtype
Office
Sewers
Sanitary+Storm
Water Supply
Municipal
Possession Date
No Data
Community
Community
Hawkesbury
Community
Hawkesbury
Taxes & Fees
Taxes
$12,536 /yr
Tax Year
2025
Occupancy
Tenant
Taxes
$12,536 /yr
Tax Year
2025
Occupancy
Tenant
Similar Properties(No results)
Mortgage Calculator
Calculate your estimated monthly mortgage payment
Price
$949,000
$
%
%
Total cost of mortgage
$0
Monthly payment
By clicking Save, we will calculate your estimated mortgage for all properties using the saved values (down payment percentage, interest rate, and amortization).
The accuracy and applicability of this calculator are not guaranteed.