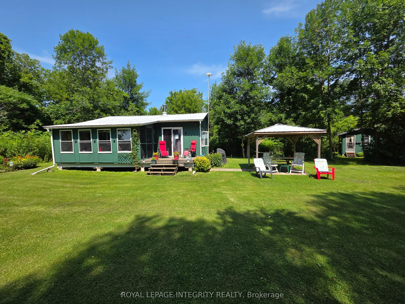
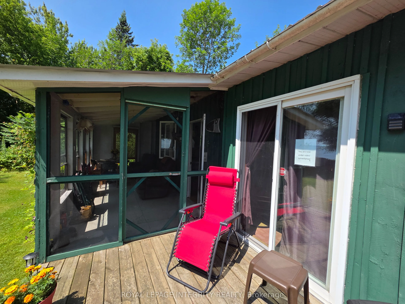
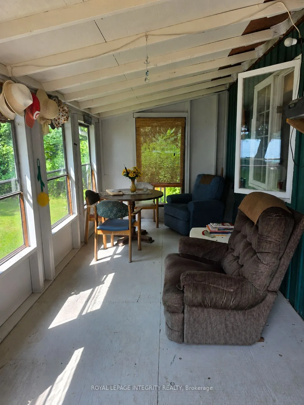
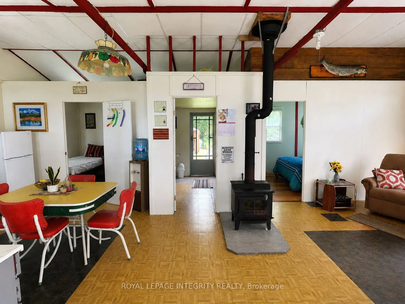
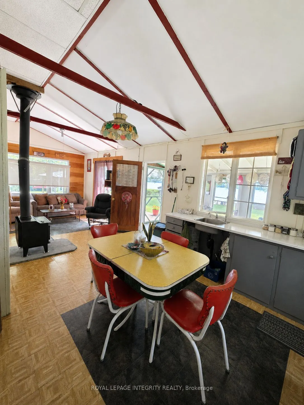
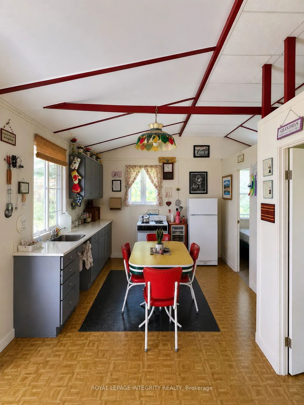
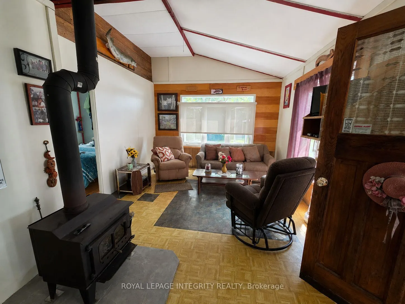
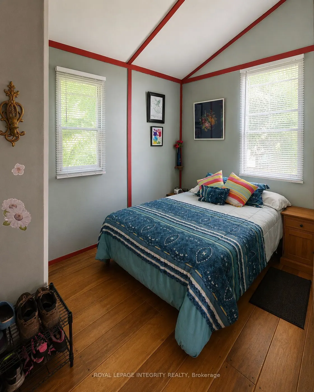
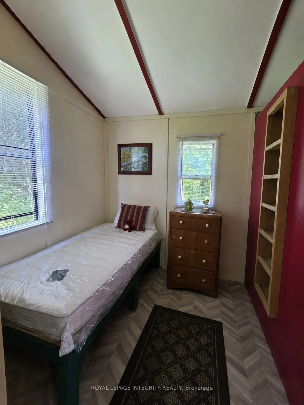
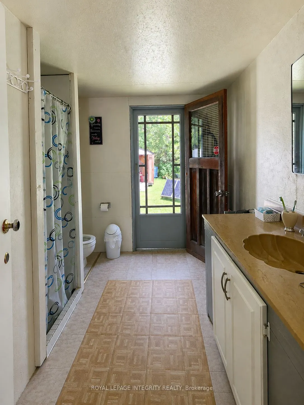
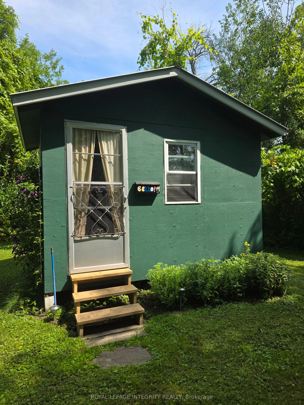
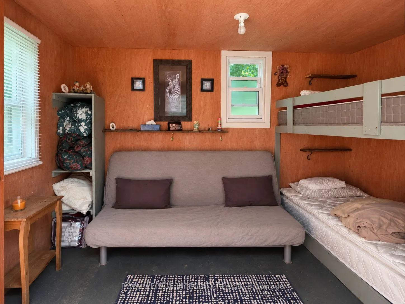
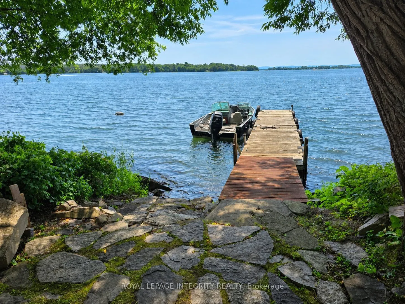
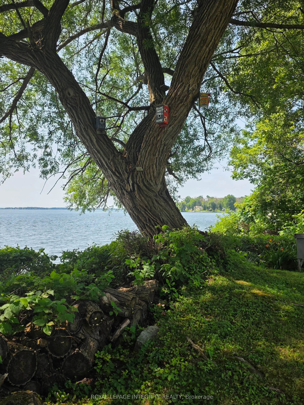
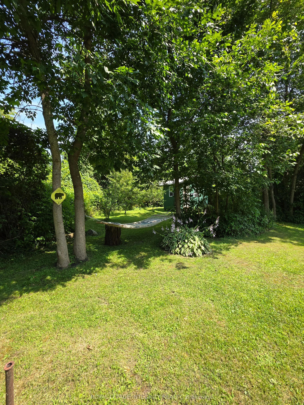
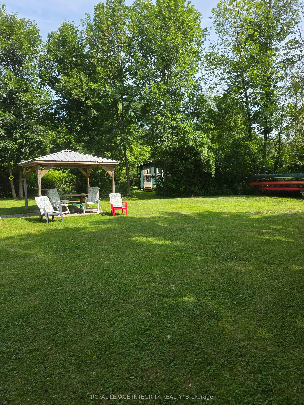
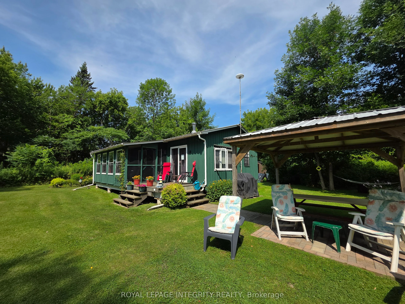
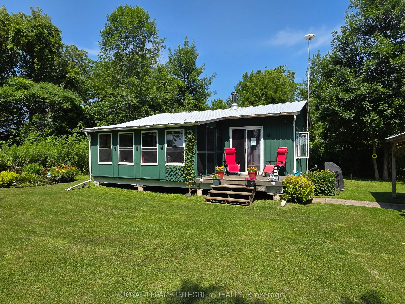
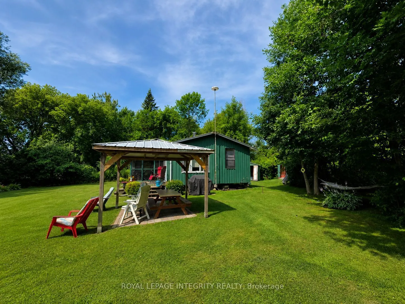
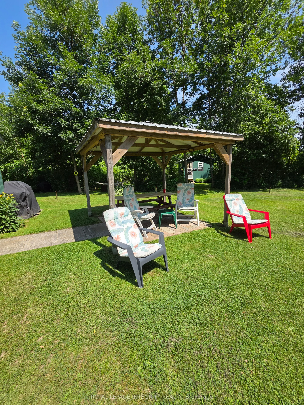
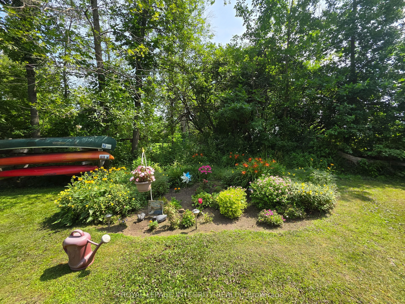
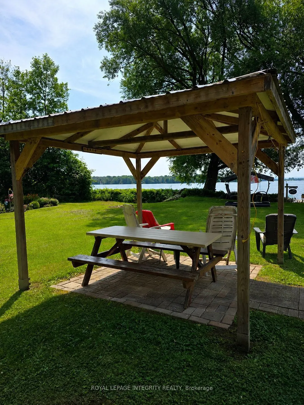
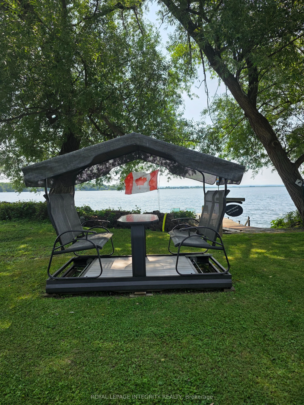
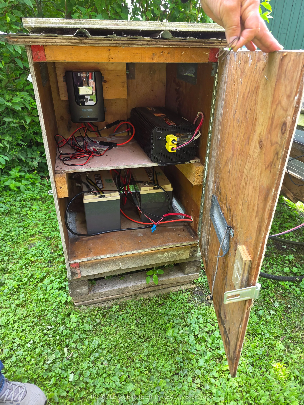
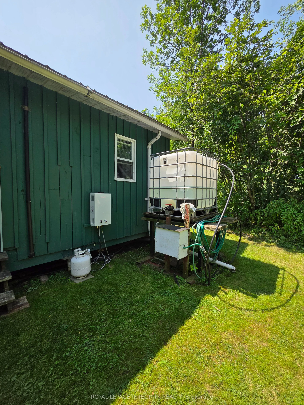
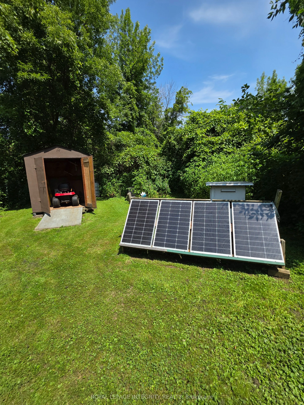
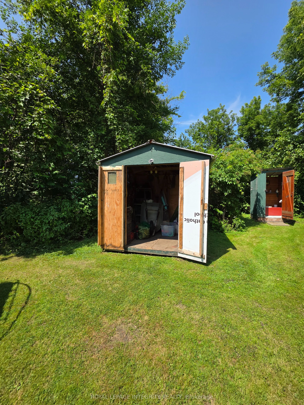
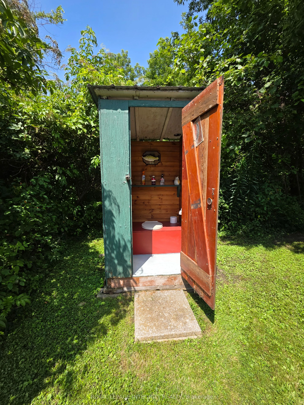
Escape to island life at Lot 5 St. Francis Island, near Summerstown! This charming 3-season cottage is situated on leased land and accessible only by boat, offering a peaceful retreat with stunning views of the St. Lawrence River. The cottage features 2 bedrooms, 1 bathroom, an eat-in kitchen and a ...welcoming living room with cathedral ceilings, creating a bright and open space. A wood-burning stove provides warmth on cooler spring and fall evenings. Running water is supplied from the river, while solar panels provide electricity for an off-grid cottage experience. Relax on the beautiful screened-in porch with your morning coffee or an evening glass of wine while watching the ships pass by. A separate Bunkie sleeps up to 4 guests, providing extra space for family and friends. Outside, the beautifully manicured property features a patio with a covered gazebo and a 4-person glider swing-the perfect spot to enjoy the peaceful surroundings and beauty of nature. If you're looking for a place to disconnect, unwind and make lasting memories with family and friends, this unique St. Lawrence River retreat could be the perfect summer getaway. Boat is negotiable, offering the possibility of making your island escape even easier to enjoy.
Full Property Details
Interior
Bedrooms
2
Bedrooms Plus
1
Total Bedrooms
3
Washrooms
1
Square Footage
700-1100 sqft
Basement
None
Kitchens
1
Total Kitchens
1
Fireplace Features
Yes
Bedrooms
2
Bedrooms Plus
1
Total Bedrooms
3
Washrooms
1
Square Footage
700-1100 sqft
Basement
None
Kitchens
1
Total Kitchens
1
Fireplace Features
Yes
Exterior
Pool
None
Waterfront
Direct
Parking Spaces
0
Total Parking Spaces
0.00
Parking Description
None
Garage Spaces
0
Pool
None
Waterfront
Direct
Parking Spaces
0
Total Parking Spaces
0.00
Parking Description
None
Garage Spaces
0
Building Description
Style
Bungalow
Home Type
House
Subtype
Other
Year Built
16-30
Property Orientation
South
Exterior Finish
Wood ,Board & Batten
Sewers
Septic
Possession Date
No Data
Style
Bungalow
Home Type
House
Subtype
Other
Year Built
16-30
Property Orientation
South
Exterior Finish
Wood ,Board & Batten
Sewers
Septic
Possession Date
No Data
Community
Community
South Glengarry (Charlottenburgh) Township
Community
South Glengarry (Charlottenburgh) Township
Taxes & Fees
Tax Year
2026
Occupancy
Owner
Tax Year
2026
Occupancy
Owner
Room Types
Bathroom
-
Dimensions 10.01 x 6 feet
60.06 sqft
Bedroom
-
Dimensions 8.01 x 10.5 feet
84.1 sqft
Bedroom
-
Dimensions 8.01 x 8.01 feet
64.16 sqft
Kitchen
Eat-in Kitchen
Dimensions 13.71 x 11.38 feet
156.02 sqft
Living Room
Wood Stove
Dimensions 14.9 x 11.38 feet
169.56 sqft
Other
-
Dimensions 8.01 x 12.01 feet
96.2 sqft
Sunroom
-
Dimensions 17.59 x 8.01 feet
140.9 sqft
Similar Properties(No results)
Mortgage Calculator
Calculate your estimated monthly mortgage payment
Price
$98,000
$
%
%
Total cost of mortgage
$0
Monthly payment
By clicking Save, we will calculate your estimated mortgage for all properties using the saved values (down payment percentage, interest rate, and amortization).
The accuracy and applicability of this calculator are not guaranteed.