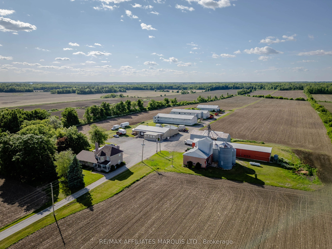
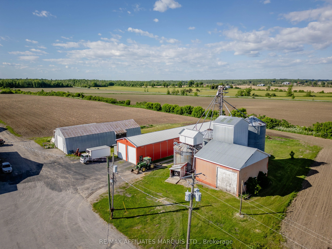
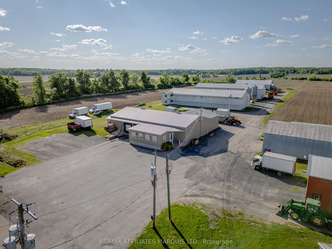
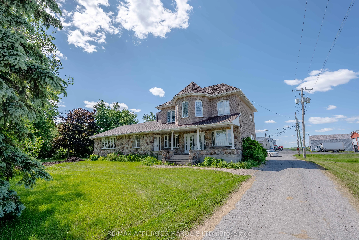
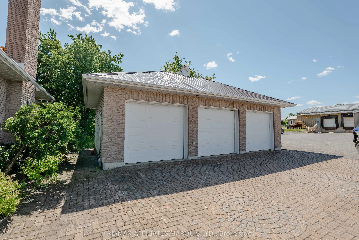
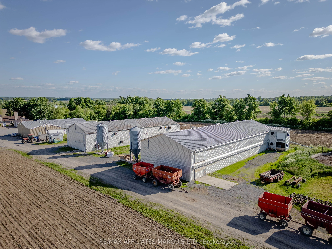
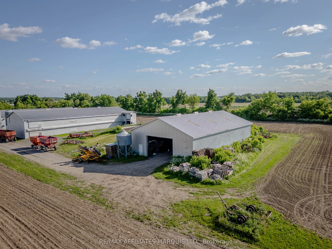
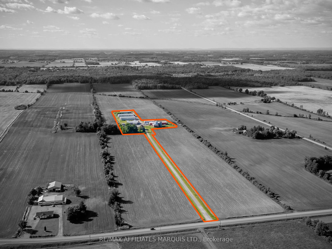
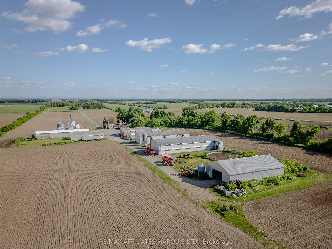
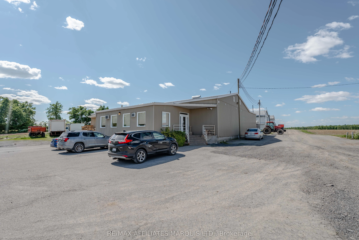
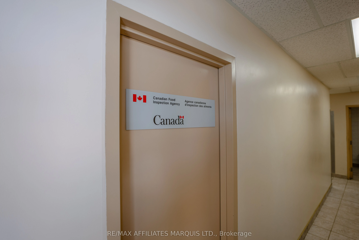
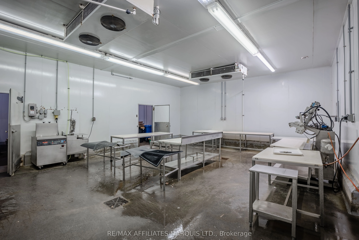
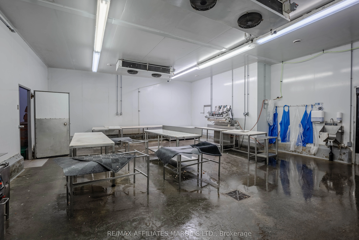
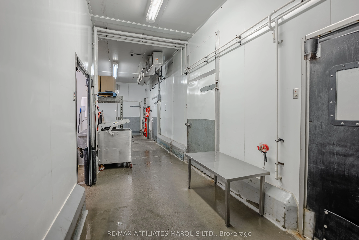
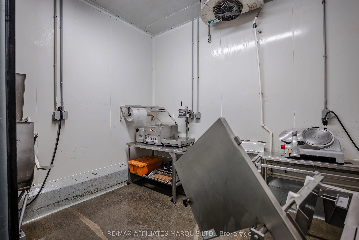
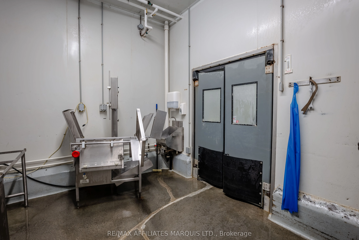
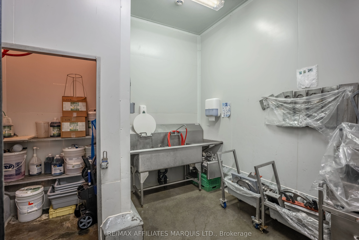
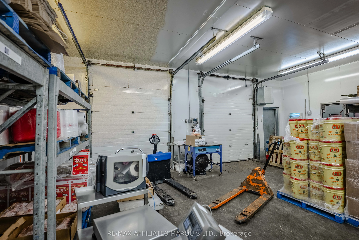
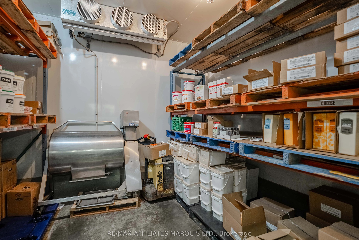
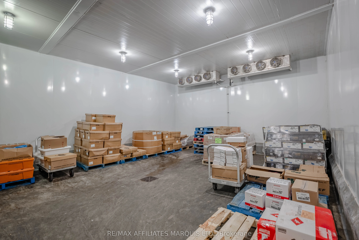
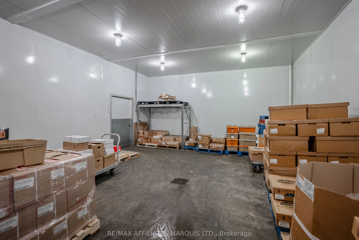
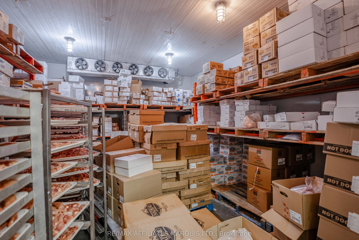
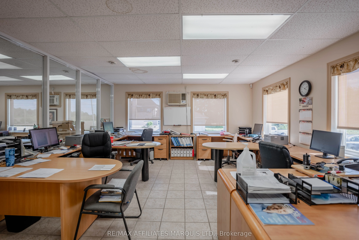
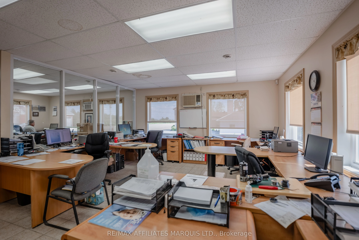
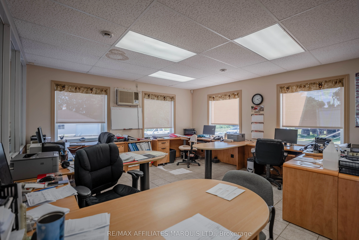
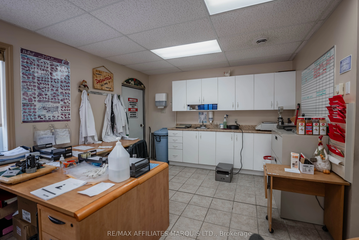
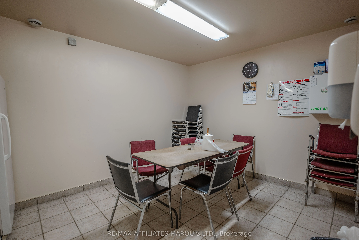
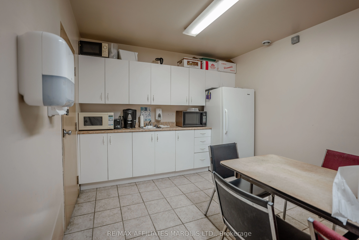
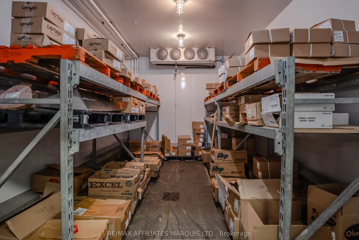
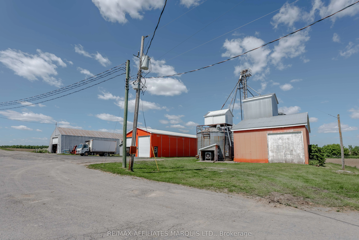
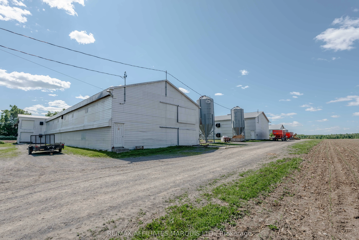
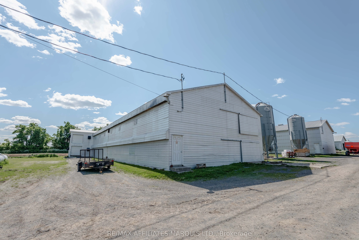
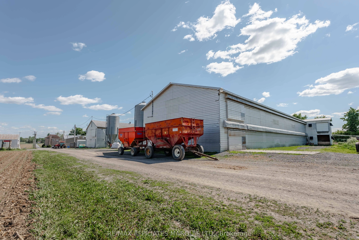
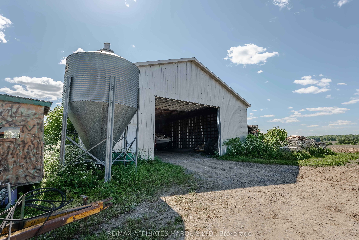
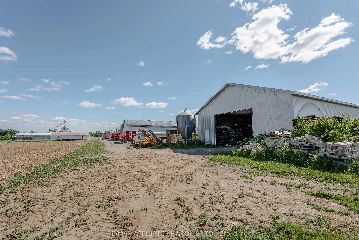
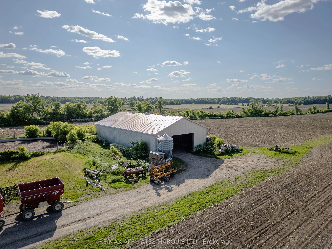
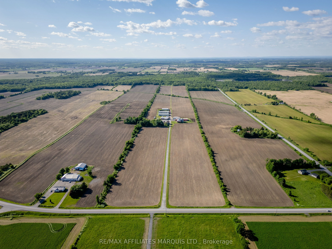
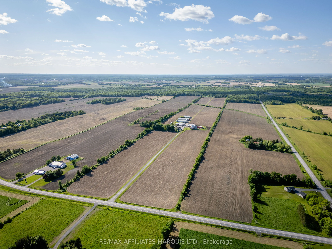
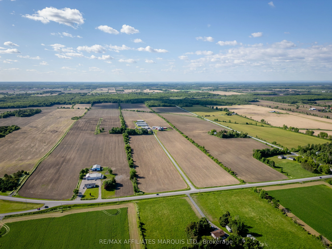
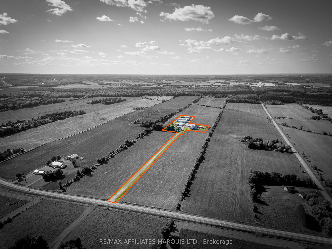
A very rare opportunity in Eastern Ontario to own a Federally Inspected meat processing facility as well as a successful meat processing/distribution business (sold separately). Not only does this stunning operation host a fully functional processing facility and expansive farm residence on site but... also hosts a fantastic business with decades of regional operational success. Additionally, this property has two poultry barns, a shop, several storage buildings, and a grain storage facility all sitting on approximately 7.2 acres. The 6000+/-sqft federally inspected meat processing plant was built in 2000 and is currently in operation. This building is set up with cooler rooms, cutting rooms, loading docks, offices, staff areas and more! It can continue operations as the processing/distribution business and also has potential to be converted to suit many other uses in the food industry outside of meat processing as well. The two 40' x 120' two-story poultry barns on the property are currently being used to raise ducks while the two large equipment storage buildings offer plenty of space to keep machinery out of the weather. The large farm house has been renovated over the years and has a spacious 3-car garage. Don't miss your chance to start or grow your business today!
Full Property Details
General
Business Type
Other
Industrial Area
80.00 %
Retail Area
10.00 %
Office Area
10.00 %
Total Area
7.20 Acres
Sprinklers
No
Drive-In Level Shipping Doors
-
Double Man Shipping Doors
-
Grade Level Shipping Doors
-
Truck Level Shipping Doors
-
Business Type
Other
Industrial Area
80.00 %
Retail Area
10.00 %
Office Area
10.00 %
Total Area
7.20 Acres
Sprinklers
No
Drive-In Level Shipping Doors
-
Double Man Shipping Doors
-
Grade Level Shipping Doors
-
Truck Level Shipping Doors
-
Interior
Washrooms
0
Heating Fuel
Propane Gas
Air Conditioning
Yes
Washrooms
0
Heating Fuel
Propane Gas
Air Conditioning
Yes
Exterior
Depth
1910.0
Front
40.12
Lot Size
40 x 1910.0 ft
Parking Spaces
-
Total Parking Spaces
-
Parking Description
Other
Garage Spaces
-
Zoning
AG
Depth
1910.0
Front
40.12
Lot Size
40 x 1910.0 ft
Parking Spaces
-
Total Parking Spaces
-
Parking Description
Other
Garage Spaces
-
Zoning
AG
Building Description
Home Type
Commercial
Subtype
Commercial Retail
Sewers
Septic
Water Supply
Well
Possession Date
No Data
Home Type
Commercial
Subtype
Commercial Retail
Sewers
Septic
Water Supply
Well
Possession Date
No Data
Community
Community
South Glengarry (Lancaster) Township
Community
South Glengarry (Lancaster) Township
Taxes & Fees
Taxes
$20,193 /yr
Tax Year
2026
Occupancy
Owner
Taxes
$20,193 /yr
Tax Year
2026
Occupancy
Owner
Similar Properties(No results)
Mortgage Calculator
Calculate your estimated monthly mortgage payment
Price
$2,400,000
$
%
%
Total cost of mortgage
$0
Monthly payment
By clicking Save, we will calculate your estimated mortgage for all properties using the saved values (down payment percentage, interest rate, and amortization).
The accuracy and applicability of this calculator are not guaranteed.