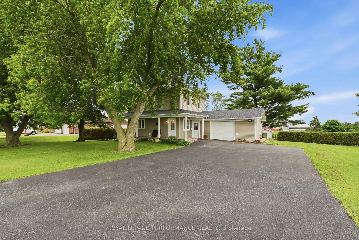
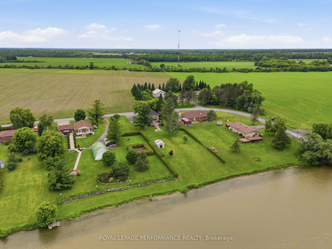
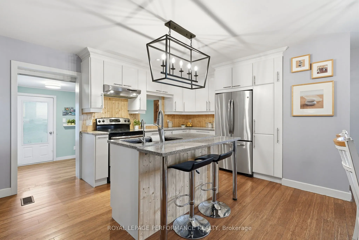
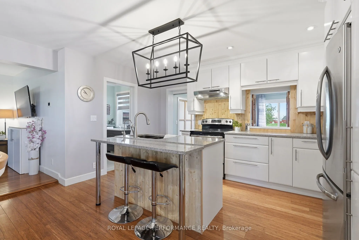
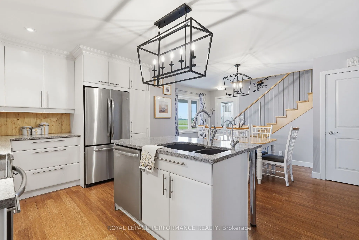
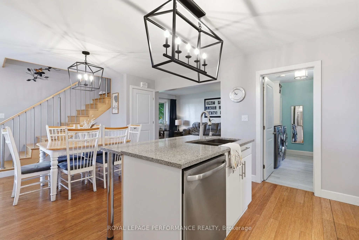
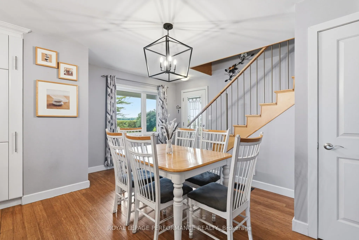
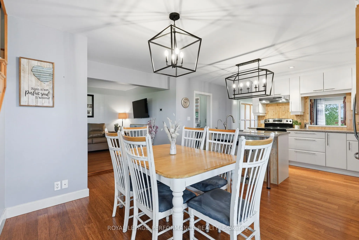
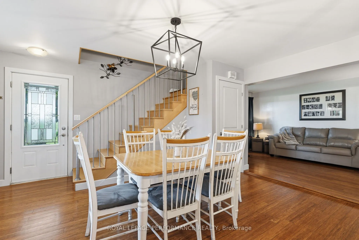
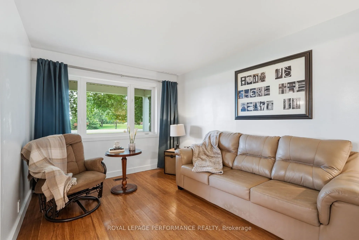
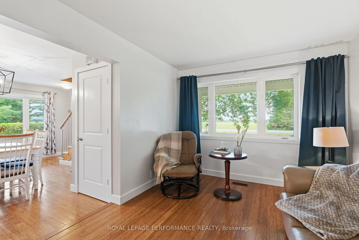
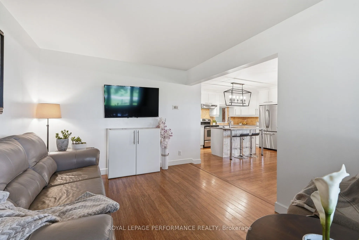
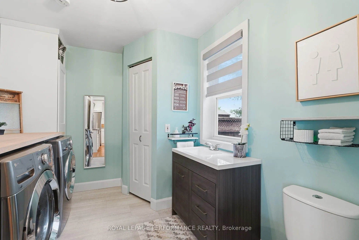
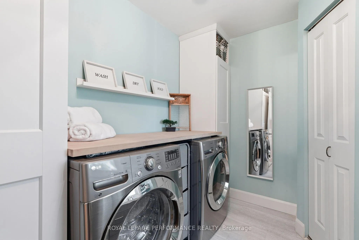
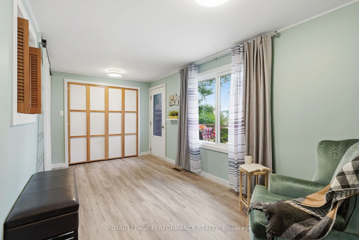
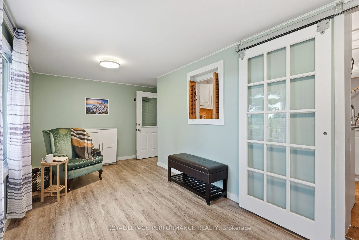
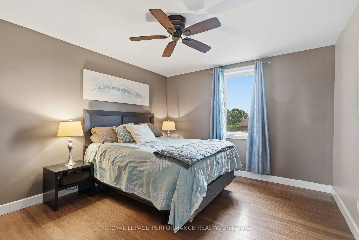
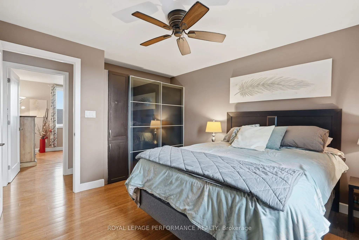
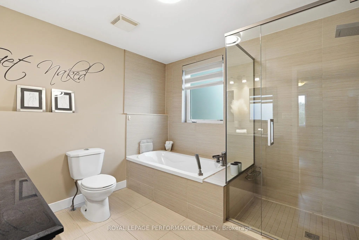
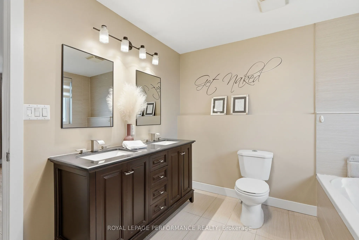
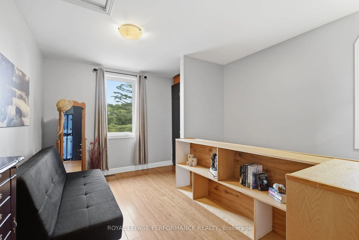
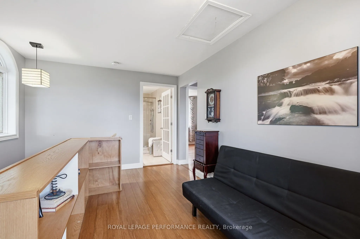
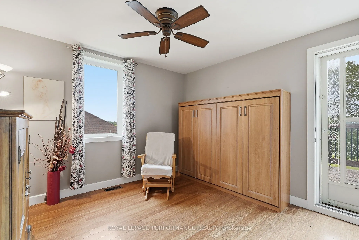
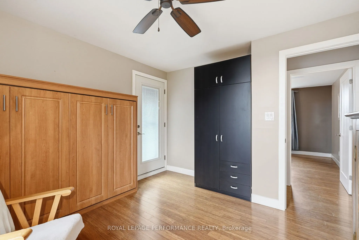
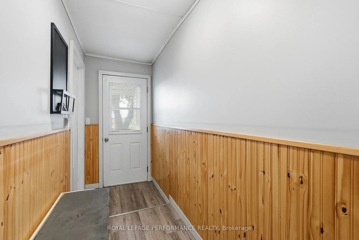
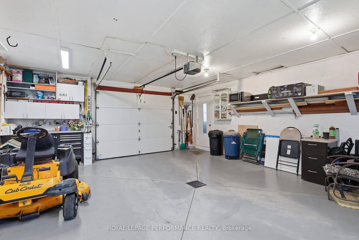
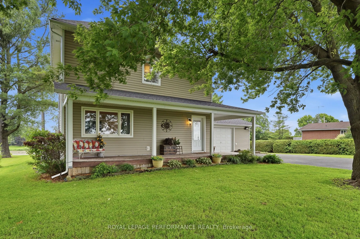
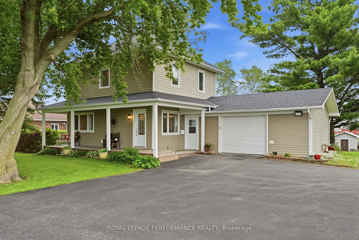
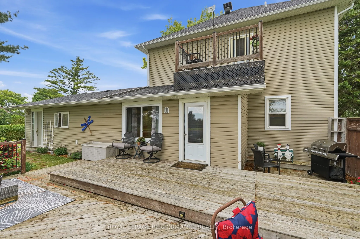
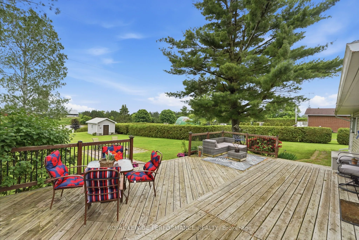
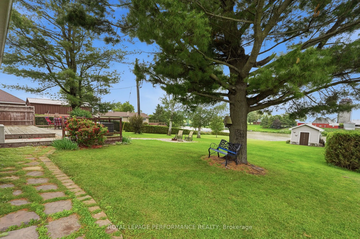
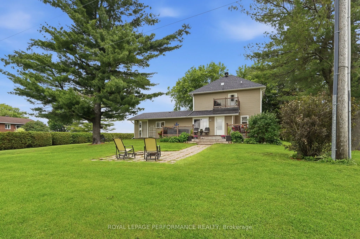
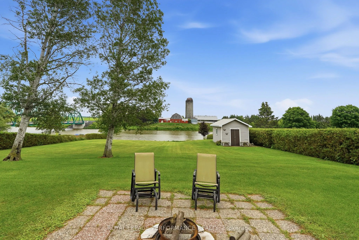
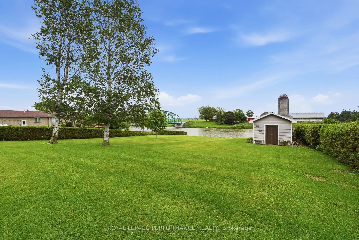
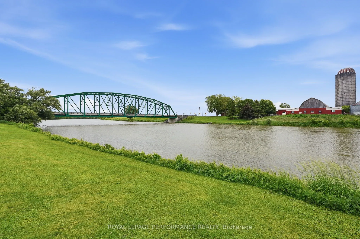
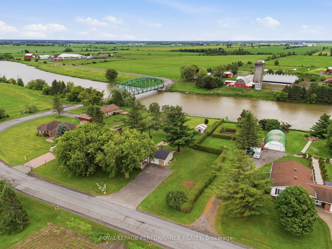
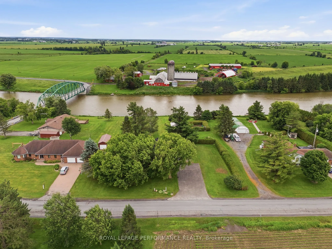
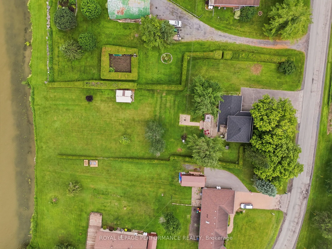
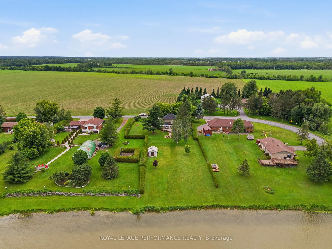
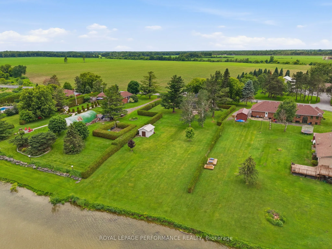
Casselman- Escape to peaceful waterfront living with this charming 2-bedroom home featuring an attached single-car garage and a beautifully maintained lot. Thoughtfully renovated over the years, this property offers a warm and inviting atmosphere with updates that blend comfort and functionality. En...joy water views, tranquil surroundings, and the serenity of country living right from your backyard. Whether you're relaxing by the water, entertaining guests, or simply enjoying nature, this property offers an exceptional lifestyle opportunity. Conveniently located just minutes from the amenities of Casselman and easy access to Highway 417, you'll enjoy the perfect balance of privacy and convenience. Hydro 2025: 2,165.00$, Propane 2025: 2,150.00$, Furnace, A/C and Water Treatment 2013. Attached insulated Garage: 19'x21', Electrical 2013, Plumbing 2013. A wonderful waterfront retreat to call home year-round.
Full Property Details
Interior
Bedrooms
2
Total Bedrooms
2
Washrooms
2
Square Footage
1100-1500 sqft
Basement
Unfinished,Other
Heating Source
Propane
Heating Fuel
Forced Air
Air Conditioning
Central Air
Family Room
Yes
Kitchens
1
Total Kitchens
1
Fireplace Features
No
Bedrooms
2
Total Bedrooms
2
Washrooms
2
Square Footage
1100-1500 sqft
Basement
Unfinished,Other
Heating Source
Propane
Heating Fuel
Forced Air
Air Conditioning
Central Air
Family Room
Yes
Kitchens
1
Total Kitchens
1
Fireplace Features
No
Exterior
Depth
334.77
Front
136.91
Lot Size
137 x 334.77 ft
Pool
None
Waterfront
Direct
Parking Spaces
6
Total Parking Spaces
7.00
Parking Description
Attached
Garage Spaces
1
Depth
334.77
Front
136.91
Lot Size
137 x 334.77 ft
Pool
None
Waterfront
Direct
Parking Spaces
6
Total Parking Spaces
7.00
Parking Description
Attached
Garage Spaces
1
Building Description
Style
2-Storey
Home Type
House
Subtype
Detached
Property Orientation
North
Exterior Finish
Vinyl Siding
Sewers
Septic
Water Supply
Well
Possession Date
No Data
Style
2-Storey
Home Type
House
Subtype
Detached
Property Orientation
North
Exterior Finish
Vinyl Siding
Sewers
Septic
Water Supply
Well
Possession Date
No Data
Community
Community
The Nation Municipality
Community
The Nation Municipality
Taxes & Fees
Taxes
$3,805 /yr
Tax Year
2026
Occupancy
Owner
Taxes
$3,805 /yr
Tax Year
2026
Occupancy
Owner
Room Types
Bathroom
5 Pc Bath
Dimensions 10.6 x 10.6 feet
112.36 sqft
Bathroom
2 Pc Bath, Combined w/Laundry
Dimensions 8.92 x 8.07 feet
71.98 sqft
Bedroom 2
-
Dimensions 10.33 x 11.25 feet
116.21 sqft
Dining Room
-
Dimensions 6.76 x 15.16 feet
102.48 sqft
Family Room
-
Dimensions 10.17 x 8.17 feet
83.09 sqft
Foyer
-
Dimensions 3.9 x 10.43 feet
40.68 sqft
Kitchen
-
Dimensions 14.34 x 12.34 feet
176.96 sqft
Living Room
-
Dimensions 8.17 x 18.18 feet
148.53 sqft
Loft
-
Dimensions 11.84 x 7.51 feet
88.92 sqft
Primary Bedroom
-
Dimensions 11.75 x 11.25 feet
132.19 sqft
Similar Properties(No results)
Mortgage Calculator
Calculate your estimated monthly mortgage payment
Price
$650,000
$
%
%
Total cost of mortgage
$0
Monthly payment
By clicking Save, we will calculate your estimated mortgage for all properties using the saved values (down payment percentage, interest rate, and amortization).
The accuracy and applicability of this calculator are not guaranteed.