Sign In or Create a Free Account to see full details of this property
Key Facts
Key facts for 52 South Indian Drive
Property Type
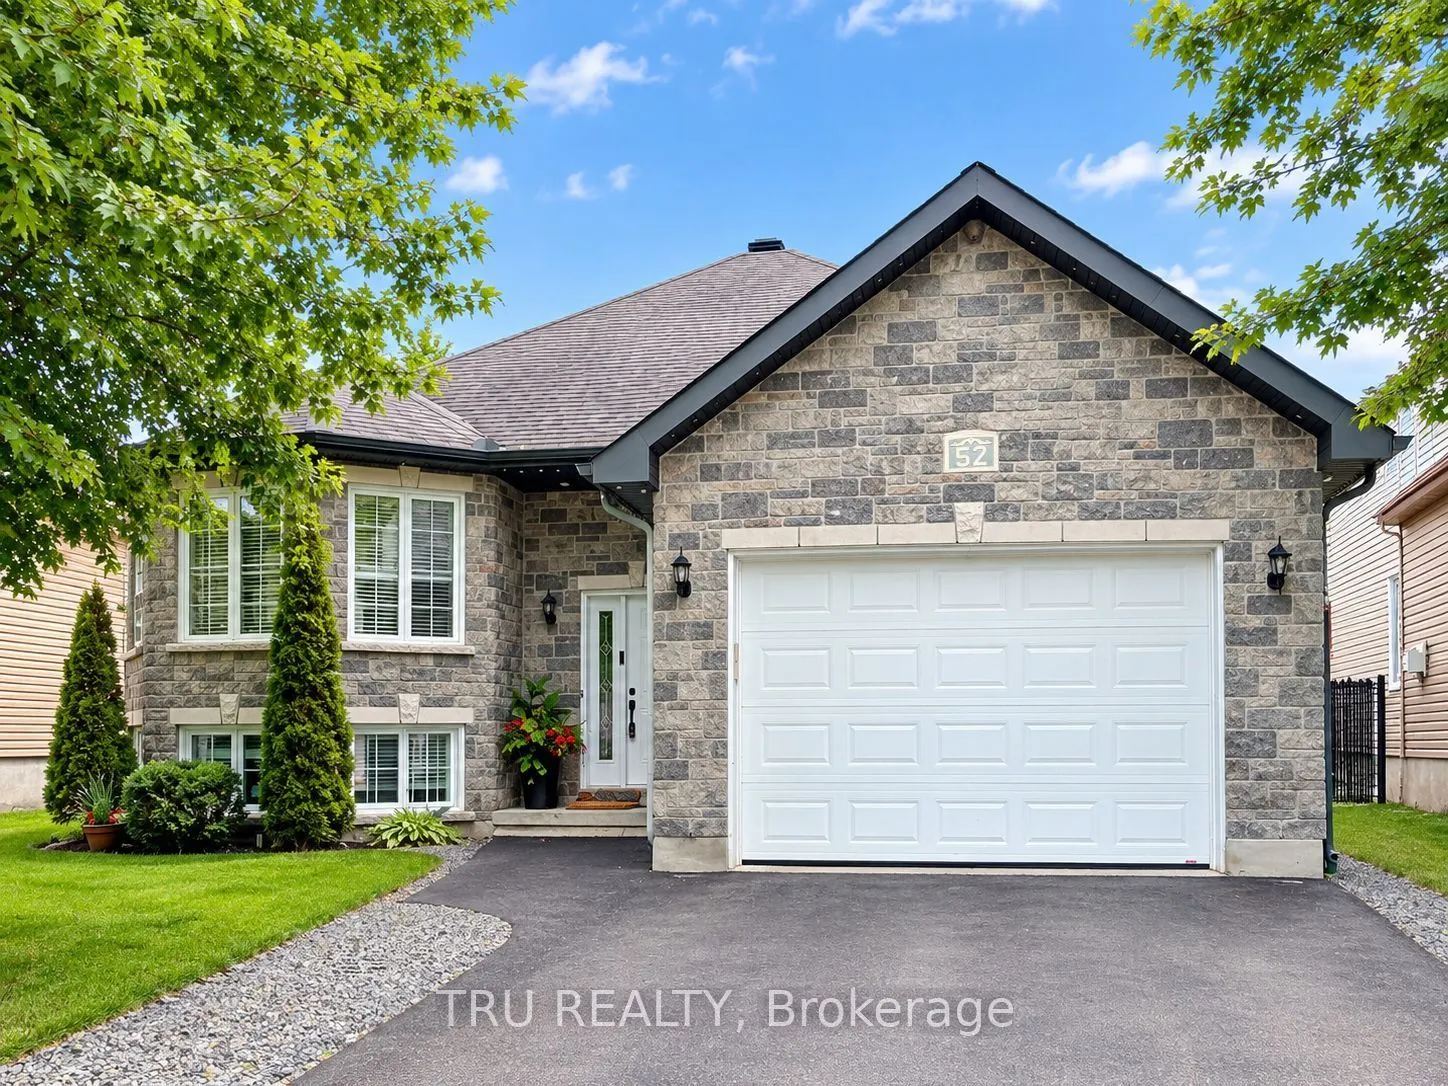
House, Bungalow-Raised
Parking
Attached 1 garage, 4 parking
MLS #
X13462356
Size
1500-2000 sqft
Basement
Finished
Listed on
2026-06-18
Lot size
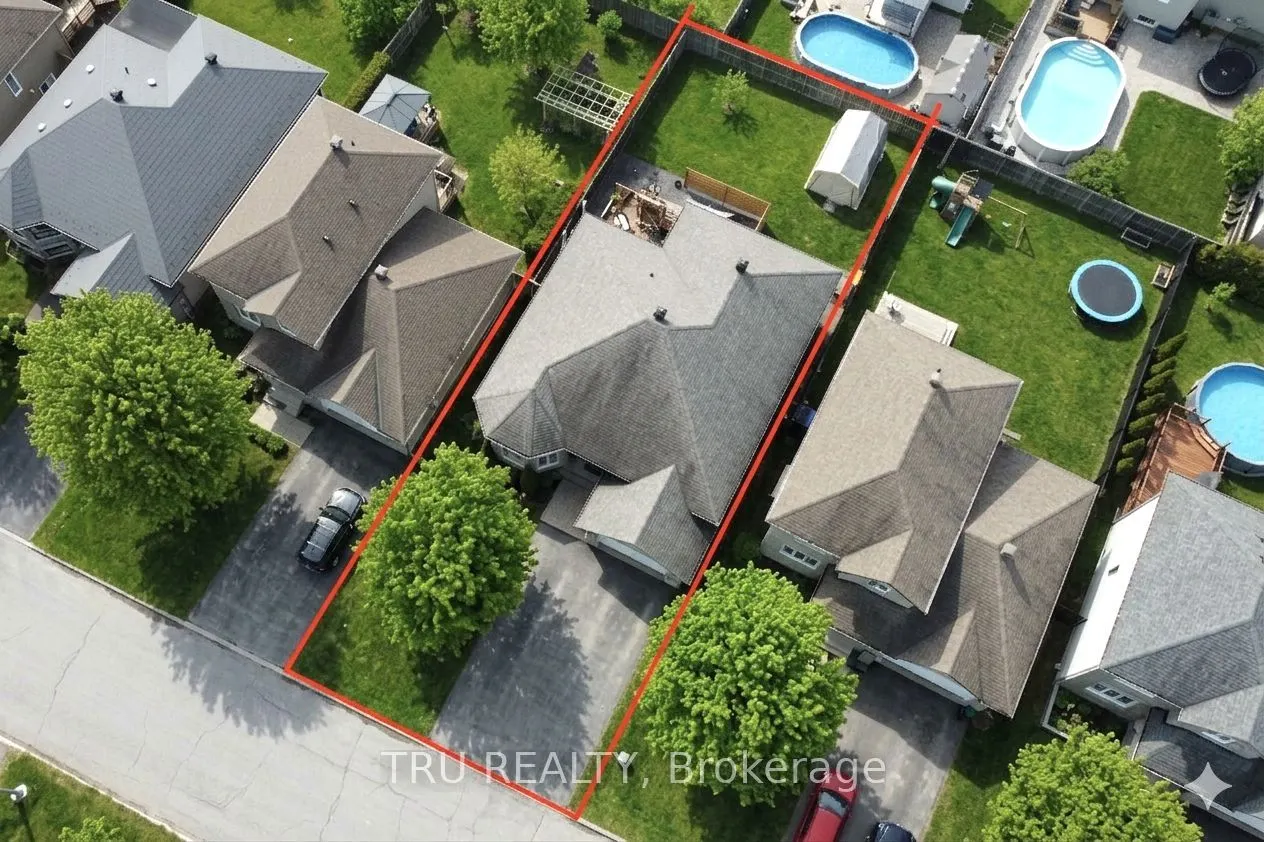
49 x 120.53
Tax
$5,038 /yr
Days on Market
117
Approximate Age
-
Maintenance Fee
-
Description
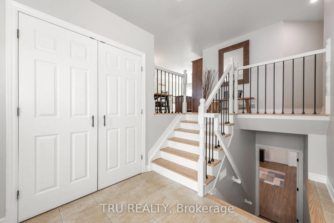
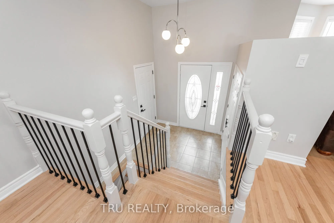
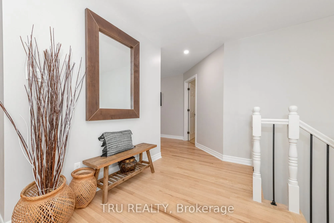
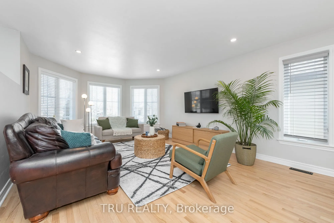
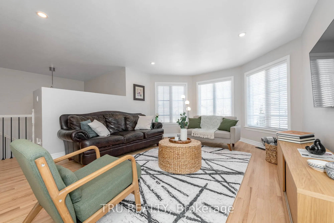
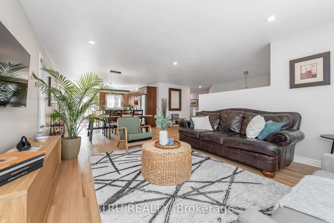
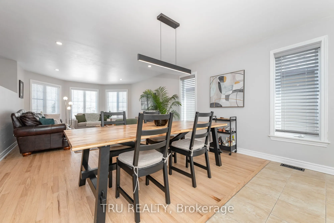
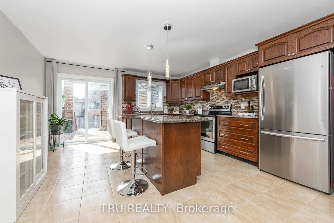
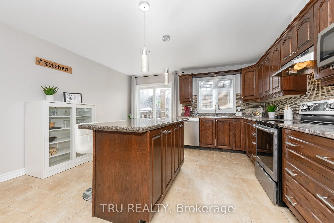
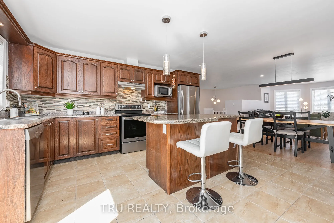
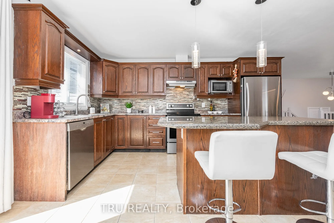
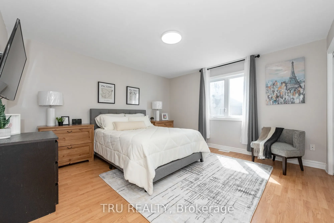
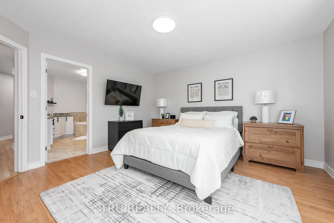
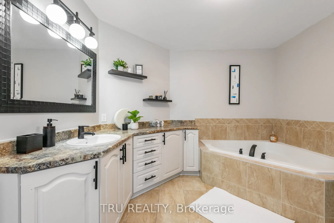
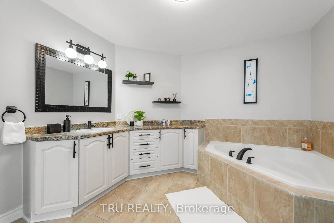
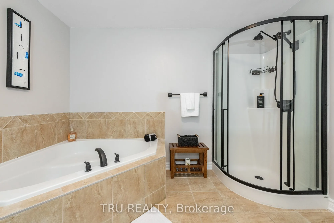
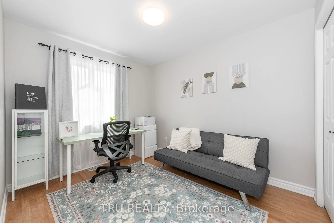
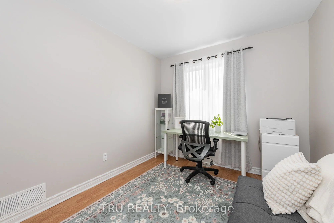
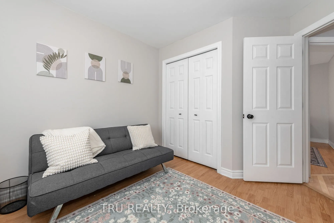
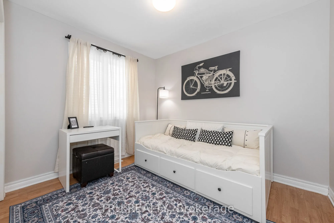
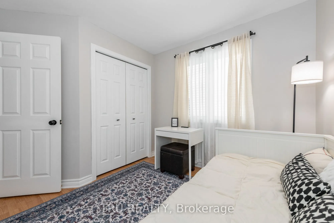
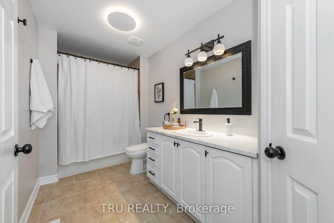
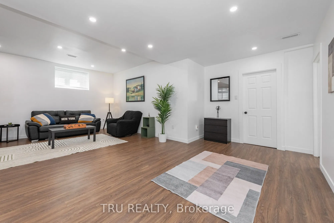
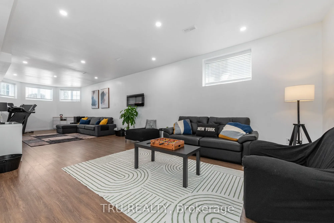
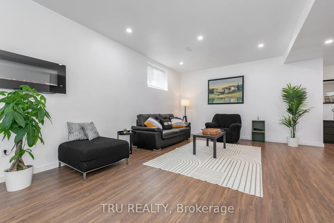
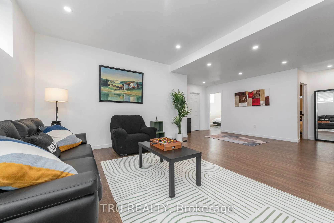
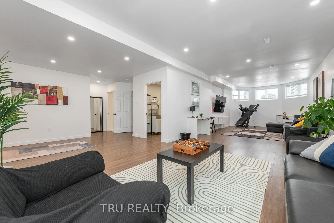
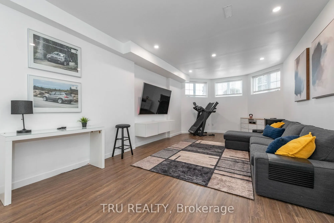
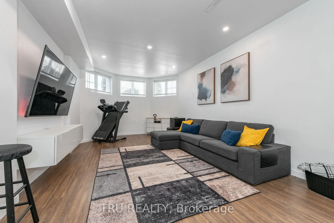
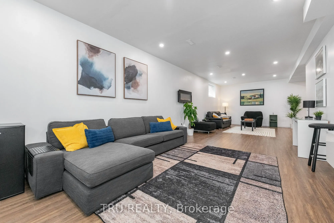
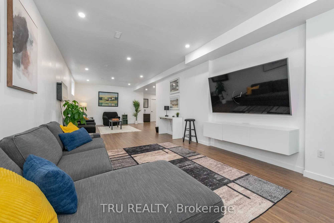
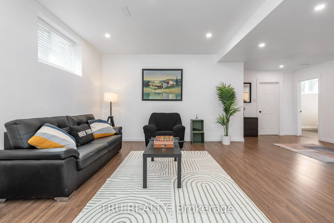
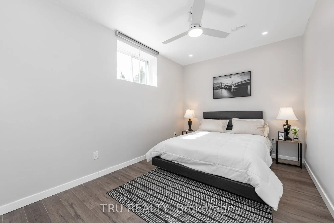
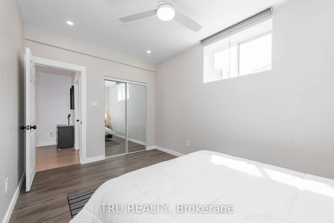
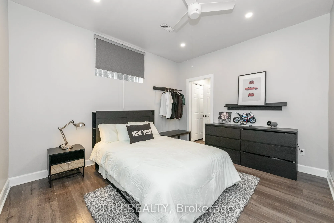
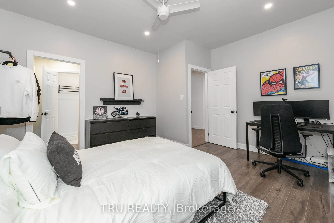
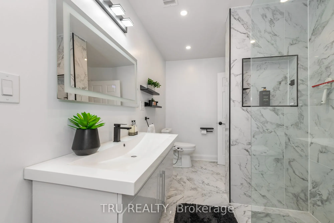
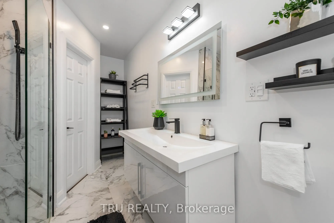
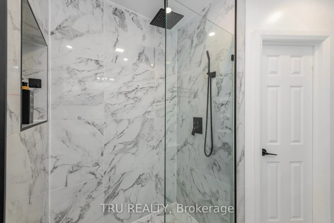
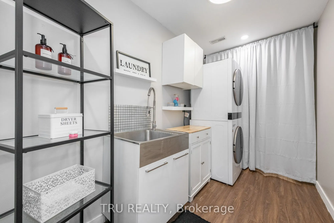
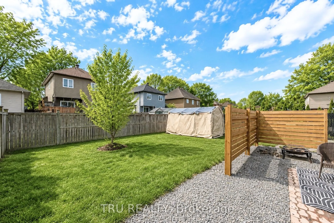
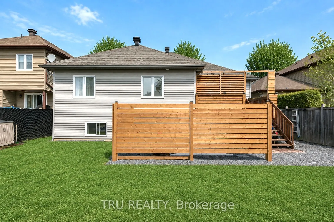
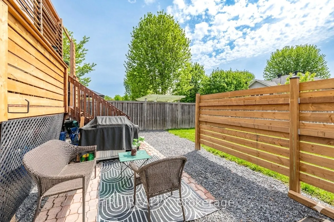
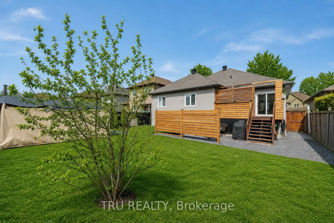
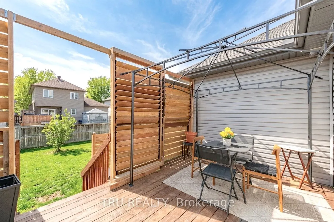
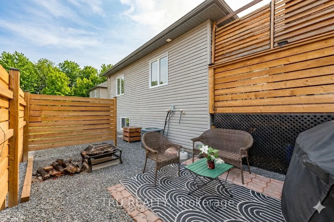
Take advantage of this new reduced priced!!! Why settle for a smaller home in Ottawa when you can own this beautifully finished 5-bedroom bungalow in Limoges for less? Just 30 minutes from downtown Ottawa, this exceptional raised bungalow offers the space, quality, and lifestyle that would come with... a significantly higher price tag in the city. If you've been searching for more home for your money without compromising on style or convenience, this is it.Featuring 5 bedrooms (3 on the main level and 2 on the lower level), 3 full bathrooms, and a fully finished basement, this home is ideal for growing families or multi-generational living. The bright, open-concept main floor showcases refinished hardwood floors, modern railings, large windows, a stylish designer colour palette, and a beautiful kitchen with stainless steel appliances, a granite island, and direct access to a private deck overlooking the fully fenced backyard.The impressive lower level features tall ceilings, oversized windows, a spacious family and recreation area with an electric fireplace, two generously sized bedrooms, a full bathroom, and a beautifully finished laundry room. An oversized heated garage with a workbench completes the package.Set on one of Limoges' most desirable streets, surrounded by beautiful homes, walking trails, a scenic pond, and a welcoming community, this is an outstanding opportunity to enjoy a premium home and an exceptional lifestyle at a price that's becoming increasingly difficult to find in Ottawa. You'll love living in Limoges, a thriving bilingual community with excellent schools, scenic hiking trails, and the perfect balance of peaceful, nature-inspired surroundings and convenient access to the city.
Full Property Details
Interior
Bedrooms
3
Bedrooms Plus
2
Total Bedrooms
5
Washrooms
3
Square Footage
1500-2000 sqft
Basement
Finished
Heating Source
Gas
Heating Fuel
Forced Air
Air Conditioning
Central Air
Family Room
No
Kitchens
1
Total Kitchens
1
Fireplace Features
Yes
Bedrooms
3
Bedrooms Plus
2
Total Bedrooms
5
Washrooms
3
Square Footage
1500-2000 sqft
Basement
Finished
Heating Source
Gas
Heating Fuel
Forced Air
Air Conditioning
Central Air
Family Room
No
Kitchens
1
Total Kitchens
1
Fireplace Features
Yes
Exterior
Depth
120.53
Front
49.28
Driveway
Inside Entry
Lot Size
49 x 120.53 ft
Pool
None
Parking Spaces
4
Total Parking Spaces
5.00
Parking Description
Attached
Garage Spaces
1
Depth
120.53
Front
49.28
Driveway
Inside Entry
Lot Size
49 x 120.53 ft
Pool
None
Parking Spaces
4
Total Parking Spaces
5.00
Parking Description
Attached
Garage Spaces
1
Building Description
Style
Bungalow-Raised
Home Type
House
Subtype
Detached
Property Orientation
South
Exterior Finish
Brick
Sewers
Sewer
Water Supply
Municipal
Possession Date
No Data
Style
Bungalow-Raised
Home Type
House
Subtype
Detached
Property Orientation
South
Exterior Finish
Brick
Sewers
Sewer
Water Supply
Municipal
Possession Date
No Data
Community
Community
Limoges
Community
Limoges
Taxes & Fees
Taxes
$5,038 /yr
Tax Year
2025
Occupancy
Owner
Taxes
$5,038 /yr
Tax Year
2025
Occupancy
Owner
Room Types
Bathroom
3 Pc Bath
Dimensions - feet
0 sqft
Bathroom
4 Pc Bath
Dimensions - feet
0 sqft
Bathroom
4 Pc Ensuite
Dimensions - feet
0 sqft
Bedroom 2
-
Dimensions 41.73 x 31.96 feet
1333.69 sqft
Bedroom 3
-
Dimensions 36.06 x 32.71 feet
1179.52 sqft
Bedroom 4
-
Dimensions 49.41 x 30.51 feet
1507.5 sqft
Bedroom 5
-
Dimensions 49.41 x 45.93 feet
2269.4 sqft
Dining Room
-
Dimensions 53.48 x 33.23 feet
1777.14 sqft
Family Room
-
Dimensions 69.88 x 76.77 feet
5364.69 sqft
Kitchen
-
Dimensions 54.33 x 46.92 feet
2549.16 sqft
Living Room
-
Dimensions 48.1 x 43.9 feet
2111.59 sqft
Primary Bedroom
-
Dimensions 45.31 x 42.81 feet
1939.72 sqft
Similar Properties(No results)
Mortgage Calculator
Calculate your estimated monthly mortgage payment
Price
$699,900
$
%
%
Total cost of mortgage
$0
Monthly payment
By clicking Save, we will calculate your estimated mortgage for all properties using the saved values (down payment percentage, interest rate, and amortization).
The accuracy and applicability of this calculator are not guaranteed.