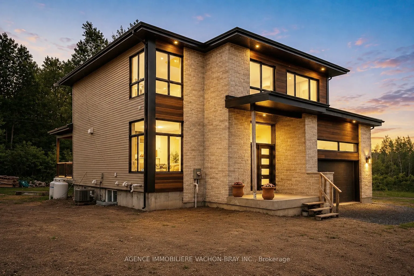
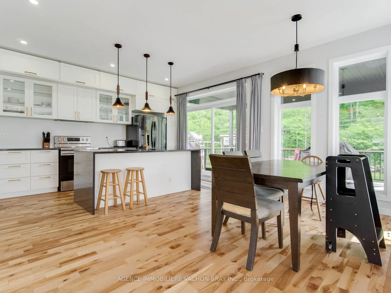
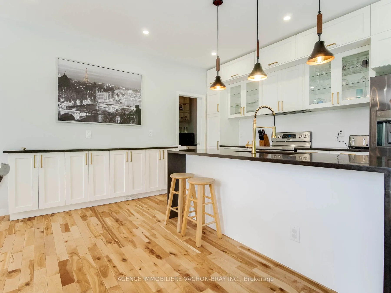
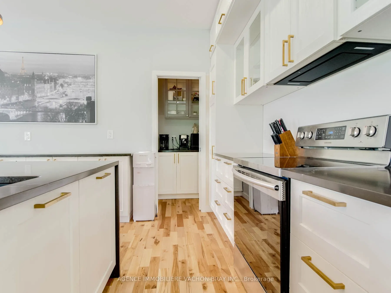
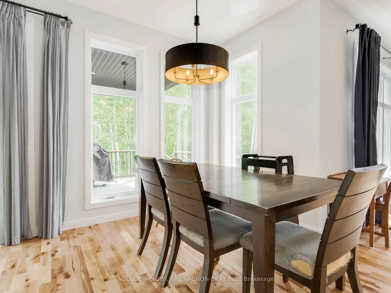
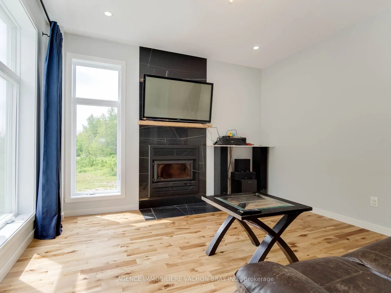
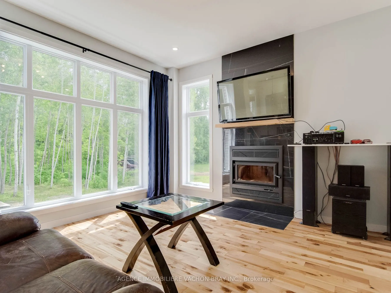
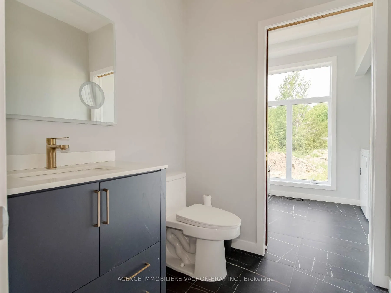
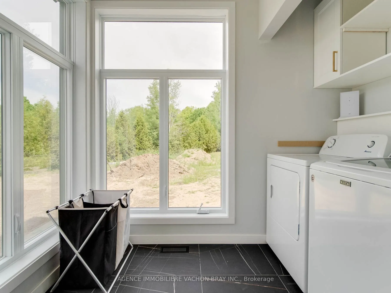
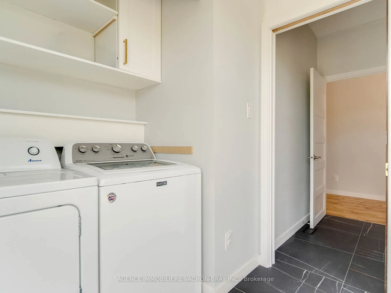
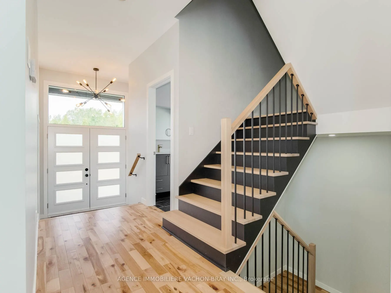
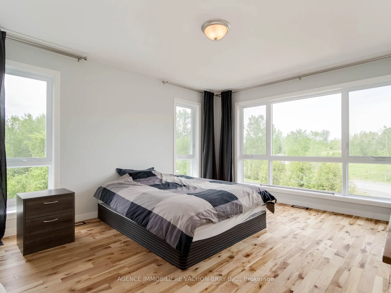
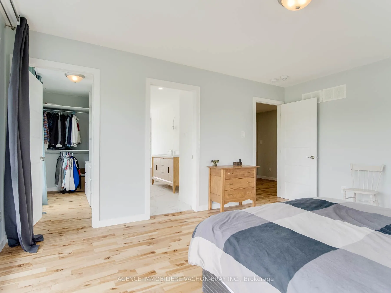
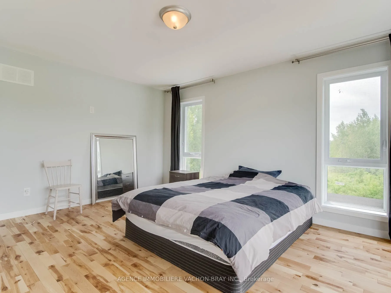
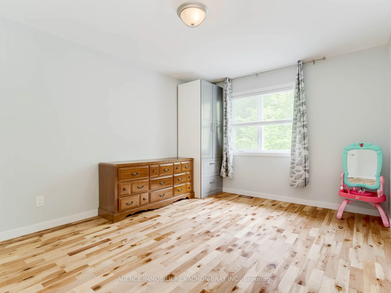
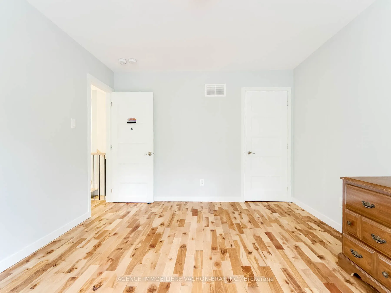
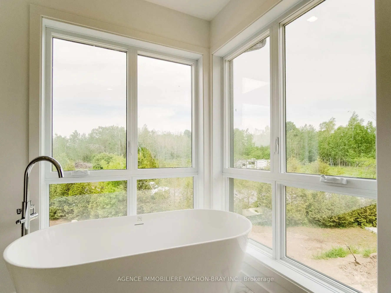
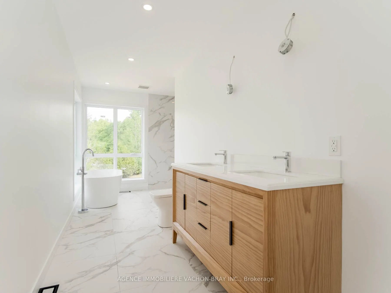
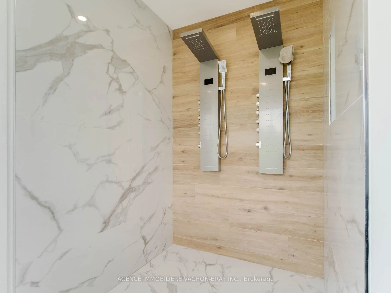
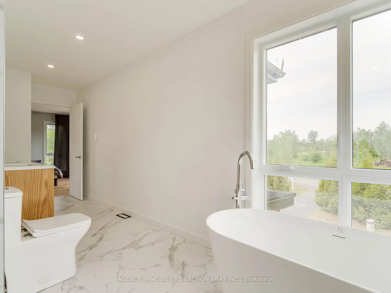
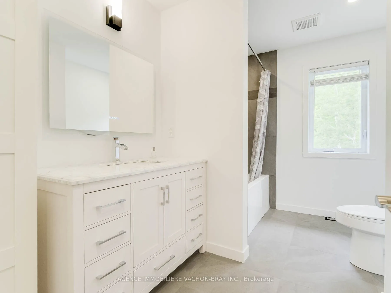
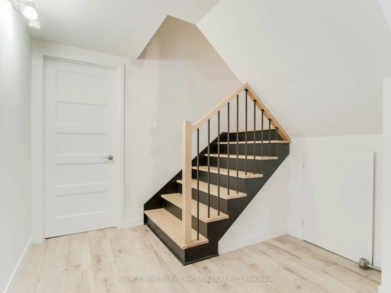
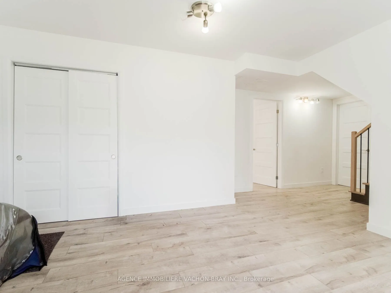
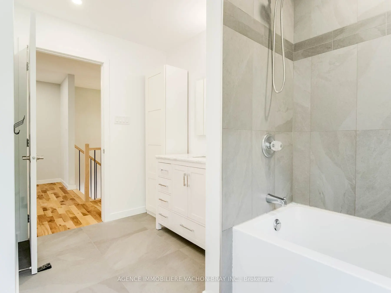
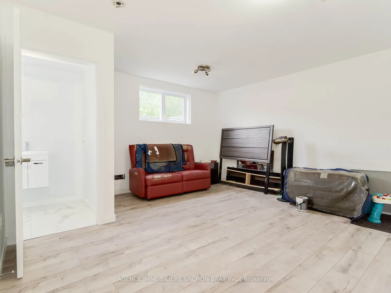
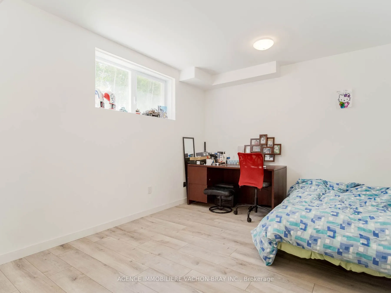
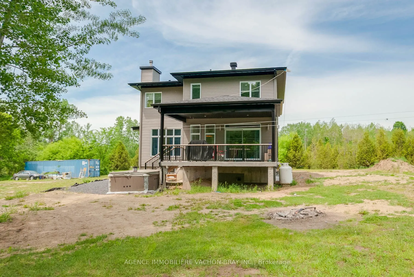
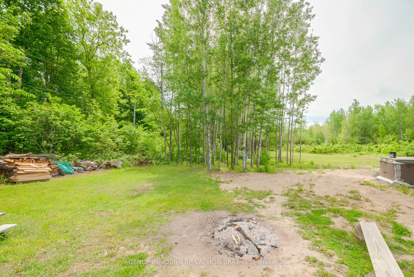
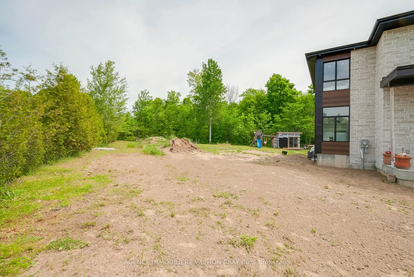
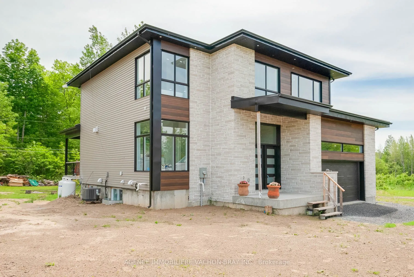
Built in 2024, this stunning contemporary two-storey home offers the perfect blend of style, comfort, and functionality. The bright and invisting main floor features impressive 9 foot ceilings, a warm living room with fireplace, and a spacious open-concept layout designed for modern family living. ... The kitchen is the heart of the home, showcasing a large island with a pantry, ideal for meal preparation. Upstairs you'll find generously sized bedrooms with ample storage, including a spacious primary suite complete with walk-in closet. Outside enjoy a beautiful covered rear terrace creating the perfect space to relax, entertain guests, or enjoy outdoor meals sheltered from the elements.
Full Property Details
Interior
Bedrooms
4
Total Bedrooms
4
Washrooms
4
Square Footage
1500-2000 sqft
Basement
Full
Heating Source
Wood
Heating Fuel
Forced Air
Air Conditioning
Central Air
Family Room
No
Kitchens
1
Total Kitchens
1
Fireplace Features
Yes
Bedrooms
4
Total Bedrooms
4
Washrooms
4
Square Footage
1500-2000 sqft
Basement
Full
Heating Source
Wood
Heating Fuel
Forced Air
Air Conditioning
Central Air
Family Room
No
Kitchens
1
Total Kitchens
1
Fireplace Features
Yes
Exterior
Depth
416.0
Front
301.0
Lot Size
301 x 416.0 ft
Pool
None
Waterfront
None
Parking Spaces
4
Total Parking Spaces
5.00
Parking Description
Attached
Garage Spaces
1
Depth
416.0
Front
301.0
Lot Size
301 x 416.0 ft
Pool
None
Waterfront
None
Parking Spaces
4
Total Parking Spaces
5.00
Parking Description
Attached
Garage Spaces
1
Building Description
Style
2-Storey
Home Type
House
Subtype
Detached
Property Orientation
South
Exterior Finish
Brick,Vinyl Siding
Sewers
Septic
Water Supply
Well
Possession Date
8/31/2026
Style
2-Storey
Home Type
House
Subtype
Detached
Property Orientation
South
Exterior Finish
Brick,Vinyl Siding
Sewers
Septic
Water Supply
Well
Possession Date
8/31/2026
Community
Community
South Glengarry (Lancaster) Township
Community
South Glengarry (Lancaster) Township
Taxes & Fees
Taxes
$4,611 /yr
Tax Year
2026
Occupancy
Owner
Taxes
$4,611 /yr
Tax Year
2026
Occupancy
Owner
Room Types
Bathroom
-
Dimensions 10 x 6 feet
60 sqft
Bathroom
-
Dimensions 13.39 x 9.19 feet
123.05 sqft
Bathroom
-
Dimensions 3.41 x 6.2 feet
21.14 sqft
Bedroom
-
Dimensions 10.79 x 13.29 feet
143.4 sqft
Bedroom
-
Dimensions 10.99 x 11.98 feet
131.66 sqft
Bedroom
-
Dimensions 12.99 x 15.39 feet
199.92 sqft
Dining Room
-
Dimensions 12.99 x 11.98 feet
155.62 sqft
Family Room
-
Dimensions 14.99 x 14.99 feet
224.7 sqft
Kitchen
-
Dimensions 13.12 x 11.98 feet
157.18 sqft
Laundry
-
Dimensions 3.28 x 6.79 feet
22.27 sqft
Living Room
-
Dimensions 12.99 x 21.98 feet
285.52 sqft
Similar Properties(No results)
Mortgage Calculator
Calculate your estimated monthly mortgage payment
Price
$879,000
$
%
%
Total cost of mortgage
$0
Monthly payment
By clicking Save, we will calculate your estimated mortgage for all properties using the saved values (down payment percentage, interest rate, and amortization).
The accuracy and applicability of this calculator are not guaranteed.