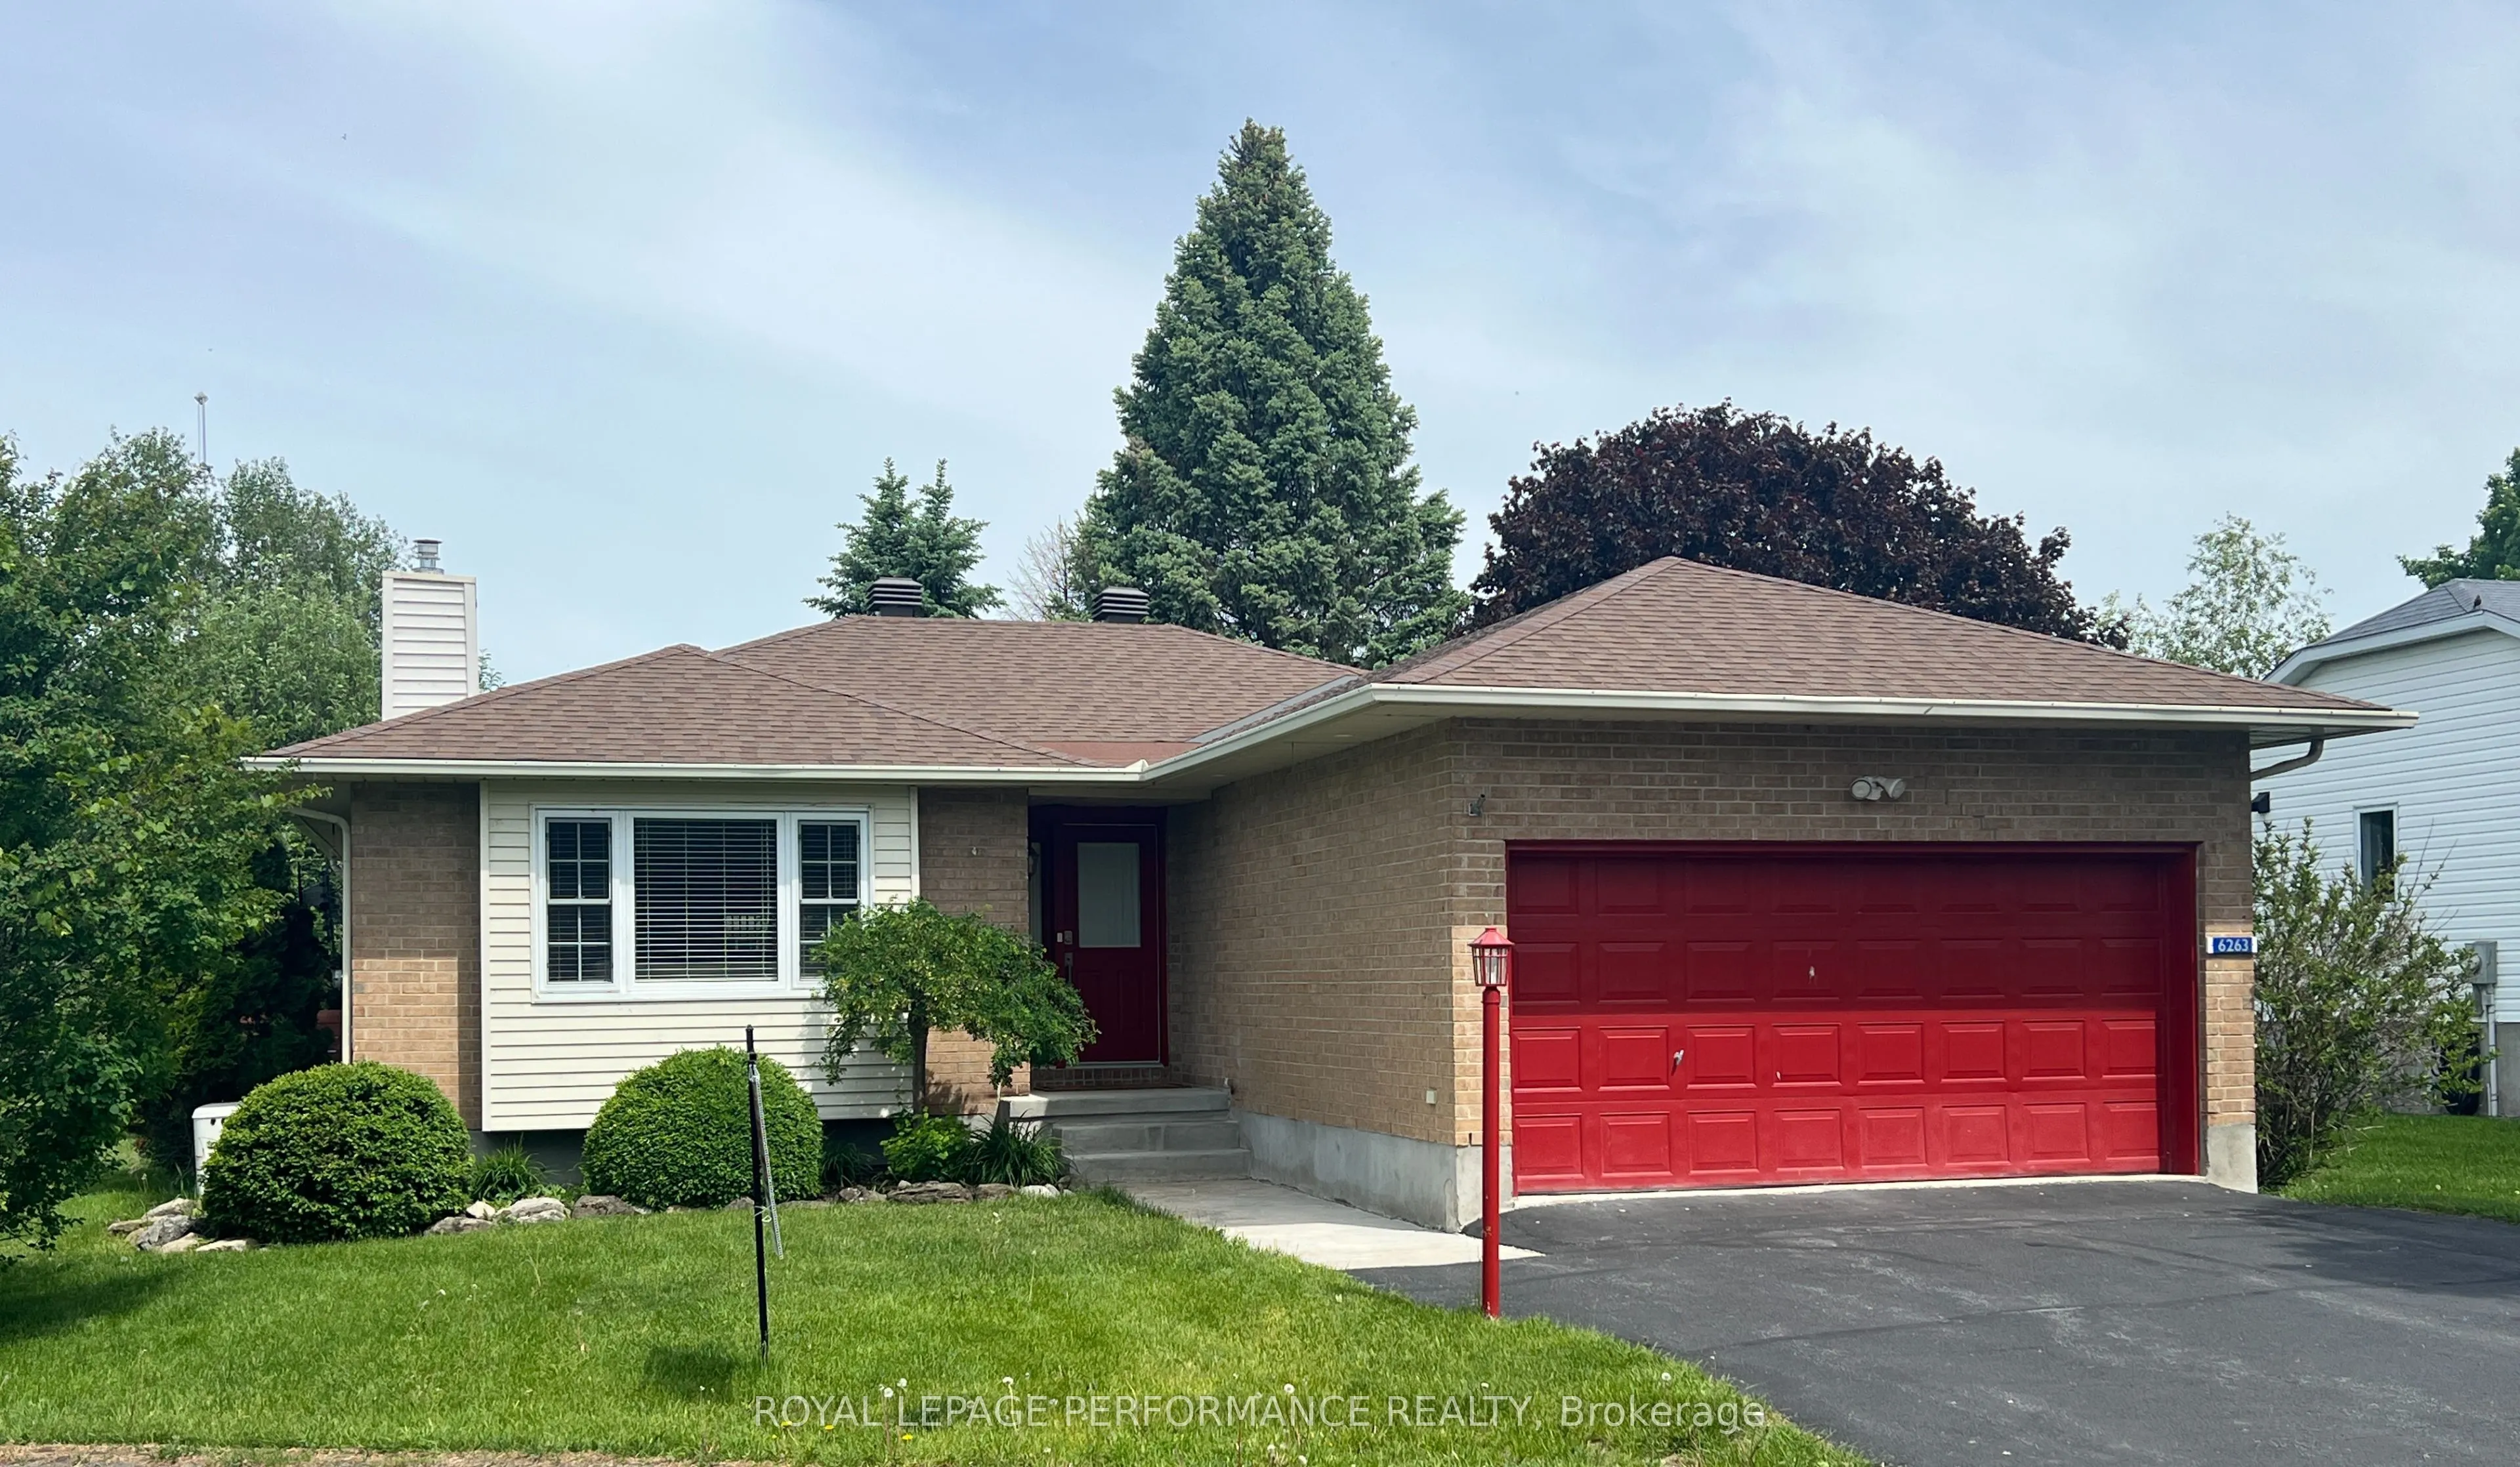
Sign In or Create a Free Account to see full details of this property
Key Facts
Key facts for 6263 MacDonald Court
Property Type
House, Bungalow
Parking
Attached 2 garage, 2 parking
MLS #
X13064462
Size
1100-1500 sqft
Basement
Finished
Listed on
2026-04-30
Lot size
74 x 96.96
Tax
$3,447.98 /yr
Days on Market
166
Approximate Age
31-50
Maintenance Fee
-
Description
Welcome to 6263 MacDonald Court, ideally situated within an exclusive adult-only waterfront community along the picturesque shores of the St. Lawrence River and close to the ONT/Que border. Creg Quay Estates offers an exceptional resort-style lifestyle, thoughtfully designed for everyday living in a... serene and private setting. Residents enjoy access to premium amenities including a heated saltwater outdoor pool, tennis and pickleball courts, beautifully maintained clubhouse, and charming garden beds-perfect for those who appreciate outdoor living and natural beauty. All on site amenities are conveniently located within walking distance of every property, enhancing the ease and enjoyment of this unique community. This self-contained, self-managed enclave reflects true pride of ownership, with attention to detail and community care evident throughout. The open-concept, 2 + 1 bedroom, 3 bath home is beautifully maintained and truly move-in ready, offering numerous tasteful updates that provide both comfort and peace of mind. A comprehensive list of improvements is available upon request. There is an association fee of $335/mo, which covers many items, call for details. Flexible closing. For a viewing please call, very easy to show.
Full Property Details
Interior
Bedrooms
2
Bedrooms Plus
1
Total Bedrooms
3
Washrooms
3
Square Footage
1100-1500 sqft
Basement
Finished
Heating Source
Propane
Heating Fuel
Forced Air
Air Conditioning
Central Air
Family Room
Yes
Kitchens
1
Total Kitchens
1
Fireplace Features
Yes
Bedrooms
2
Bedrooms Plus
1
Total Bedrooms
3
Washrooms
3
Square Footage
1100-1500 sqft
Basement
Finished
Heating Source
Propane
Heating Fuel
Forced Air
Air Conditioning
Central Air
Family Room
Yes
Kitchens
1
Total Kitchens
1
Fireplace Features
Yes
Exterior
Depth
96.96
Front
74.38
Driveway
Private Double
Lot Size
74 x 96.96 ft
Pool
Outdoor,Inground
Waterfront
WaterfrontCommunity
Parking Spaces
2
Total Parking Spaces
4.00
Parking Description
Attached
Garage Spaces
2
Zoning
Residential
Depth
96.96
Front
74.38
Driveway
Private Double
Lot Size
74 x 96.96 ft
Pool
Outdoor,Inground
Waterfront
WaterfrontCommunity
Parking Spaces
2
Total Parking Spaces
4.00
Parking Description
Attached
Garage Spaces
2
Zoning
Residential
Building Description
Style
Bungalow
Home Type
House
Subtype
Detached
Year Built
31-50
Property Orientation
North
Exterior Finish
Brick,Vinyl Siding
Sewers
Other
Water Supply
Well
Possession Date
No Data
Style
Bungalow
Home Type
House
Subtype
Detached
Year Built
31-50
Property Orientation
North
Exterior Finish
Brick,Vinyl Siding
Sewers
Other
Water Supply
Well
Possession Date
No Data
Community
Community
South Glengarry (Lancaster) Township
Community
South Glengarry (Lancaster) Township
Taxes & Fees
Taxes
$3,447.98 /yr
Tax Year
2026
Occupancy
Owner
Taxes
$3,447.98 /yr
Tax Year
2026
Occupancy
Owner
Room Types
Bedroom 2
-
Dimensions 11.02 x 9.35 feet
103.04 sqft
Bedroom 3
-
Dimensions 12.93 x 14.53 feet
187.87 sqft
Dining Room
-
Dimensions 17.32 x 7.45 feet
129.03 sqft
Family Room
-
Dimensions 23.39 x 25.82 feet
603.93 sqft
Kitchen
-
Dimensions 16.5 x 11.22 feet
185.13 sqft
Living Room
Fireplace
Dimensions 14.17 x 12.83 feet
181.8 sqft
Primary Bedroom
3 Pc Bath
Dimensions 14.96 x 10.83 feet
162.02 sqft
Utility Room
-
Dimensions 3.64 x 3.58 feet
13.03 sqft
Similar Properties(No results)
Mortgage Calculator
Calculate your estimated monthly mortgage payment
Price
$589,000
$
%
%
Total cost of mortgage
$0
Monthly payment
By clicking Save, we will calculate your estimated mortgage for all properties using the saved values (down payment percentage, interest rate, and amortization).
The accuracy and applicability of this calculator are not guaranteed.