Sign In or Create a Free Account to see full details of this property
Key Facts
Key facts for 6802 Riverview Drive
Property Type
House, Bungalow
Parking
Attached 2 garage, 2 parking
MLS #
X12854916
Size
2000-2500 sqft
Basement
Full,Partially Finished
Listed on
2026-03-05
Lot size
70 x 169.74
Tax
$5,385 /yr
Days on Market
222
Approximate Age
16-30
Maintenance Fee
-
Description
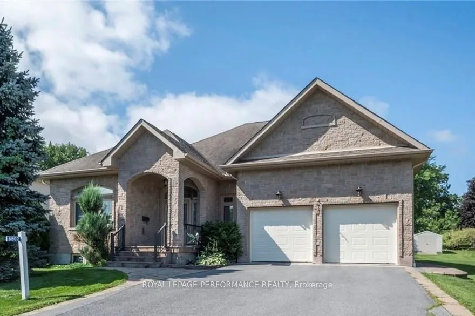
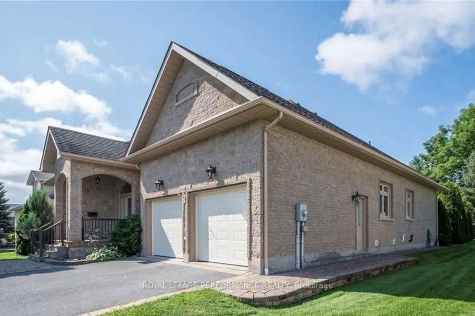
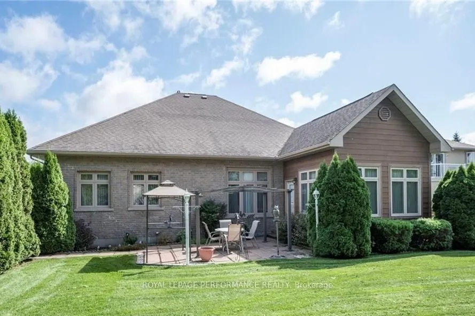
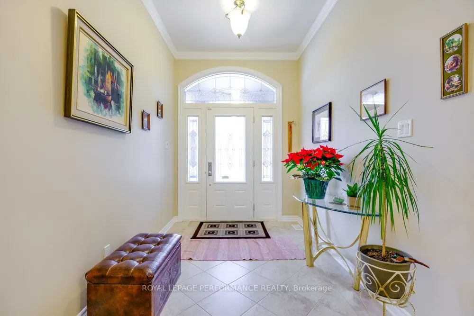
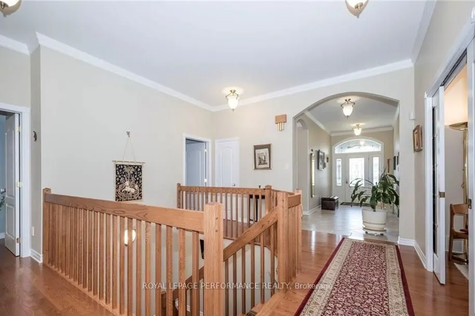
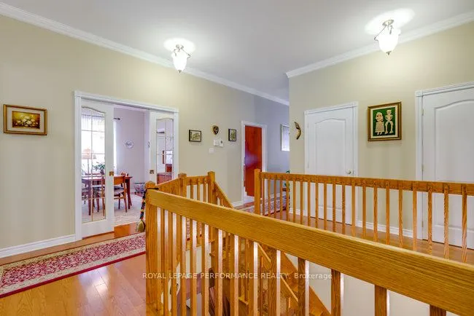
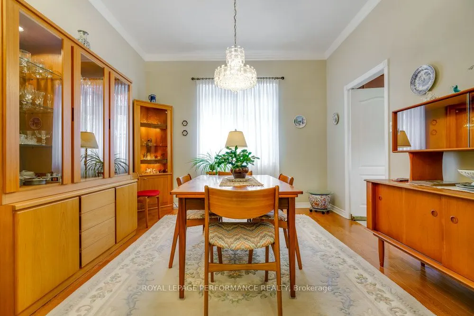
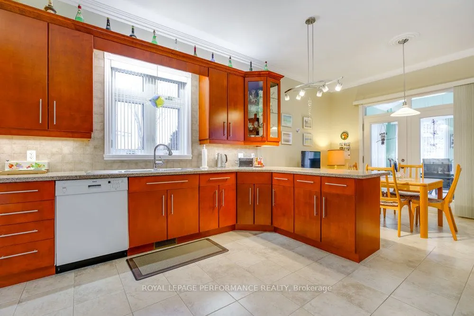
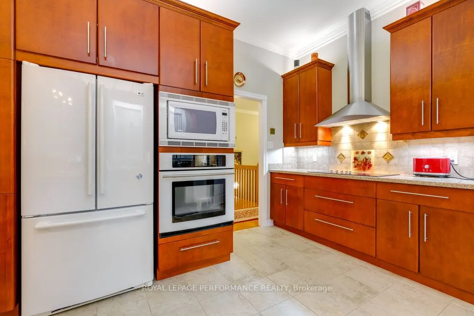
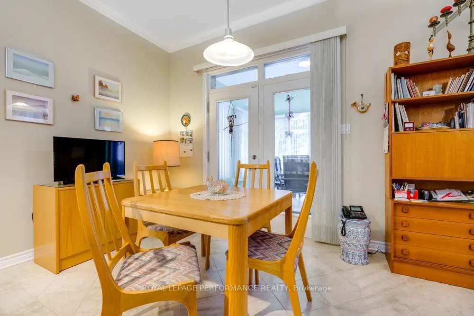
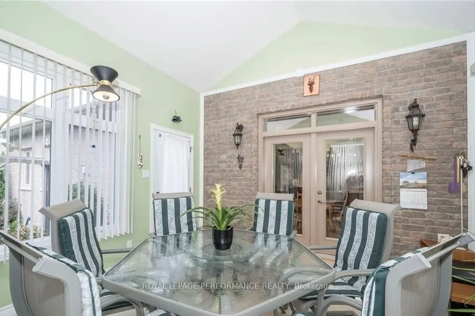
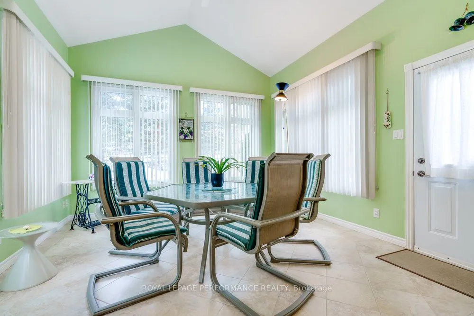
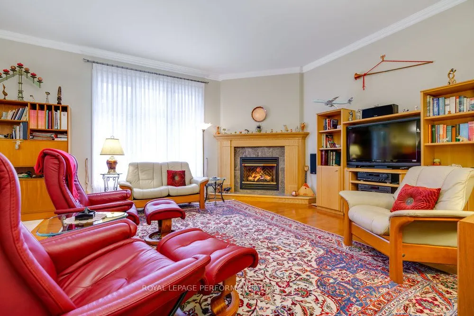
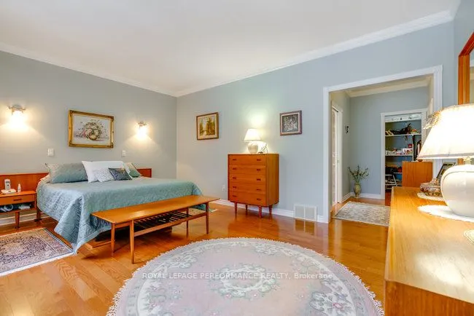
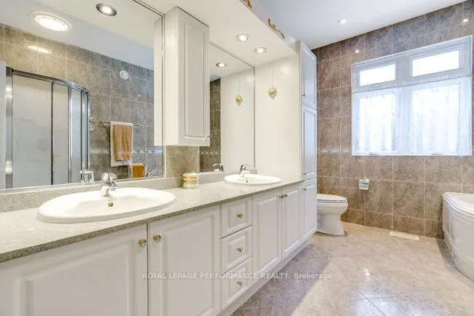
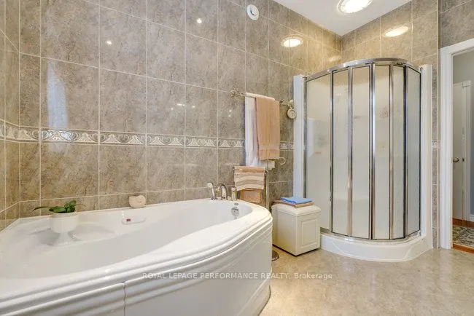
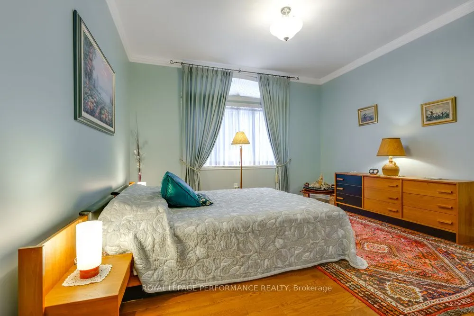
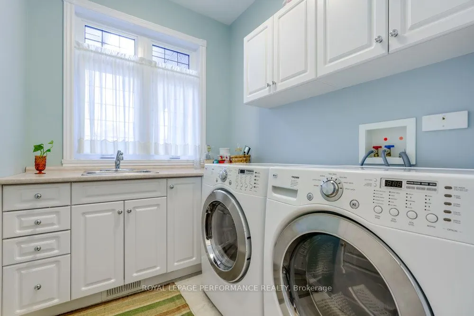
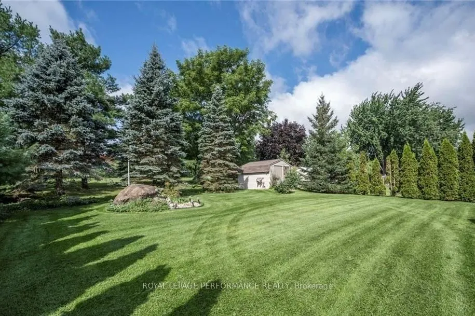
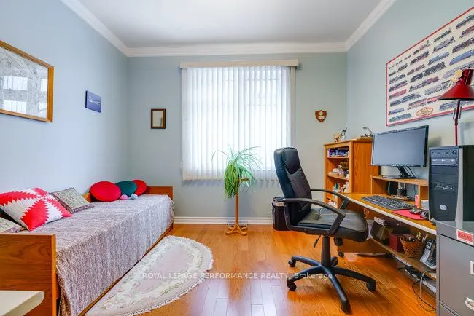
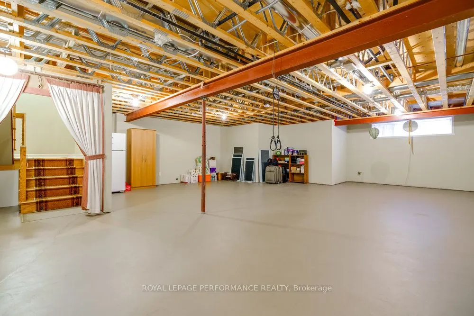
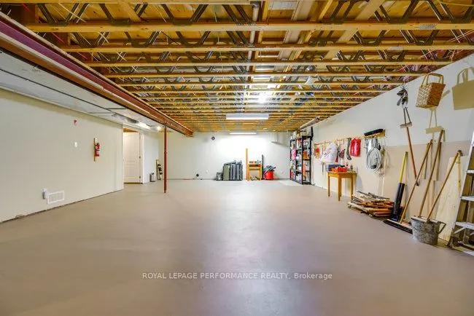
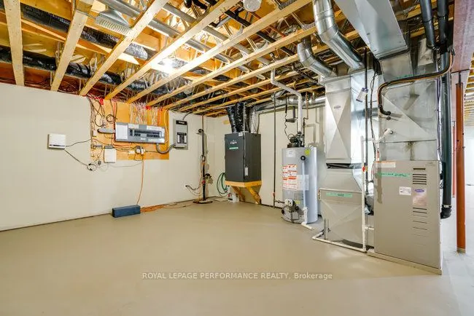
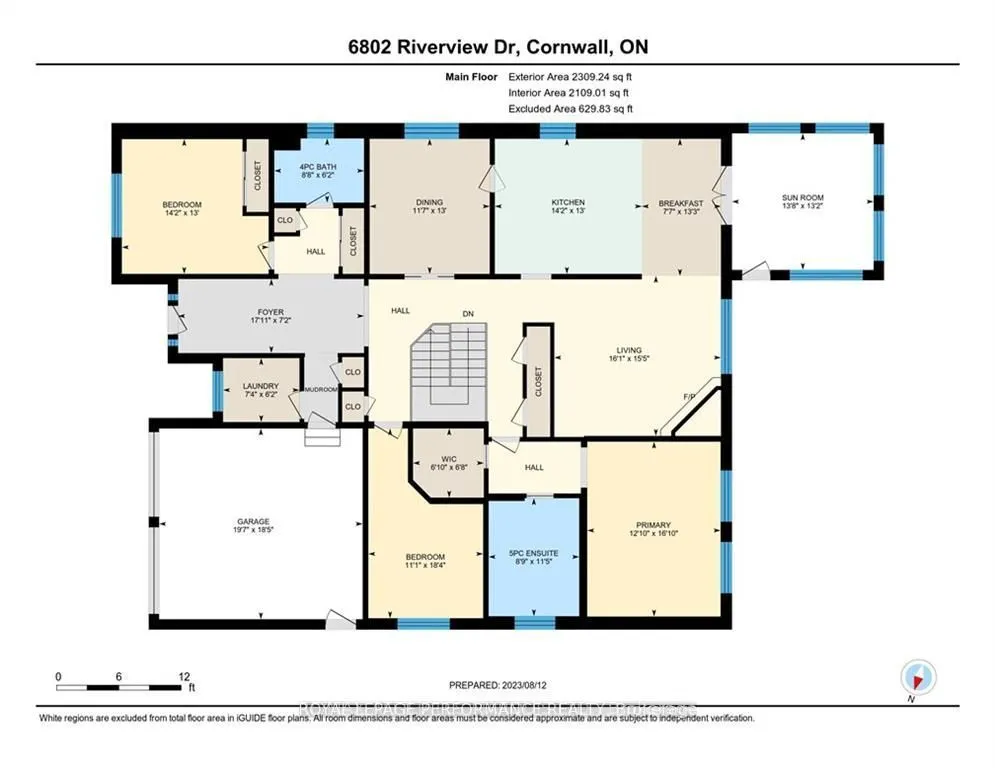
Nestled in the desirable Glen Walter community, just a short walk from the river, this custom-built 3-bedroom bungalow showcases quality craftsmanship and elegant finishes. Soaring 10-foot ceilings, crown moulding, and oak hardwood or ceramic tile flooring flow throughout the home. A grand foyer wel...comes you into a spacious dining room with double porte-fenetre pocket doors. The inviting great room features a cozy gas fireplace, perfect for relaxing evenings. The kitchen is a chef's dream, complete with granite countertops, a built-in oven and ceramic cooktop, and a generous wall pantry with high-end cabinetry. The dining area opens into a charming sunroom. The Primary Bedroom Suite offers a walk-in closet and a luxurious ensuite with double sinks, a separate soaker tub, and a shower. Two additional bedrooms and a second full bathroom provide ample space for family or guests. Additional highlights include main-floor laundry and an insulated double garage with inside entry and two single overhead doors. A 14kW Generac generator is also included replaced in June 2026, a new air conditioner in Nov 2024, a new built-in oven in 2025 and a 3-season sunroom with vaulted ceilings in 2007 (approx)with updated windows in 2018. The basement is clean and features painted floors and high ceilings. It is unfinished and full of potential, offering the perfect opportunity to design and create your own customized living space. Call to book your private viewing.
Full Property Details
Interior
Bedrooms
3
Total Bedrooms
3
Washrooms
2
Square Footage
2000-2500 sqft
Basement
Full,Partially Finished
Heating Source
Gas
Heating Fuel
Forced Air
Air Conditioning
Central Air
Family Room
No
Kitchens
1
Total Kitchens
1
Fireplace Features
Yes
Bedrooms
3
Total Bedrooms
3
Washrooms
2
Square Footage
2000-2500 sqft
Basement
Full,Partially Finished
Heating Source
Gas
Heating Fuel
Forced Air
Air Conditioning
Central Air
Family Room
No
Kitchens
1
Total Kitchens
1
Fireplace Features
Yes
Exterior
Depth
169.74
Front
70.3
Lot Size
70 x 169.74 ft
Pool
None
Parking Spaces
2
Total Parking Spaces
4.00
Parking Description
Attached
Garage Spaces
2
Zoning
single family residential
Depth
169.74
Front
70.3
Lot Size
70 x 169.74 ft
Pool
None
Parking Spaces
2
Total Parking Spaces
4.00
Parking Description
Attached
Garage Spaces
2
Zoning
single family residential
Building Description
Style
Bungalow
Home Type
House
Subtype
Detached
Year Built
16-30
Property Orientation
West
Exterior Finish
Stone,Wood
Sewers
Sewer
Water Supply
Municipal
Possession Date
No Data
Style
Bungalow
Home Type
House
Subtype
Detached
Year Built
16-30
Property Orientation
West
Exterior Finish
Stone,Wood
Sewers
Sewer
Water Supply
Municipal
Possession Date
No Data
Community
Community
South Glengarry (Charlottenburgh) Township
Community
South Glengarry (Charlottenburgh) Township
Taxes & Fees
Taxes
$5,385 /yr
Tax Year
2025
Occupancy
Owner
Taxes
$5,385 /yr
Tax Year
2025
Occupancy
Owner
Room Types
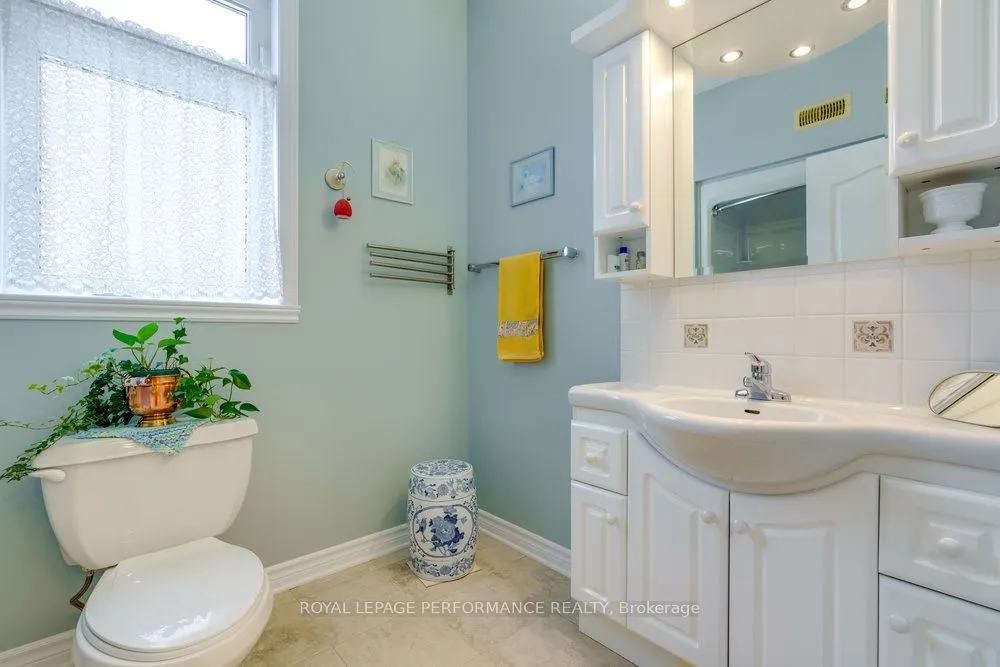
Bathroom
Ceramic Floor, 4 Pc Bath
Dimensions 6.23 x 6.14 feet
38.25 sqft
Bathroom
Ceramic Floor, 5 Pc Ensuite, Double Sink
Dimensions 9.48 x 12.57 feet
119.16 sqft
Bedroom
Hardwood Floor
Dimensions 12.07 x 20.14 feet
243.09 sqft
Bedroom
Hardwood Floor, Double Closet
Dimensions 15.39 x 14.24 feet
219.15 sqft
Dining Room
Hardwood Floor, Pocket Doors, Swing Doors
Dimensions 12.73 x 14.4 feet
183.31 sqft
Foyer
Double Closet, Ceramic Floor
Dimensions 19.65 x 8.07 feet
158.58 sqft
Kitchen
Ceramic Floor, Ceramic Backsplash, Walk-Out
Dimensions 24.25 x 14.4 feet
349.2 sqft
Laundry
-
Dimensions 7.38 x 6.2 feet
45.76 sqft
Living Room
Hardwood Floor
Dimensions 17.65 x 18.64 feet
329 sqft
Primary Bedroom
Hardwood Floor, Walk-In Closet(s), 5 Pc Ensuite
Dimensions 14.07 x 18.64 feet
262.26 sqft
Recreation
-
Dimensions 34.15 x 26.31 feet
898.49 sqft
Sunroom
Ceramic Floor, Walk-Out
Dimensions 15.06 x 14.47 feet
217.92 sqft
Similar Properties(No results)
Mortgage Calculator
Calculate your estimated monthly mortgage payment
Price
$780,000
$
%
%
Total cost of mortgage
$0
Monthly payment
By clicking Save, we will calculate your estimated mortgage for all properties using the saved values (down payment percentage, interest rate, and amortization).
The accuracy and applicability of this calculator are not guaranteed.