Sign In or Create a Free Account to see full details of this property
Key Facts
Key facts for 1455 Celebration Drive #217
Property Type
Condo, Apartment
Parking
Underground 0 garage, 0 parking
MLS #
E14115066
Size
600-699 sqft
Basement
None
Listed on
2026-10-25
Lot size
-
Tax
$3,761.66 /yr
Days on Market
0
Approximate Age
0-5
Maintenance Fee
$482.50/mo
Common Elements, Bui...
Description
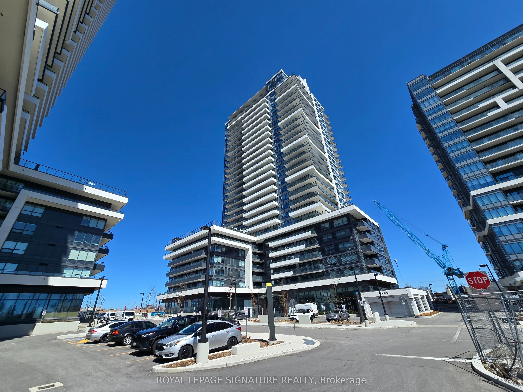
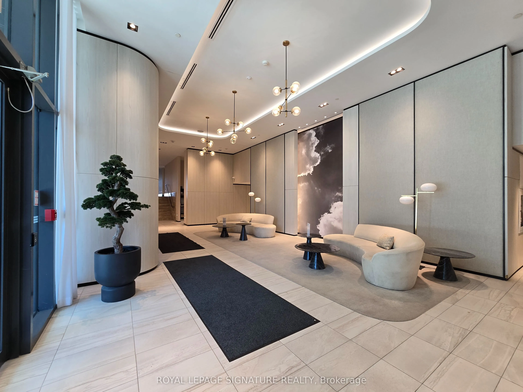
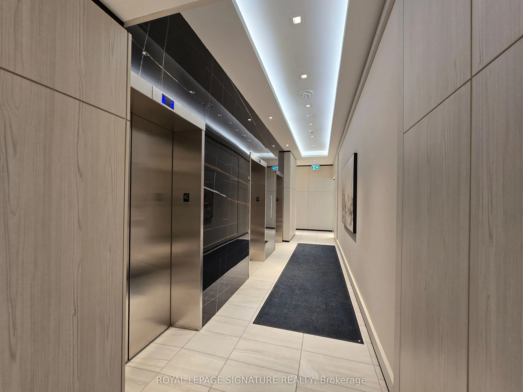
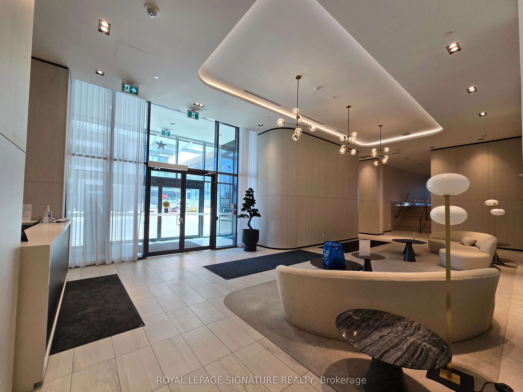
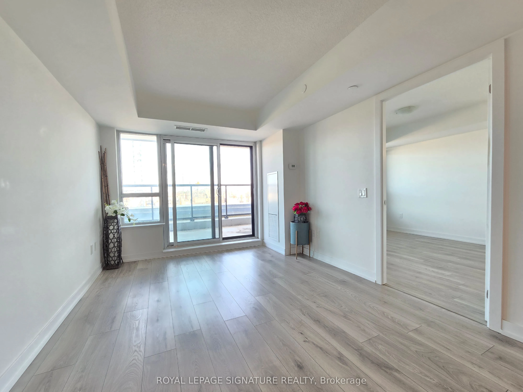
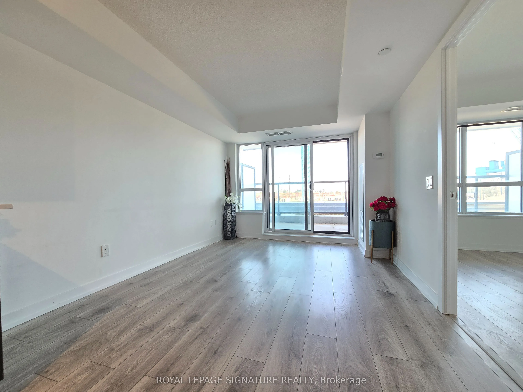
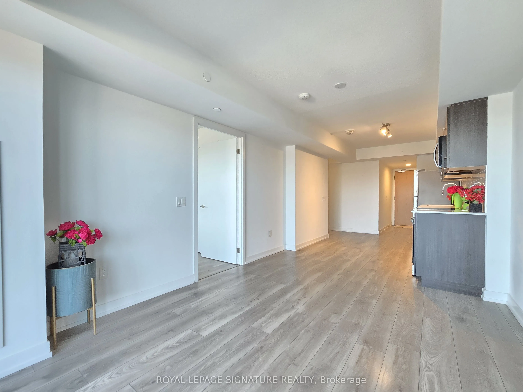
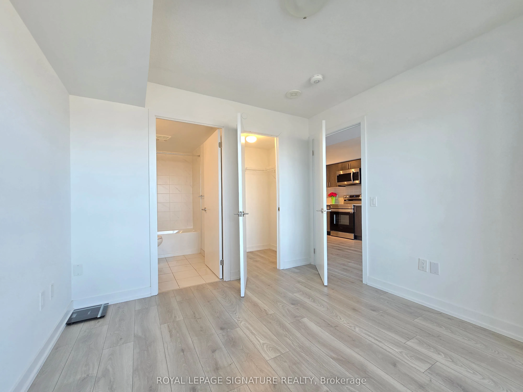
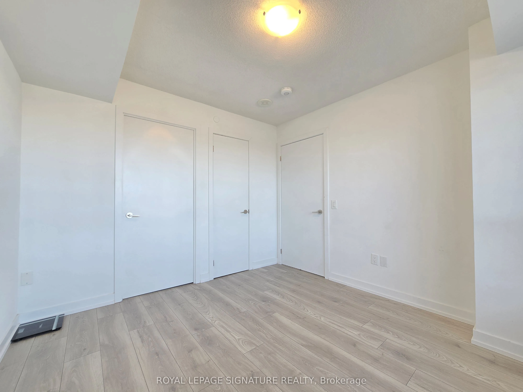
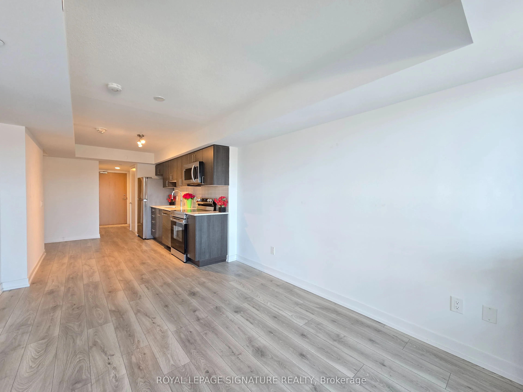
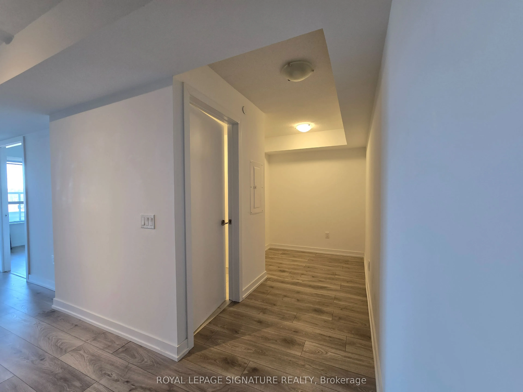
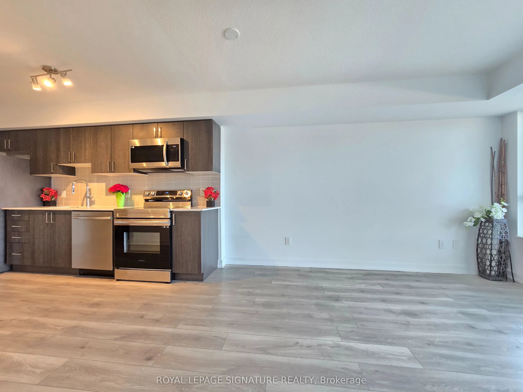
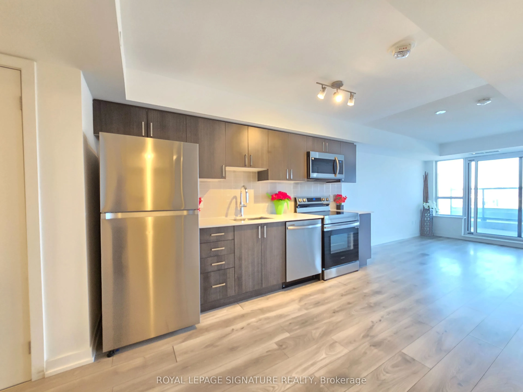
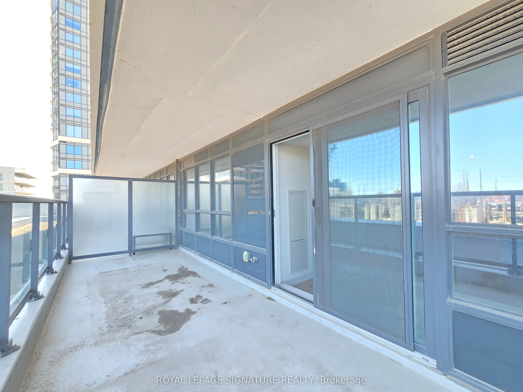
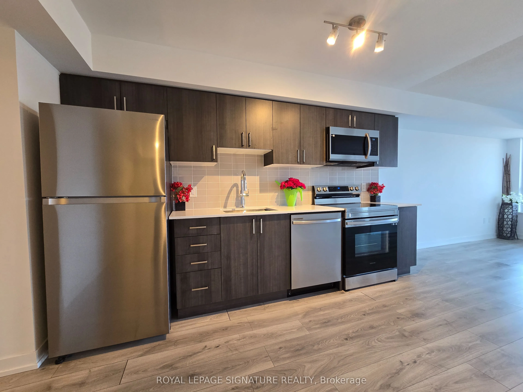
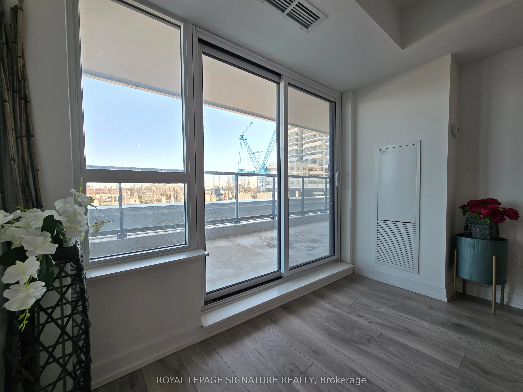
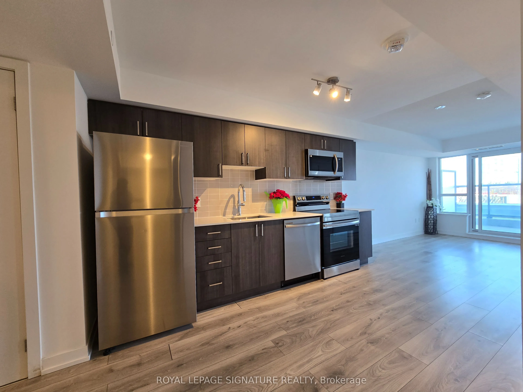
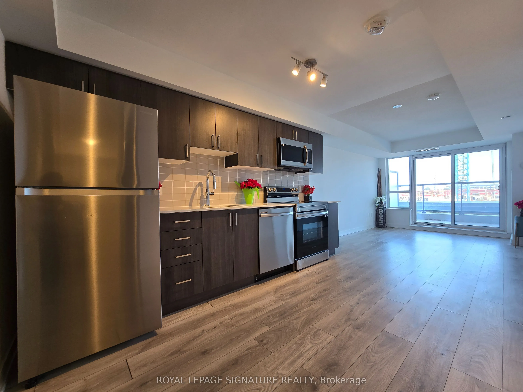
Welcome To Universal City Tower 2! This Chestnut Hill Built Condo Is Conveniently located near Pickering Town Center, GO Station & Highway 401. Bright, Spacious And Functional Open Concept 1 Bedroom + 1 Den With 2 Washrooms (660sqft Unit + 171sqft Oversized Balcony). Kitchen Features Quartz Counters... And Stainless Steel Appliances. Walk Out To Oversize Terrace Like Balcony. Laminate Floors Throughout. Amenities Includes: 24 Hour Concierge, Lounge, Yoga Room, Fitness Room, Billiard Room, Outdoor Pool, Saunas, Change Rooms, Party Room, Landscaped Terrace with BBQ's, Lounges, Guest Suites & More! Close To Schools, Parks, Rec Centre, Pickering Casino Resort & Frenchman's Bay!
Full Property Details
Interior
Bedrooms
1
Bedrooms Plus
1
Total Bedrooms
2
Washrooms
2
Square Footage
600-699 sqft
Basement
None
Heating Source
Gas
Heating Fuel
Forced Air
Air Conditioning
Central Air
Family Room
No
Kitchens
1
Total Kitchens
1
Fireplace Features
No
Bedrooms
1
Bedrooms Plus
1
Total Bedrooms
2
Washrooms
2
Square Footage
600-699 sqft
Basement
None
Heating Source
Gas
Heating Fuel
Forced Air
Air Conditioning
Central Air
Family Room
No
Kitchens
1
Total Kitchens
1
Fireplace Features
No
Exterior
Driveway
Underground
Pool
Outdoor Pool
Parking Spaces
0
Total Parking Spaces
0.00
Parking Description
Underground
Garage Spaces
0
Balcony
Open
Driveway
Underground
Pool
Outdoor Pool
Parking Spaces
0
Total Parking Spaces
0.00
Parking Description
Underground
Garage Spaces
0
Balcony
Open
Building Description
Style
Apartment
Home Type
Condo
Subtype
Condo Apartment
Year Built
0-5
Property Orientation
East
Exterior Finish
Concrete
Possession Date
No Data
Locker
None
Style
Apartment
Home Type
Condo
Subtype
Condo Apartment
Year Built
0-5
Property Orientation
East
Exterior Finish
Concrete
Possession Date
No Data
Locker
None
Community
Community
Bay Ridges
Community
Bay Ridges
Taxes & Fees
Taxes
$3,761.66 /yr
Tax Year
2025
Occupancy
Vacant
Maintenance Fee
$482.50/mo
Common Elements
Included
Building Insurance
Included
Taxes
$3,761.66 /yr
Tax Year
2025
Occupancy
Vacant
Maintenance Fee
$482.50/mo
Common Elements
Included
Building Insurance
Included
Other
Pets
Yes-with Restrictions
Pets
Yes-with Restrictions
Room Types
Bedroom
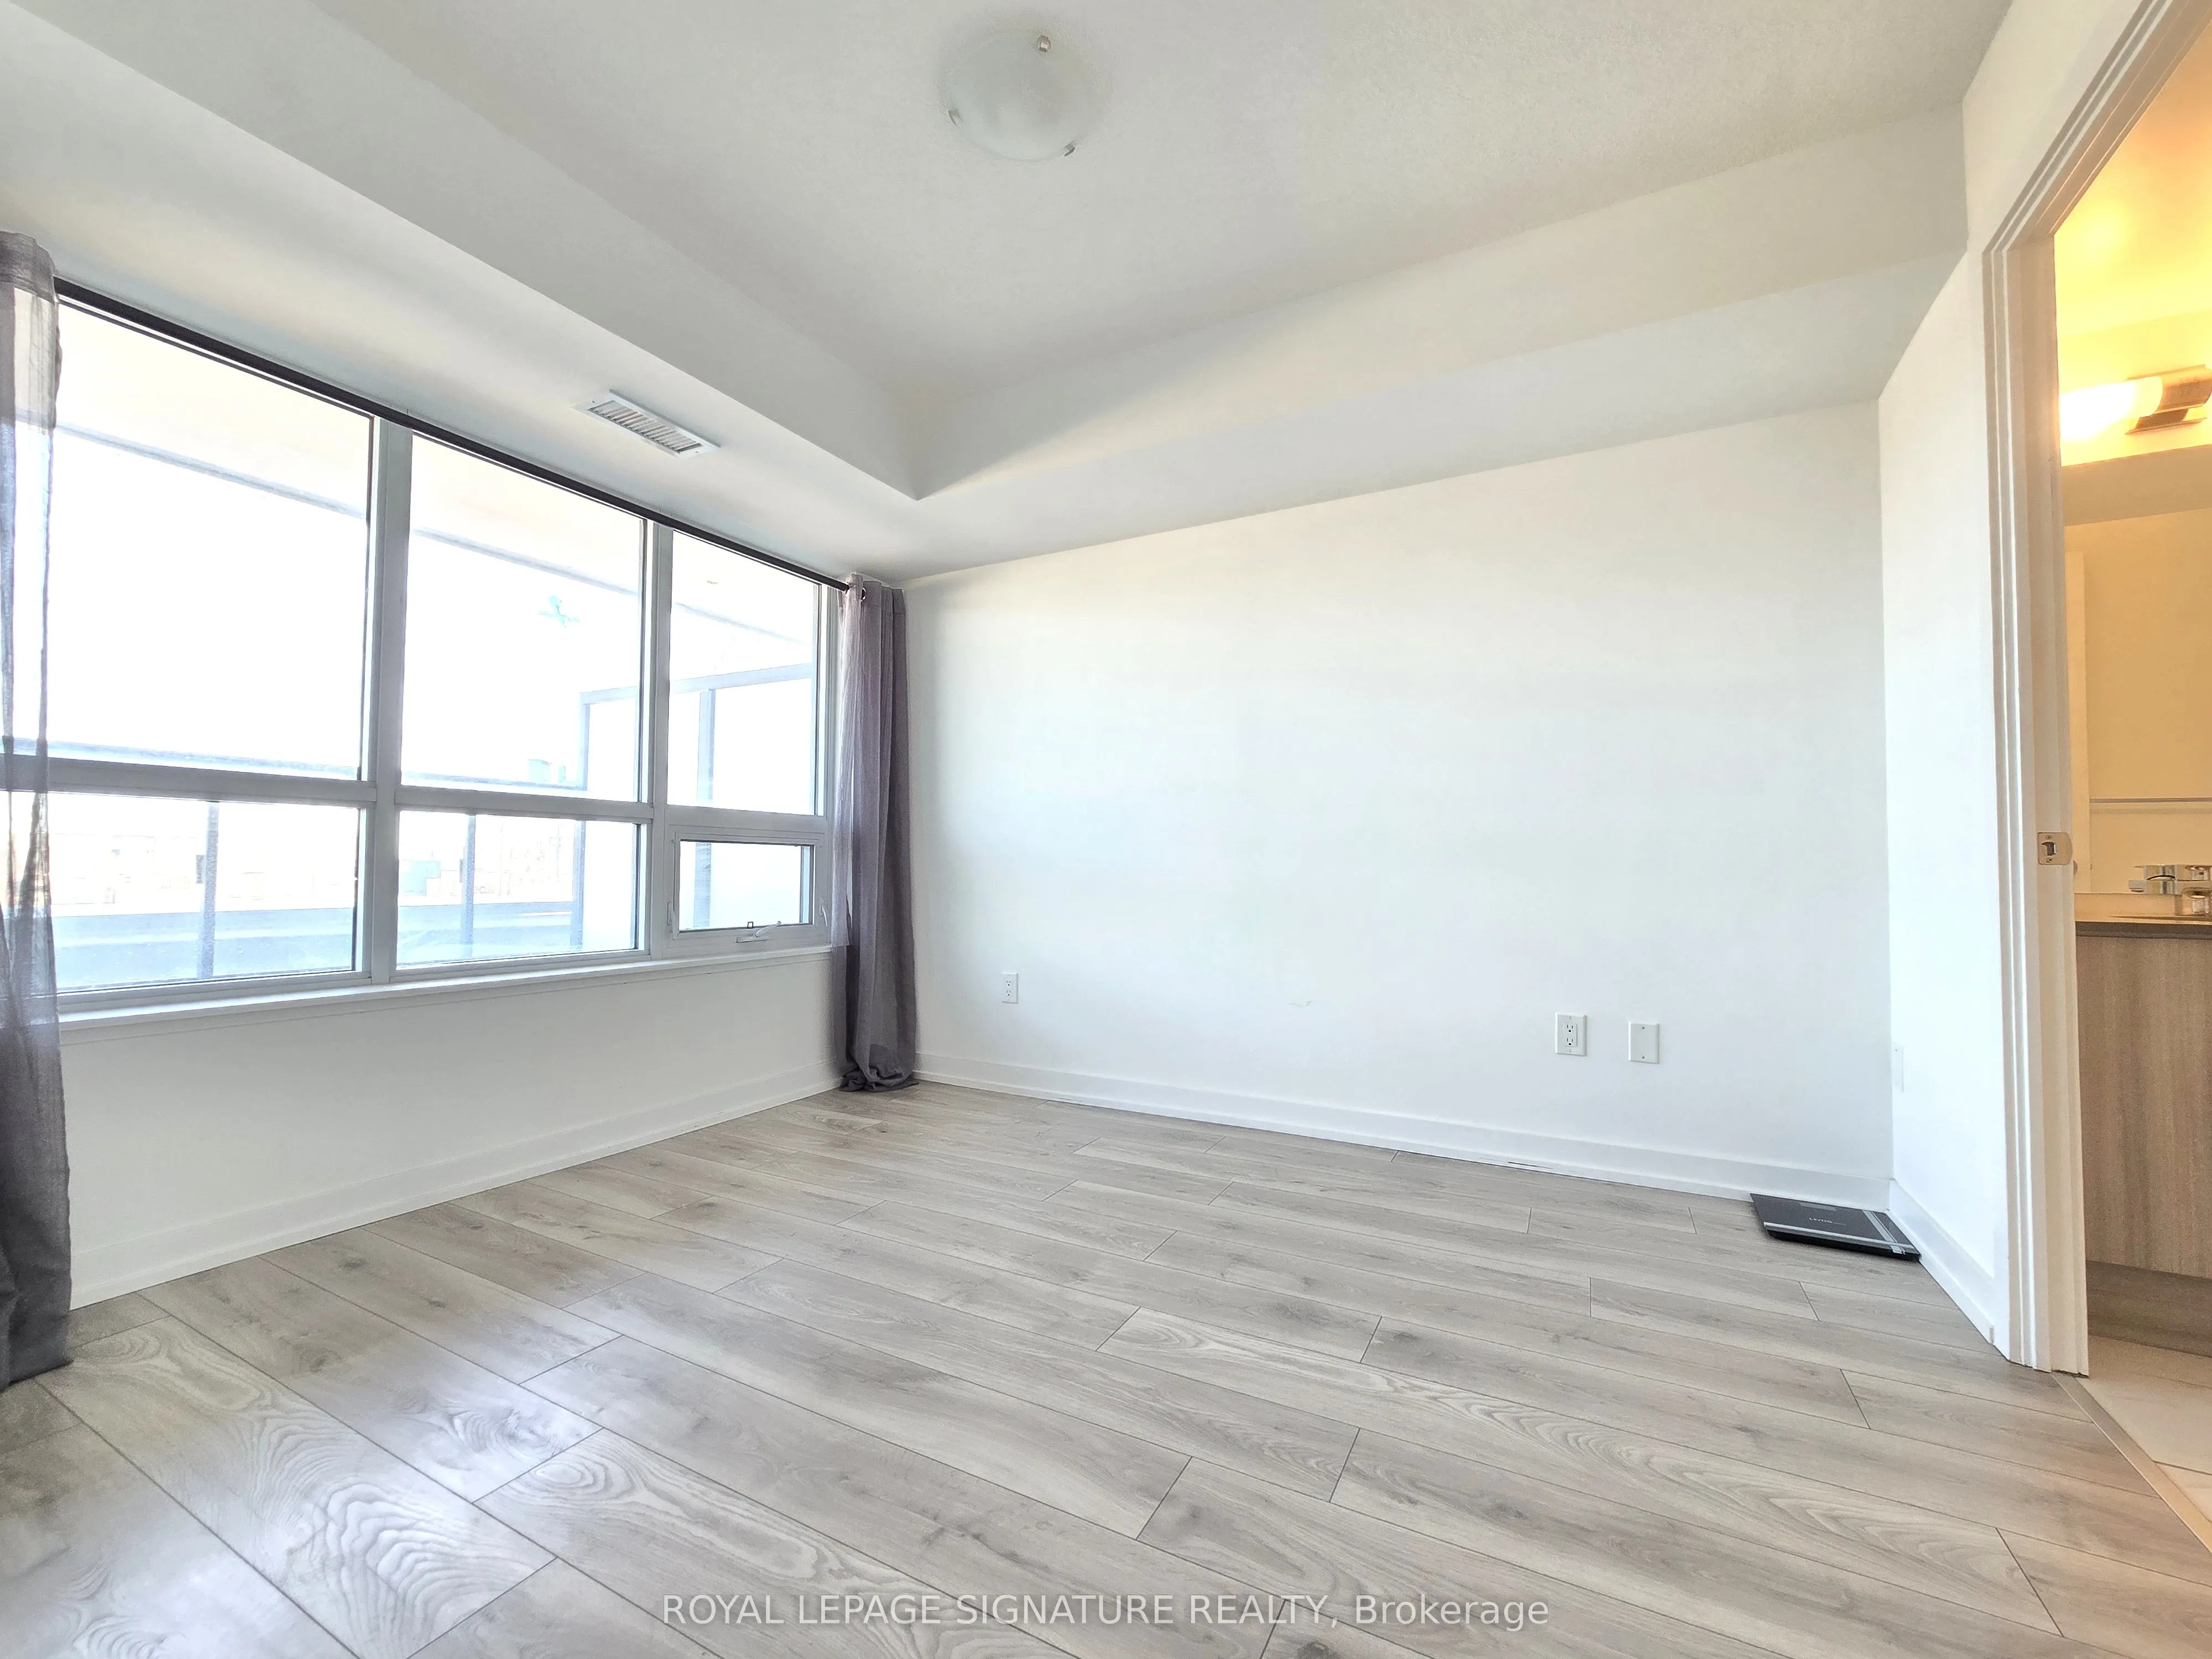
Laminate, Walk-In Closet(s), 4 Pc Ensuite
Dimensions 10.99 x 9.97 feet
109.57 sqft
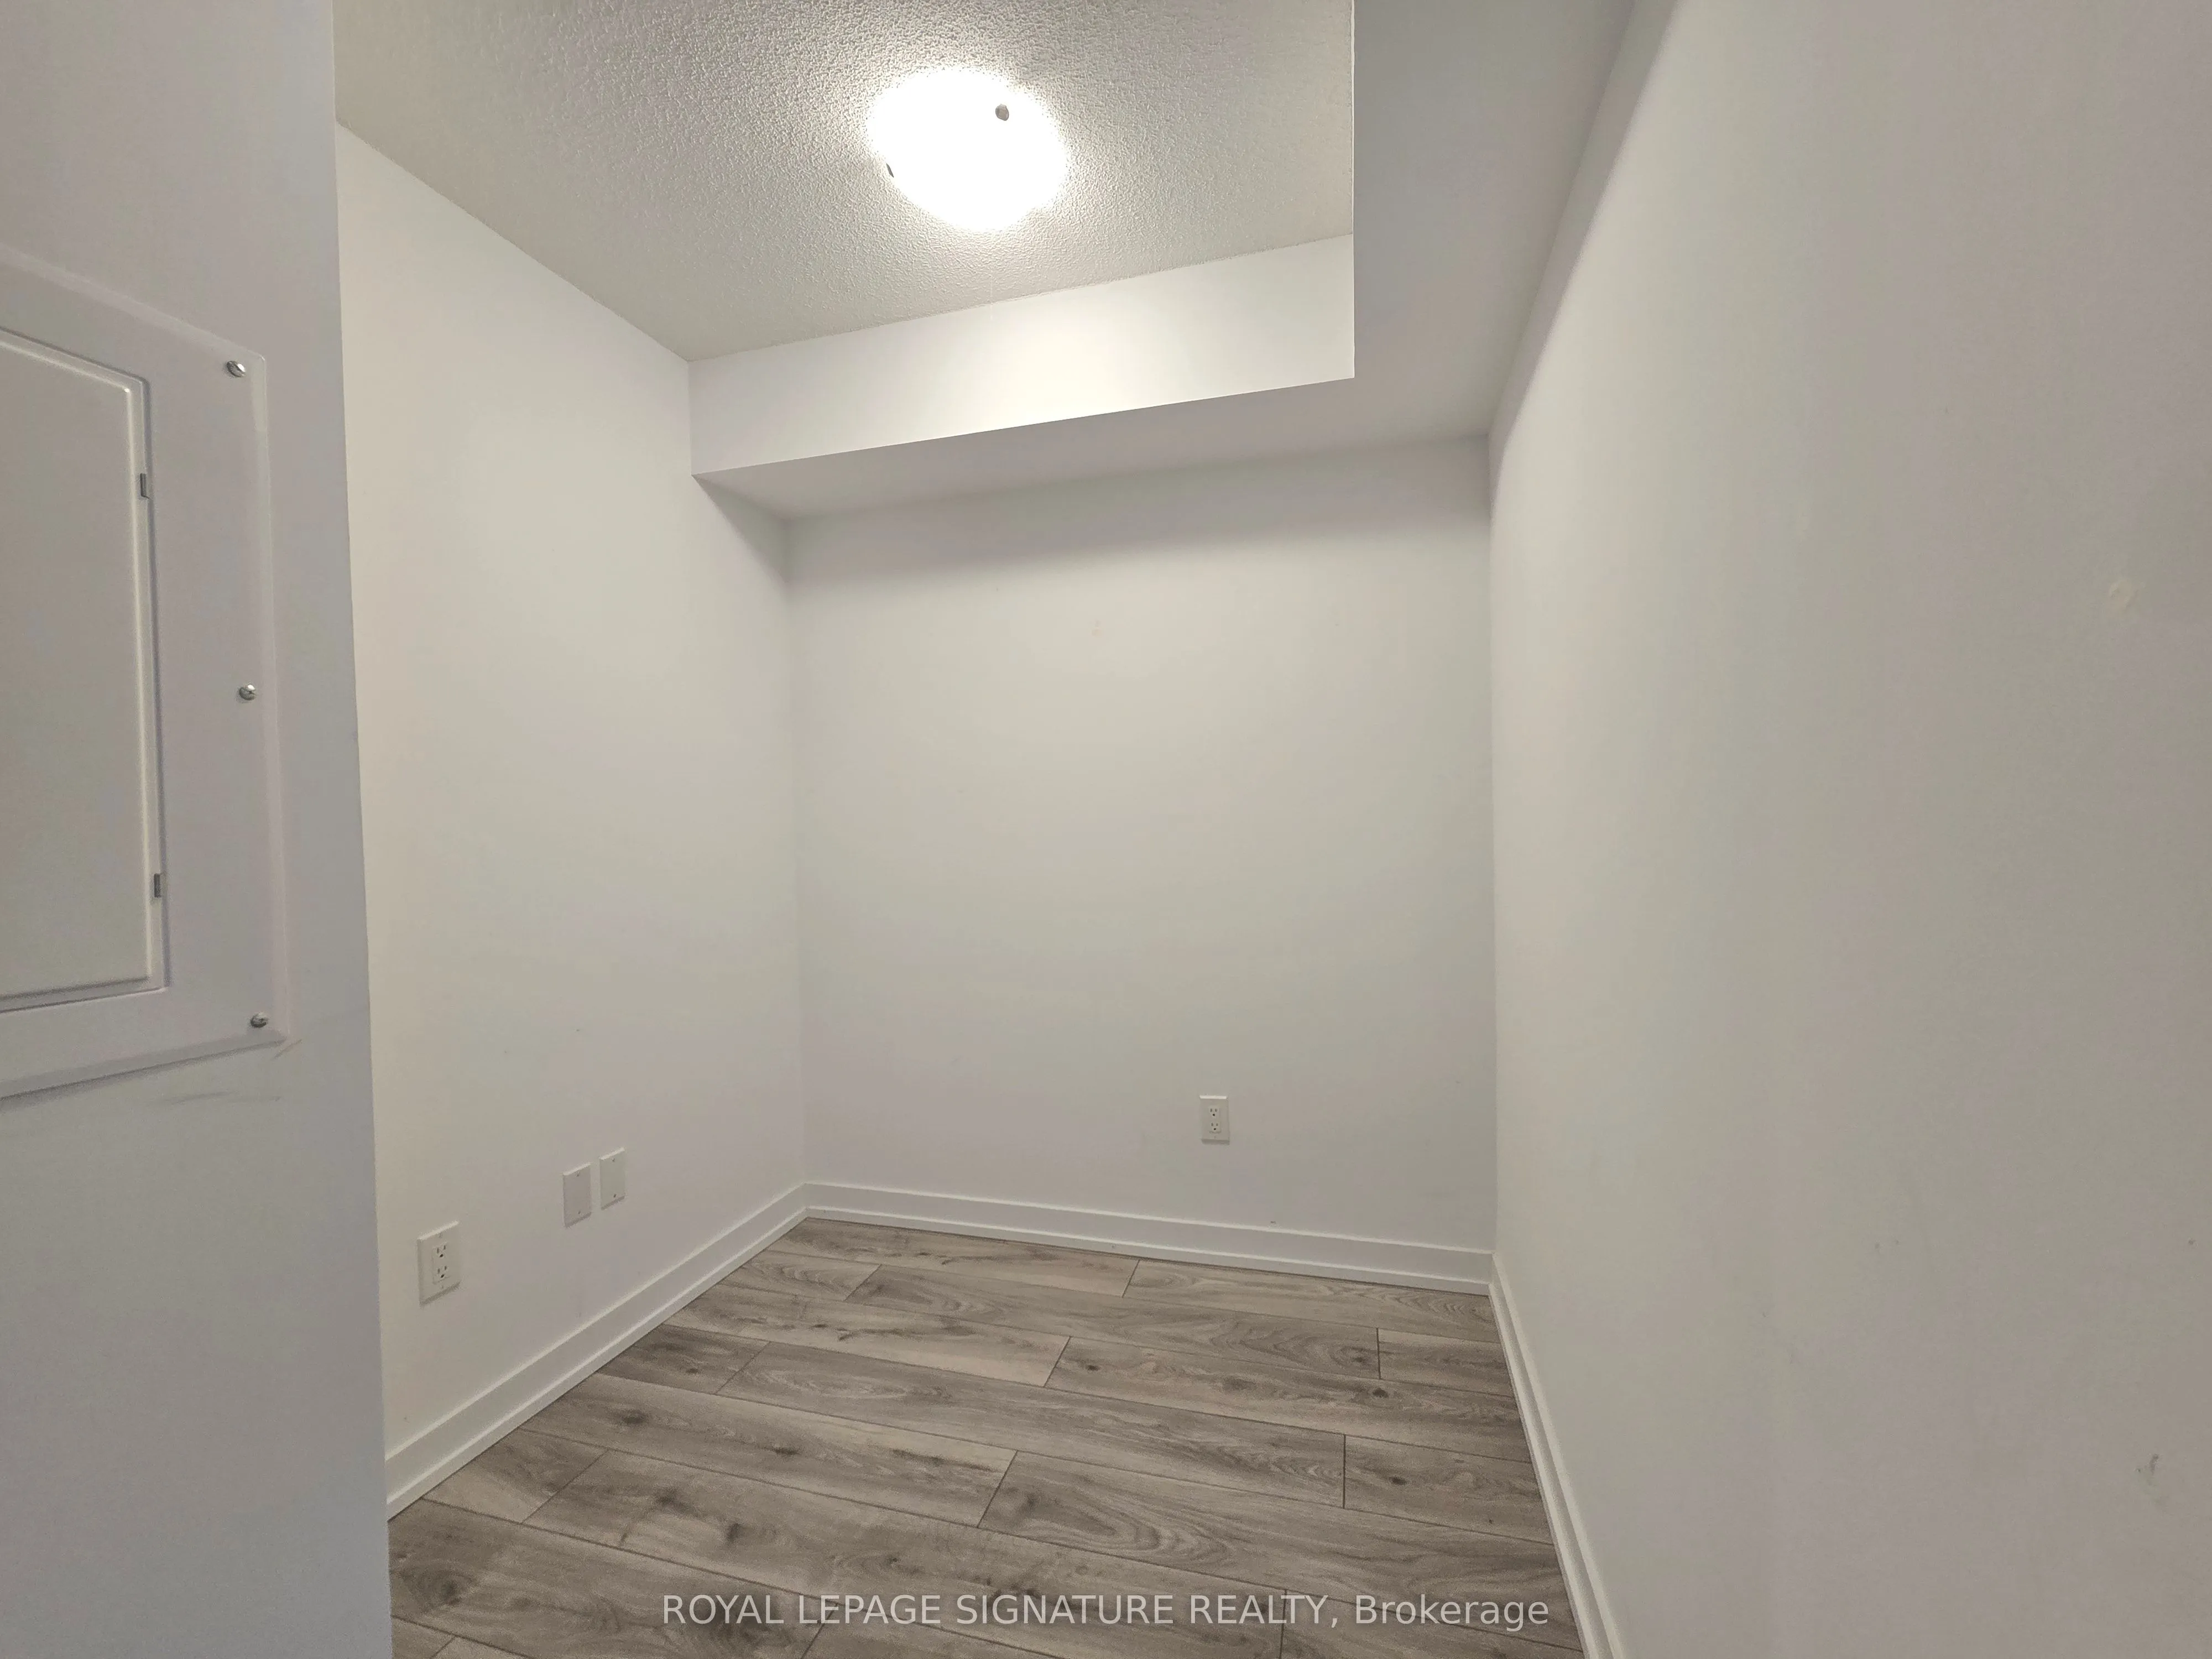
Den
Laminate
Dimensions 6.5 x 6.99 feet
45.44 sqft
Dining Room
Laminate, Open Concept, Combined w/Living
Dimensions 25.66 x 9.97 feet
255.83 sqft
Kitchen
Laminate, Open Concept, Combined w/Living
Dimensions 25.66 x 9.97 feet
255.83 sqft
Living Room
Laminate, Open Concept, Combined w/Dining
Dimensions 25.66 x 9.97 feet
255.83 sqft
Similar Properties(No results)
Mortgage Calculator
Calculate your estimated monthly mortgage payment
Price
$399,800
$
%
%
Total cost of mortgage
$0
Monthly payment
By clicking Save, we will calculate your estimated mortgage for all properties using the saved values (down payment percentage, interest rate, and amortization).
The accuracy and applicability of this calculator are not guaranteed.