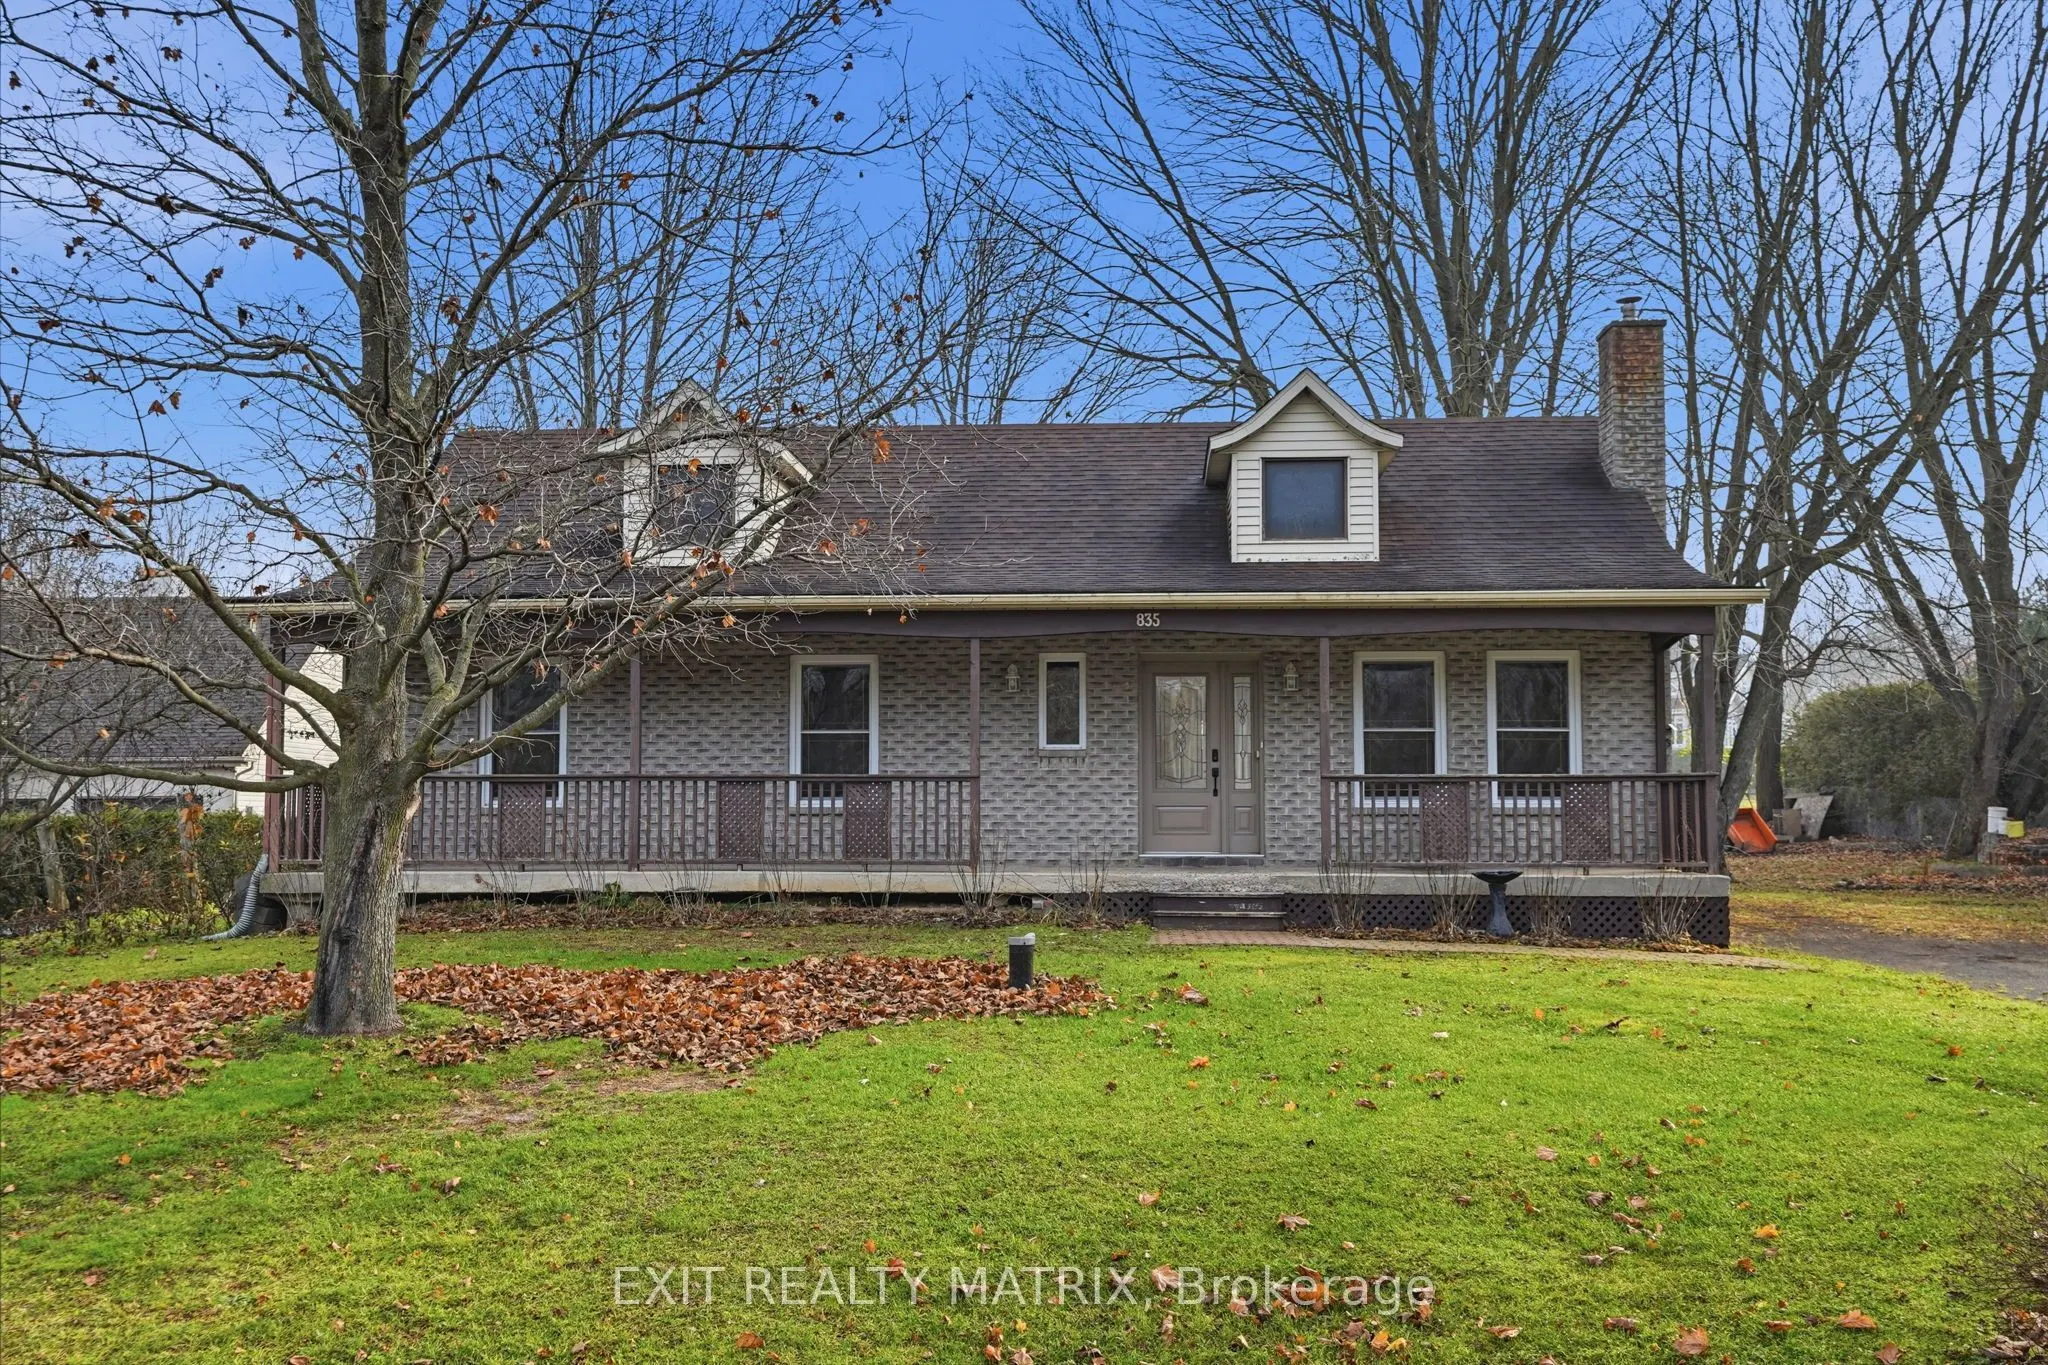
A GREAT OPPORTUNITY IN ONE OF HAWKESBURY'S DESIRABLE NEIGHBOURHOODS! Welcome to this solid all-brick, 3-bedroom home ideally situated in a sought-after executive neighbourhood. Offering a comfortable layout, generous living spaces and a location that's hard to beat, this property is a wonderful opp...ortunity for families, first-time buyers or anyone looking to settle into an established community. The main floor features a spacious living room, three good-sized bedrooms and the convenience of main-floor laundry. The recently renovated basement adds valuable living space, perfect for a family recreation room, children's play area, home office or hobby space. You'll also appreciate the additional workshop, storage and utility areas. Outside, enjoy a lovely backyard surrounded by mature trees, providing plenty of shade and a relaxing setting for summer gatherings or simply unwinding at the end of the day. Location is another highlight! Enjoy being within walking distance of the Hawkesbury Golf & Curling Club and the beautiful waterfront, accessible through East Hawkesbury Public Park. Easy access for Montreal / Ottawa commuters. Built with a solid all-brick exterior and a poured concrete foundation by Whissell Inc. (supporting documentation available), this home offers the kind of solid construction buyers appreciate. A desirable location, a recently renovated basement and plenty of room to make it your own. Come see the possibilities!
Full Property Details
Interior
Bedrooms
3
Total Bedrooms
3
Washrooms
1
Square Footage
1100-1500 sqft
Basement
Finished
Heating Source
Electric
Heating Fuel
Baseboard
Air Conditioning
None
Family Room
Yes
Kitchens
1
Total Kitchens
1
Fireplace Features
No
Bedrooms
3
Total Bedrooms
3
Washrooms
1
Square Footage
1100-1500 sqft
Basement
Finished
Heating Source
Electric
Heating Fuel
Baseboard
Air Conditioning
None
Family Room
Yes
Kitchens
1
Total Kitchens
1
Fireplace Features
No
Exterior
Depth
150.0
Front
100.0
Driveway
Private
Lot Size
100 x 150.0 ft
Pool
None
Parking Spaces
4
Total Parking Spaces
4.00
Parking Description
None
Garage Spaces
0
Zoning
Residential
Depth
150.0
Front
100.0
Driveway
Private
Lot Size
100 x 150.0 ft
Pool
None
Parking Spaces
4
Total Parking Spaces
4.00
Parking Description
None
Garage Spaces
0
Zoning
Residential
Building Description
Style
Bungalow
Home Type
House
Subtype
Detached
Property Orientation
East
Exterior Finish
Brick
Sewers
Septic
Water Supply
Well
Possession Date
11/30/2026
Style
Bungalow
Home Type
House
Subtype
Detached
Property Orientation
East
Exterior Finish
Brick
Sewers
Septic
Water Supply
Well
Possession Date
11/30/2026
Taxes & Fees
Taxes
$2,731.32 /yr
Tax Year
2025
Occupancy
Vacant
Taxes
$2,731.32 /yr
Tax Year
2025
Occupancy
Vacant
Similar Properties(No results)
Mortgage Calculator
Calculate your estimated monthly mortgage payment
Price
$499,000
$
%
%
Monthly payment
By clicking Save, we will calculate your estimated mortgage for all properties using the saved values (down payment percentage, interest rate, and amortization).
The accuracy and applicability of this calculator are not guaranteed.