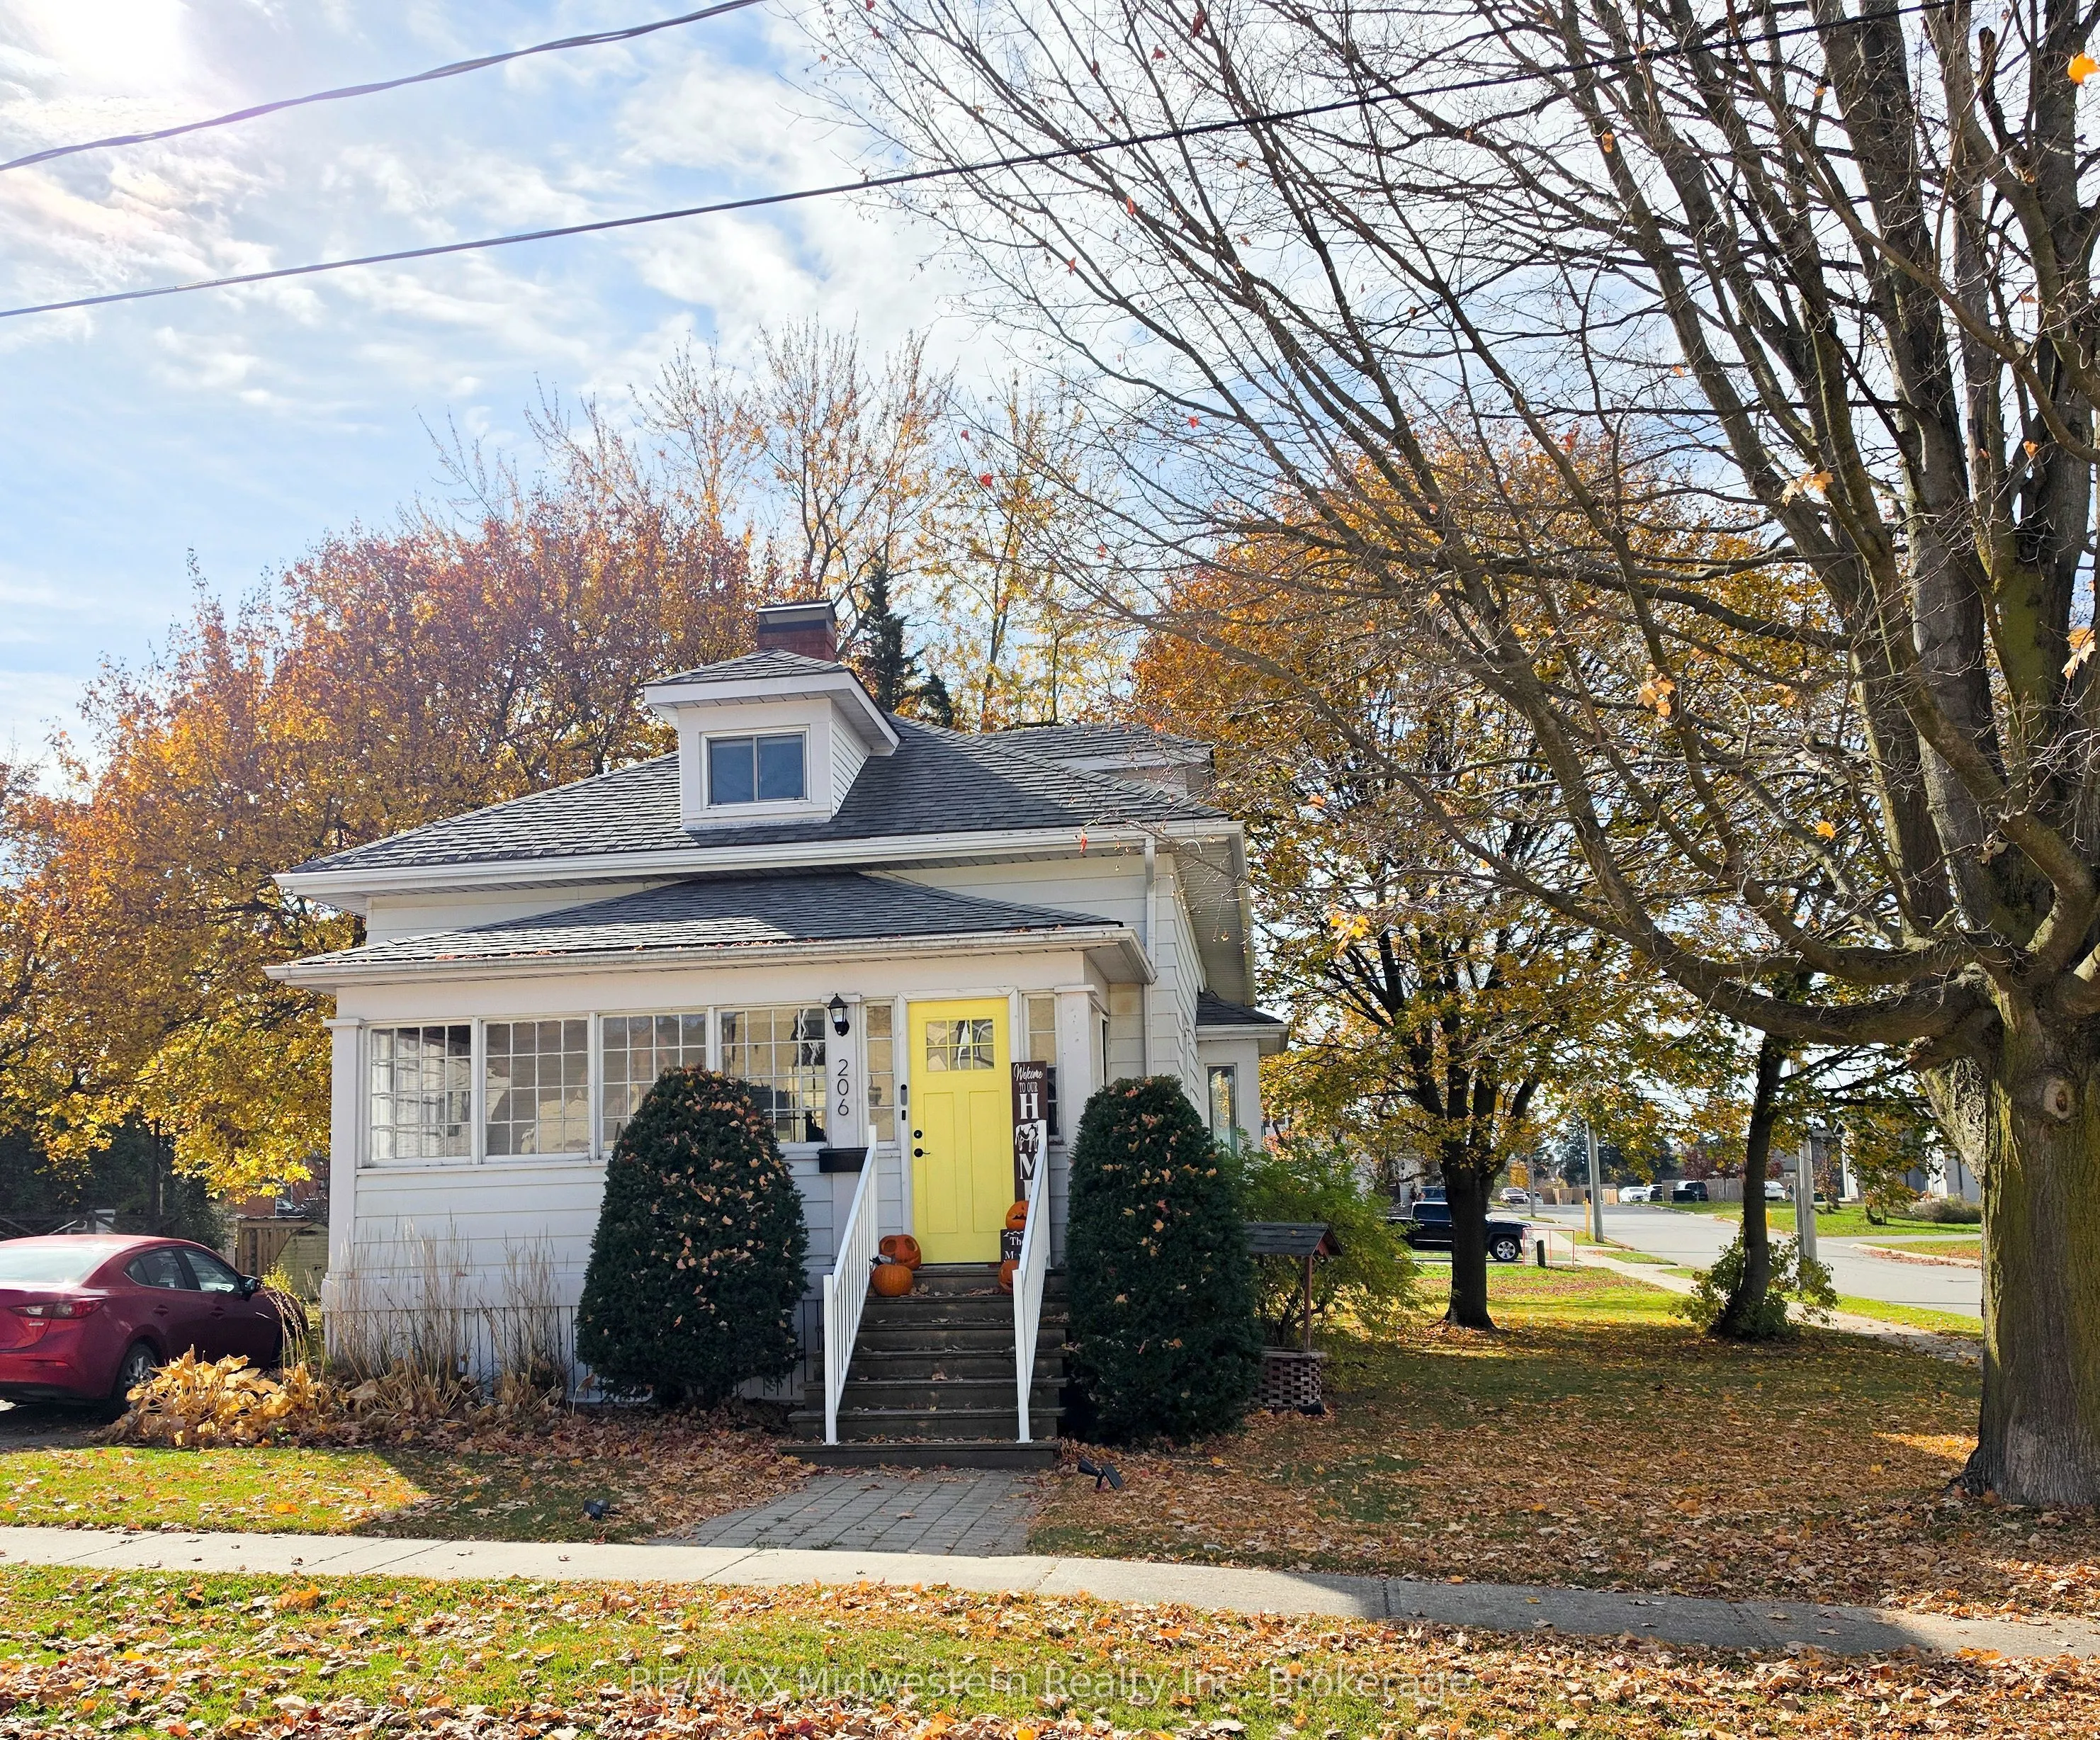
Sign In or Create a Free Account to see full details of this property
Key Facts
Key facts for 206 Union Street E
Property Type
House, 1 1/2 Storey
Parking
None 0 garage, 3 parking
MLS #
X14138576
Size
1500-2000 sqft
Basement
Unfinished
Listed on
2026-11-02
Lot size
66 x 95.0
Tax
$3,593.65 /yr
Days on Market
0
Approximate Age
100+
Maintenance Fee
-
Description
Experience refined living in this thoughtfully modernized home, where premium updates and effortless comfort come together seamlessly. With a 2021 furnace and AC, upgraded windows, and a beautifully appointed, fully functional kitchen, every detail speaks to quality. The separate dining room and exp...ansive living area create an elegant backdrop for entertaining, while the stylish mudroom adds everyday convenience with a polished touch. Upstairs, the oversized primary suite offers a serene retreat, and the private back deck is the perfect place to savor your morning coffee. All of this sits gracefully on a manageable, well-kept lot designed for easy luxury living
Full Property Details
Interior
Bedrooms
3
Total Bedrooms
3
Washrooms
2
Square Footage
1500-2000 sqft
Basement
Unfinished
Heating Source
Gas
Heating Fuel
Forced Air
Air Conditioning
Central Air
Family Room
Yes
Kitchens
1
Total Kitchens
1
Fireplace Features
Yes
Bedrooms
3
Total Bedrooms
3
Washrooms
2
Square Footage
1500-2000 sqft
Basement
Unfinished
Heating Source
Gas
Heating Fuel
Forced Air
Air Conditioning
Central Air
Family Room
Yes
Kitchens
1
Total Kitchens
1
Fireplace Features
Yes
Exterior
Depth
95.0
Front
66.01
Lot Size
66 x 95.0 ft
Pool
None
Parking Spaces
3
Total Parking Spaces
3.00
Parking Description
None
Garage Spaces
0
Zoning
R4
Depth
95.0
Front
66.01
Lot Size
66 x 95.0 ft
Pool
None
Parking Spaces
3
Total Parking Spaces
3.00
Parking Description
None
Garage Spaces
0
Zoning
R4
Building Description
Style
1 1/2 Storey
Home Type
House
Subtype
Detached
Year Built
100+
Property Orientation
South
Exterior Finish
Board & Batten ,Vinyl Siding
Sewers
Sewer
Water Supply
Municipal
Possession Date
8/21/2026
Style
1 1/2 Storey
Home Type
House
Subtype
Detached
Year Built
100+
Property Orientation
South
Exterior Finish
Board & Batten ,Vinyl Siding
Sewers
Sewer
Water Supply
Municipal
Possession Date
8/21/2026
Community
Community
Listowel
Community
Listowel
Taxes & Fees
Taxes
$3,593.65 /yr
Tax Year
2026
Occupancy
Owner
Taxes
$3,593.65 /yr
Tax Year
2026
Occupancy
Owner
Room Types
Bedroom
-
Dimensions 13.09 x 13.75 feet
179.99 sqft
Bedroom 2
-
Dimensions 13.16 x 8.76 feet
115.28 sqft
Bedroom 3
-
Dimensions 26.41 x 16.99 feet
448.71 sqft
Dining Room
-
Dimensions 13.85 x 15.68 feet
217.17 sqft
Kitchen
-
Dimensions 14.24 x 13.32 feet
189.68 sqft
Living Room
-
Dimensions 24.34 x 13.09 feet
318.61 sqft
Mud Room
-
Dimensions 19.91 x 6.82 feet
135.79 sqft
Similar Properties(No results)
Mortgage Calculator
Calculate your estimated monthly mortgage payment
Price
$449,900
$
%
%
Total cost of mortgage
$0
Monthly payment
By clicking Save, we will calculate your estimated mortgage for all properties using the saved values (down payment percentage, interest rate, and amortization).
The accuracy and applicability of this calculator are not guaranteed.