Sign In or Create a Free Account to see full details of this property
Key Facts
Key facts for 6330 County Rd 10 Line
Property Type
House, 2-Storey
Parking
None 0 garage, 2 parking
MLS #
X13882368
Size
1500-2000 sqft
Basement
Crawl Space
Listed on
2026-10-09
Lot size
136 x 0.0
Tax
$1,821 /yr
Days on Market
4
Approximate Age
-
Maintenance Fee
-
Description
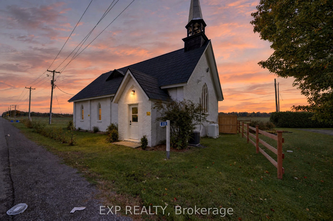
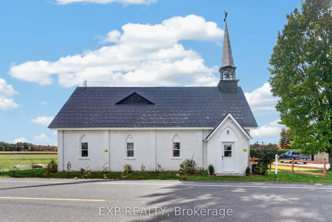
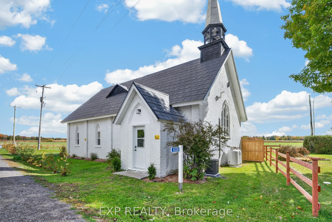
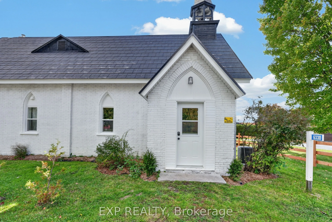
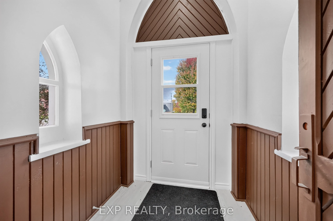
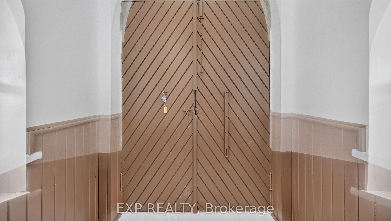
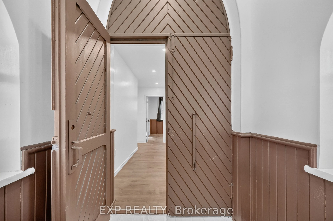
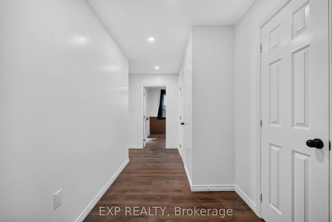
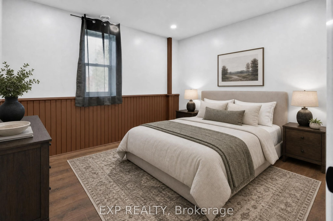
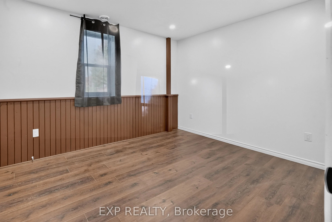
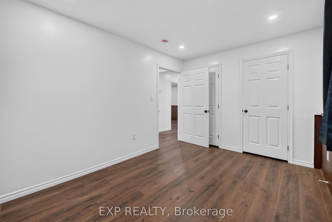
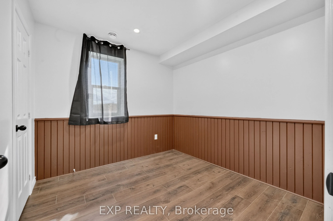
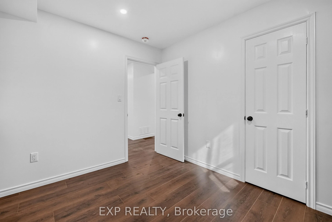
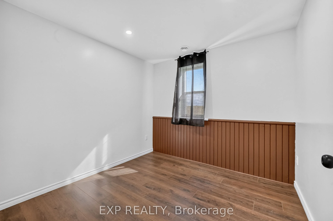
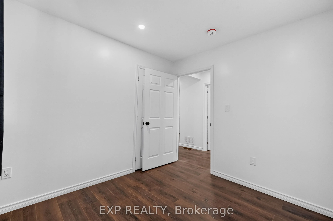
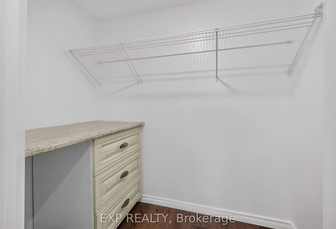
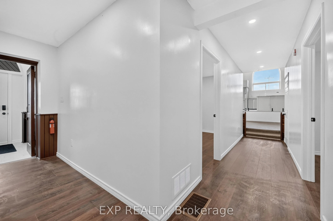
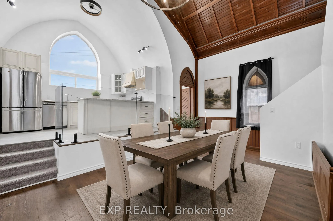
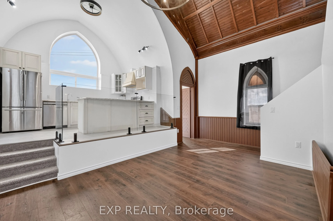
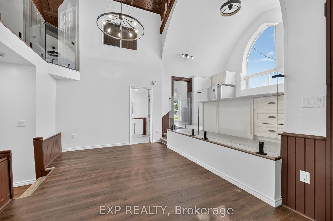
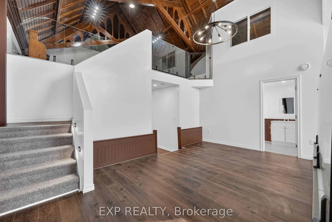
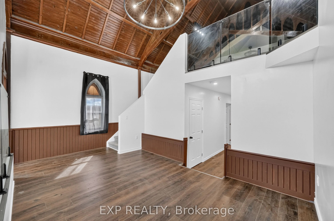
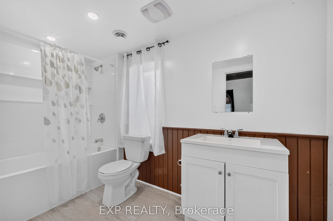
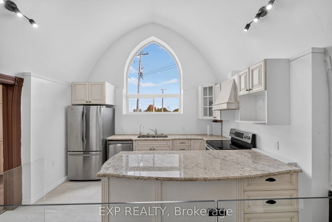
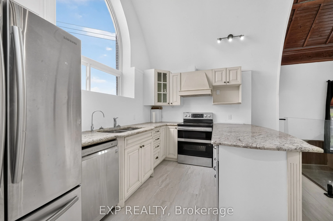
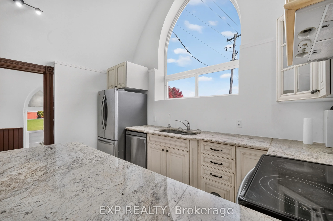
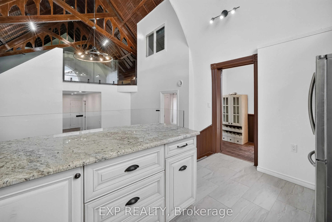
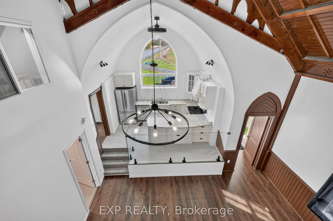
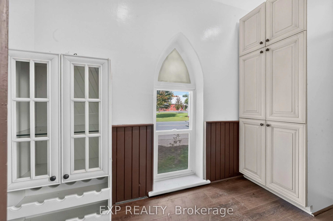
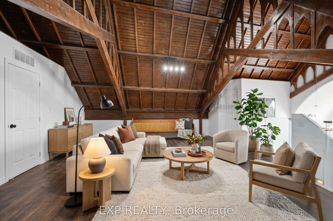
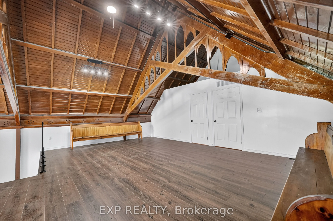
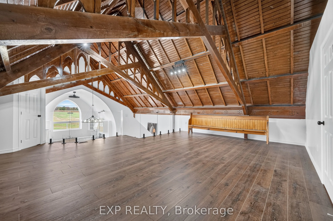
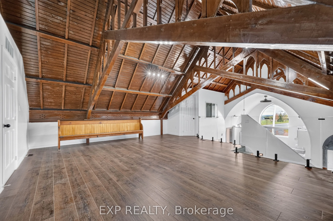
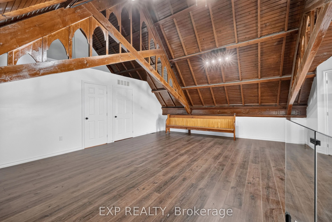
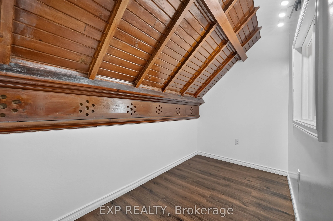
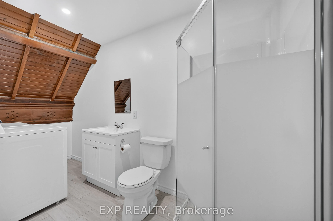
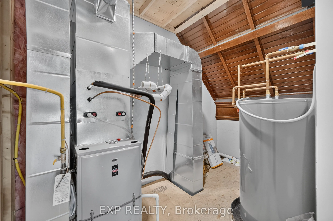
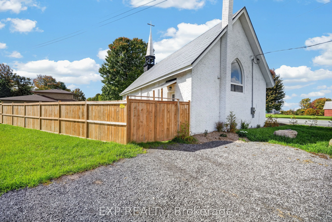
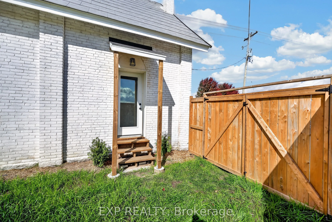
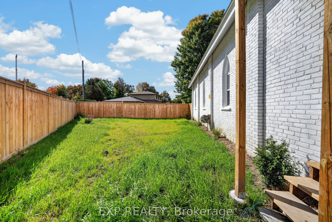
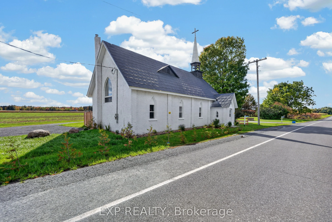
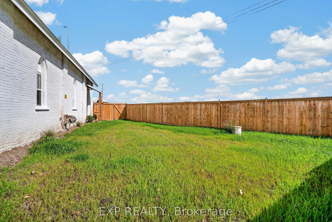
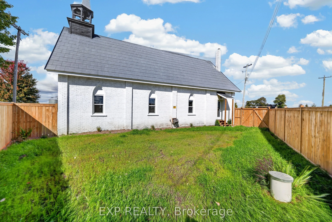
A ONE-OF-A-KIND HOME WHERE HISTORY MEETS MODERN COMFORT. Welcome to this extraordinary former Anglican church, beautifully transformed into a stunning residence that seamlessly blends historic charm with modern-day comfort. Step inside & you'll be captivated by the impressive architectural detail...s, warm atmosphere, & thoughtfully designed living spaces. The main level offers 3 generously sized bedrooms, a beautifully renovated 3-piece bathroom, & a raised, open-concept kitchen featuring abundant cabinetry, lots of counter space, & PLUS walk-in pantry-for anyone who loves to cook! A spacious dining room provides the perfect for entertaining family & friends, while offering a spectacular view of the upper-level loft & living area. Upstairs, prepare to be impressed by the expansive loft-style living room, a truly remarkable space filled w/character & possibilities. This level features a private office, ideal for working from home, & a second 3 piece bathroom. What truly sets this property apart is the careful preservation of its original architectural features. Exposed wooden beams, charming church bell, & stunning lancet-style windows have been retained, creating a wonderful combination of history, warmth, & timeless beauty. Outside, enjoy the private & convenience fenced backyard, perfect for relaxing or entertaining. EXTENSIVE RENOVATIONS & UPGRADES: updated flooring, a new kitchen, 2 new bathrooms, fresh paint, new septic system, new well, new furnace, and new central air conditioning. Complete list of renos available. This is more than just a home-it's a piece of history beautifully reimagined for modern living! Properties this distinctive are rarely found. Whether you're drawn to its fascinating history, unique architecture, or beautifully renovated interior, this exceptional home is sure to leave a lasting impression. A MUST-SEE! Book your showing now before it's too late!
Full Property Details
Interior
Bedrooms
3
Total Bedrooms
3
Washrooms
2
Square Footage
1500-2000 sqft
Basement
Crawl Space
Heating Source
Propane
Heating Fuel
Forced Air
Air Conditioning
Central Air
Family Room
No
Kitchens
1
Total Kitchens
1
Fireplace Features
No
Bedrooms
3
Total Bedrooms
3
Washrooms
2
Square Footage
1500-2000 sqft
Basement
Crawl Space
Heating Source
Propane
Heating Fuel
Forced Air
Air Conditioning
Central Air
Family Room
No
Kitchens
1
Total Kitchens
1
Fireplace Features
No
Exterior
Depth
0.0
Front
136.19
Driveway
Inside Entry
Lot Size
136 x 0.0 ft
Pool
None
Parking Spaces
2
Total Parking Spaces
2.00
Parking Description
None
Garage Spaces
0
Zoning
RU-1
Depth
0.0
Front
136.19
Driveway
Inside Entry
Lot Size
136 x 0.0 ft
Pool
None
Parking Spaces
2
Total Parking Spaces
2.00
Parking Description
None
Garage Spaces
0
Zoning
RU-1
Building Description
Style
2-Storey
Home Type
House
Subtype
Detached
Property Orientation
South
Exterior Finish
Brick
Sewers
Septic
Water Supply
Well
Possession Date
No Data
Style
2-Storey
Home Type
House
Subtype
Detached
Property Orientation
South
Exterior Finish
Brick
Sewers
Septic
Water Supply
Well
Possession Date
No Data
Community
Community
The Nation Municipality
Community
The Nation Municipality
Taxes & Fees
Taxes
$1,821 /yr
Tax Year
2025
Occupancy
Vacant
Taxes
$1,821 /yr
Tax Year
2025
Occupancy
Vacant
Room Types
Bathroom
3 Pc Bath
Dimensions 5.28 x 10.47 feet
55.28 sqft
Bedroom 2
-
Dimensions 9.22 x 9.35 feet
86.21 sqft
Bedroom 3
-
Dimensions 9.22 x 8.92 feet
82.24 sqft
Dining Room
-
Dimensions 17.85 x 10.99 feet
196.17 sqft
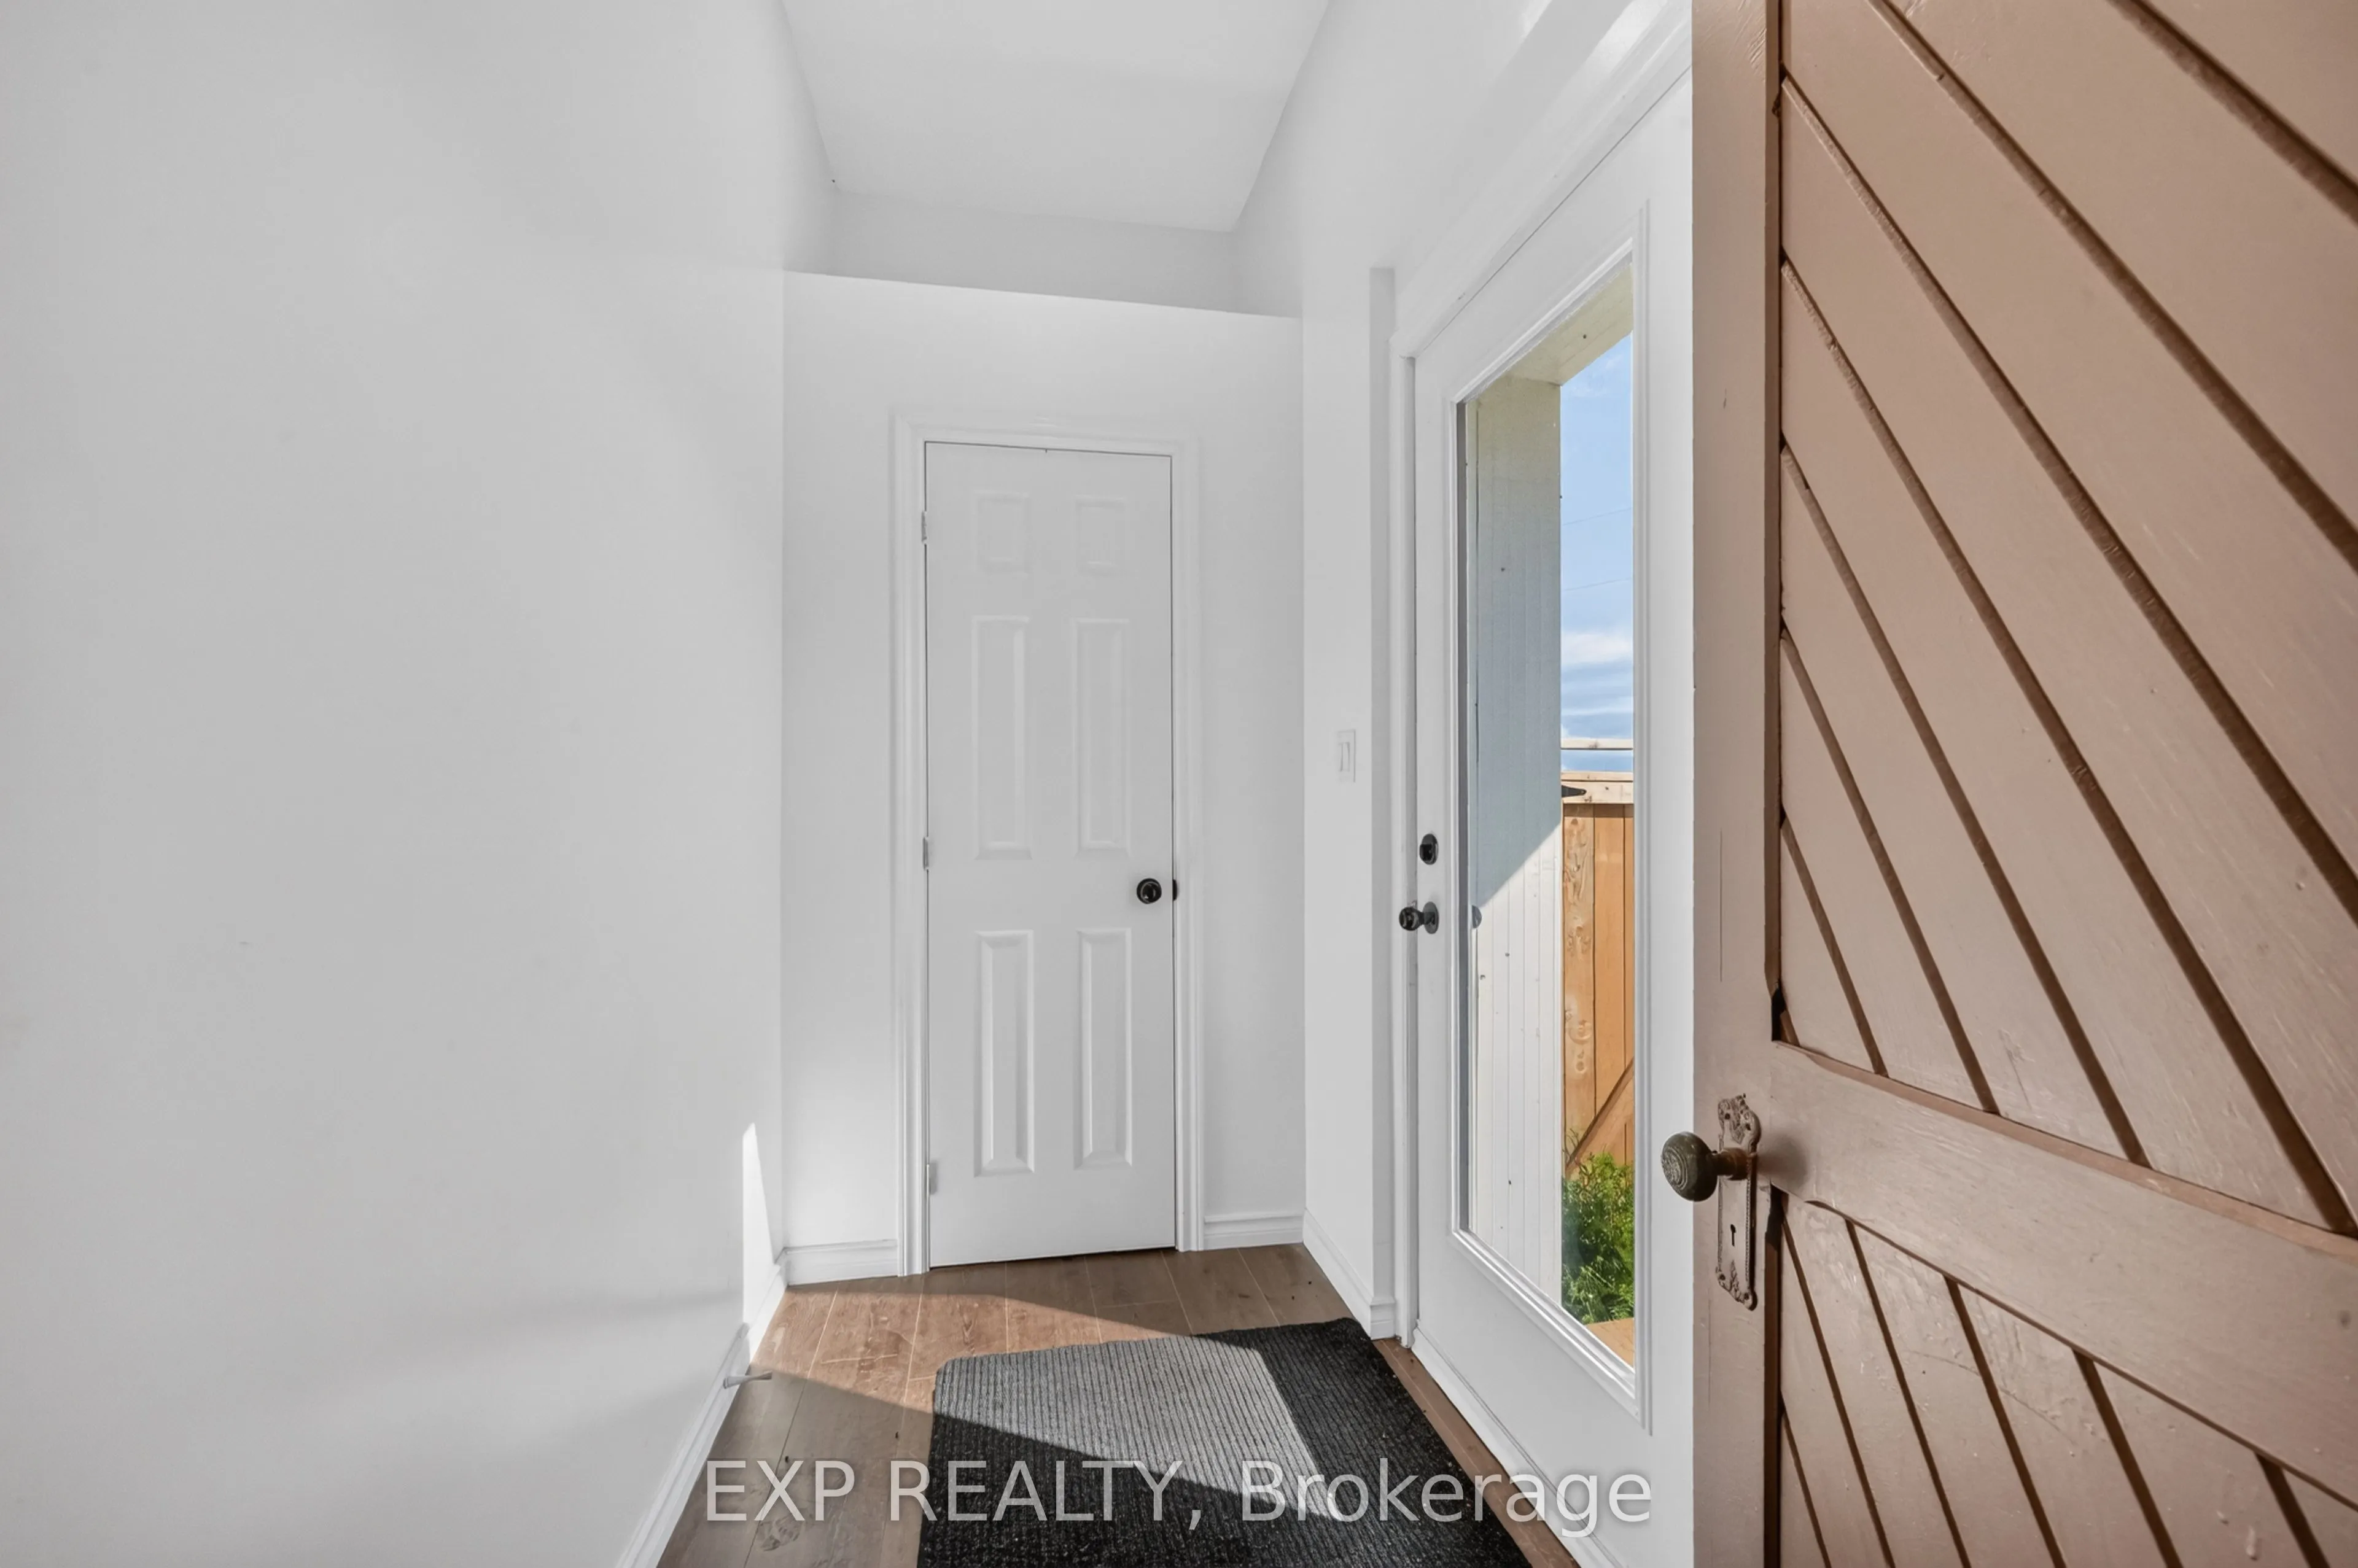
Foyer
-
Dimensions 4.69 x 8.07 feet
37.85 sqft
Foyer
-
Dimensions 6.53 x 5.45 feet
35.59 sqft
Kitchen
Cathedral Ceiling(s), Raised Room
Dimensions 13.42 x 11.02 feet
147.89 sqft
Living Room
Overlooks Dining, Cathedral Ceiling(s)
Dimensions 23.46 x 21.65 feet
507.91 sqft
Office
-
Dimensions 5.28 x 10.4 feet
54.91 sqft
Other
Walk-In Closet(s)
Dimensions 7.74 x 4.46 feet
34.52 sqft
Pantry
-
Dimensions 4.72 x 10.83 feet
51.12 sqft
Primary Bedroom
-
Dimensions 9.42 x 13.06 feet
123.03 sqft
Similar Properties(No results)
Mortgage Calculator
Calculate your estimated monthly mortgage payment
Price
$399,900
$
%
%
Total cost of mortgage
$0
Monthly payment
By clicking Save, we will calculate your estimated mortgage for all properties using the saved values (down payment percentage, interest rate, and amortization).
The accuracy and applicability of this calculator are not guaranteed.