Sign In or Create a Free Account to see full details of this property
Key Facts
Key facts for 20145 County 2 Road
Property Type
House, 1 1/2 Storey
Parking
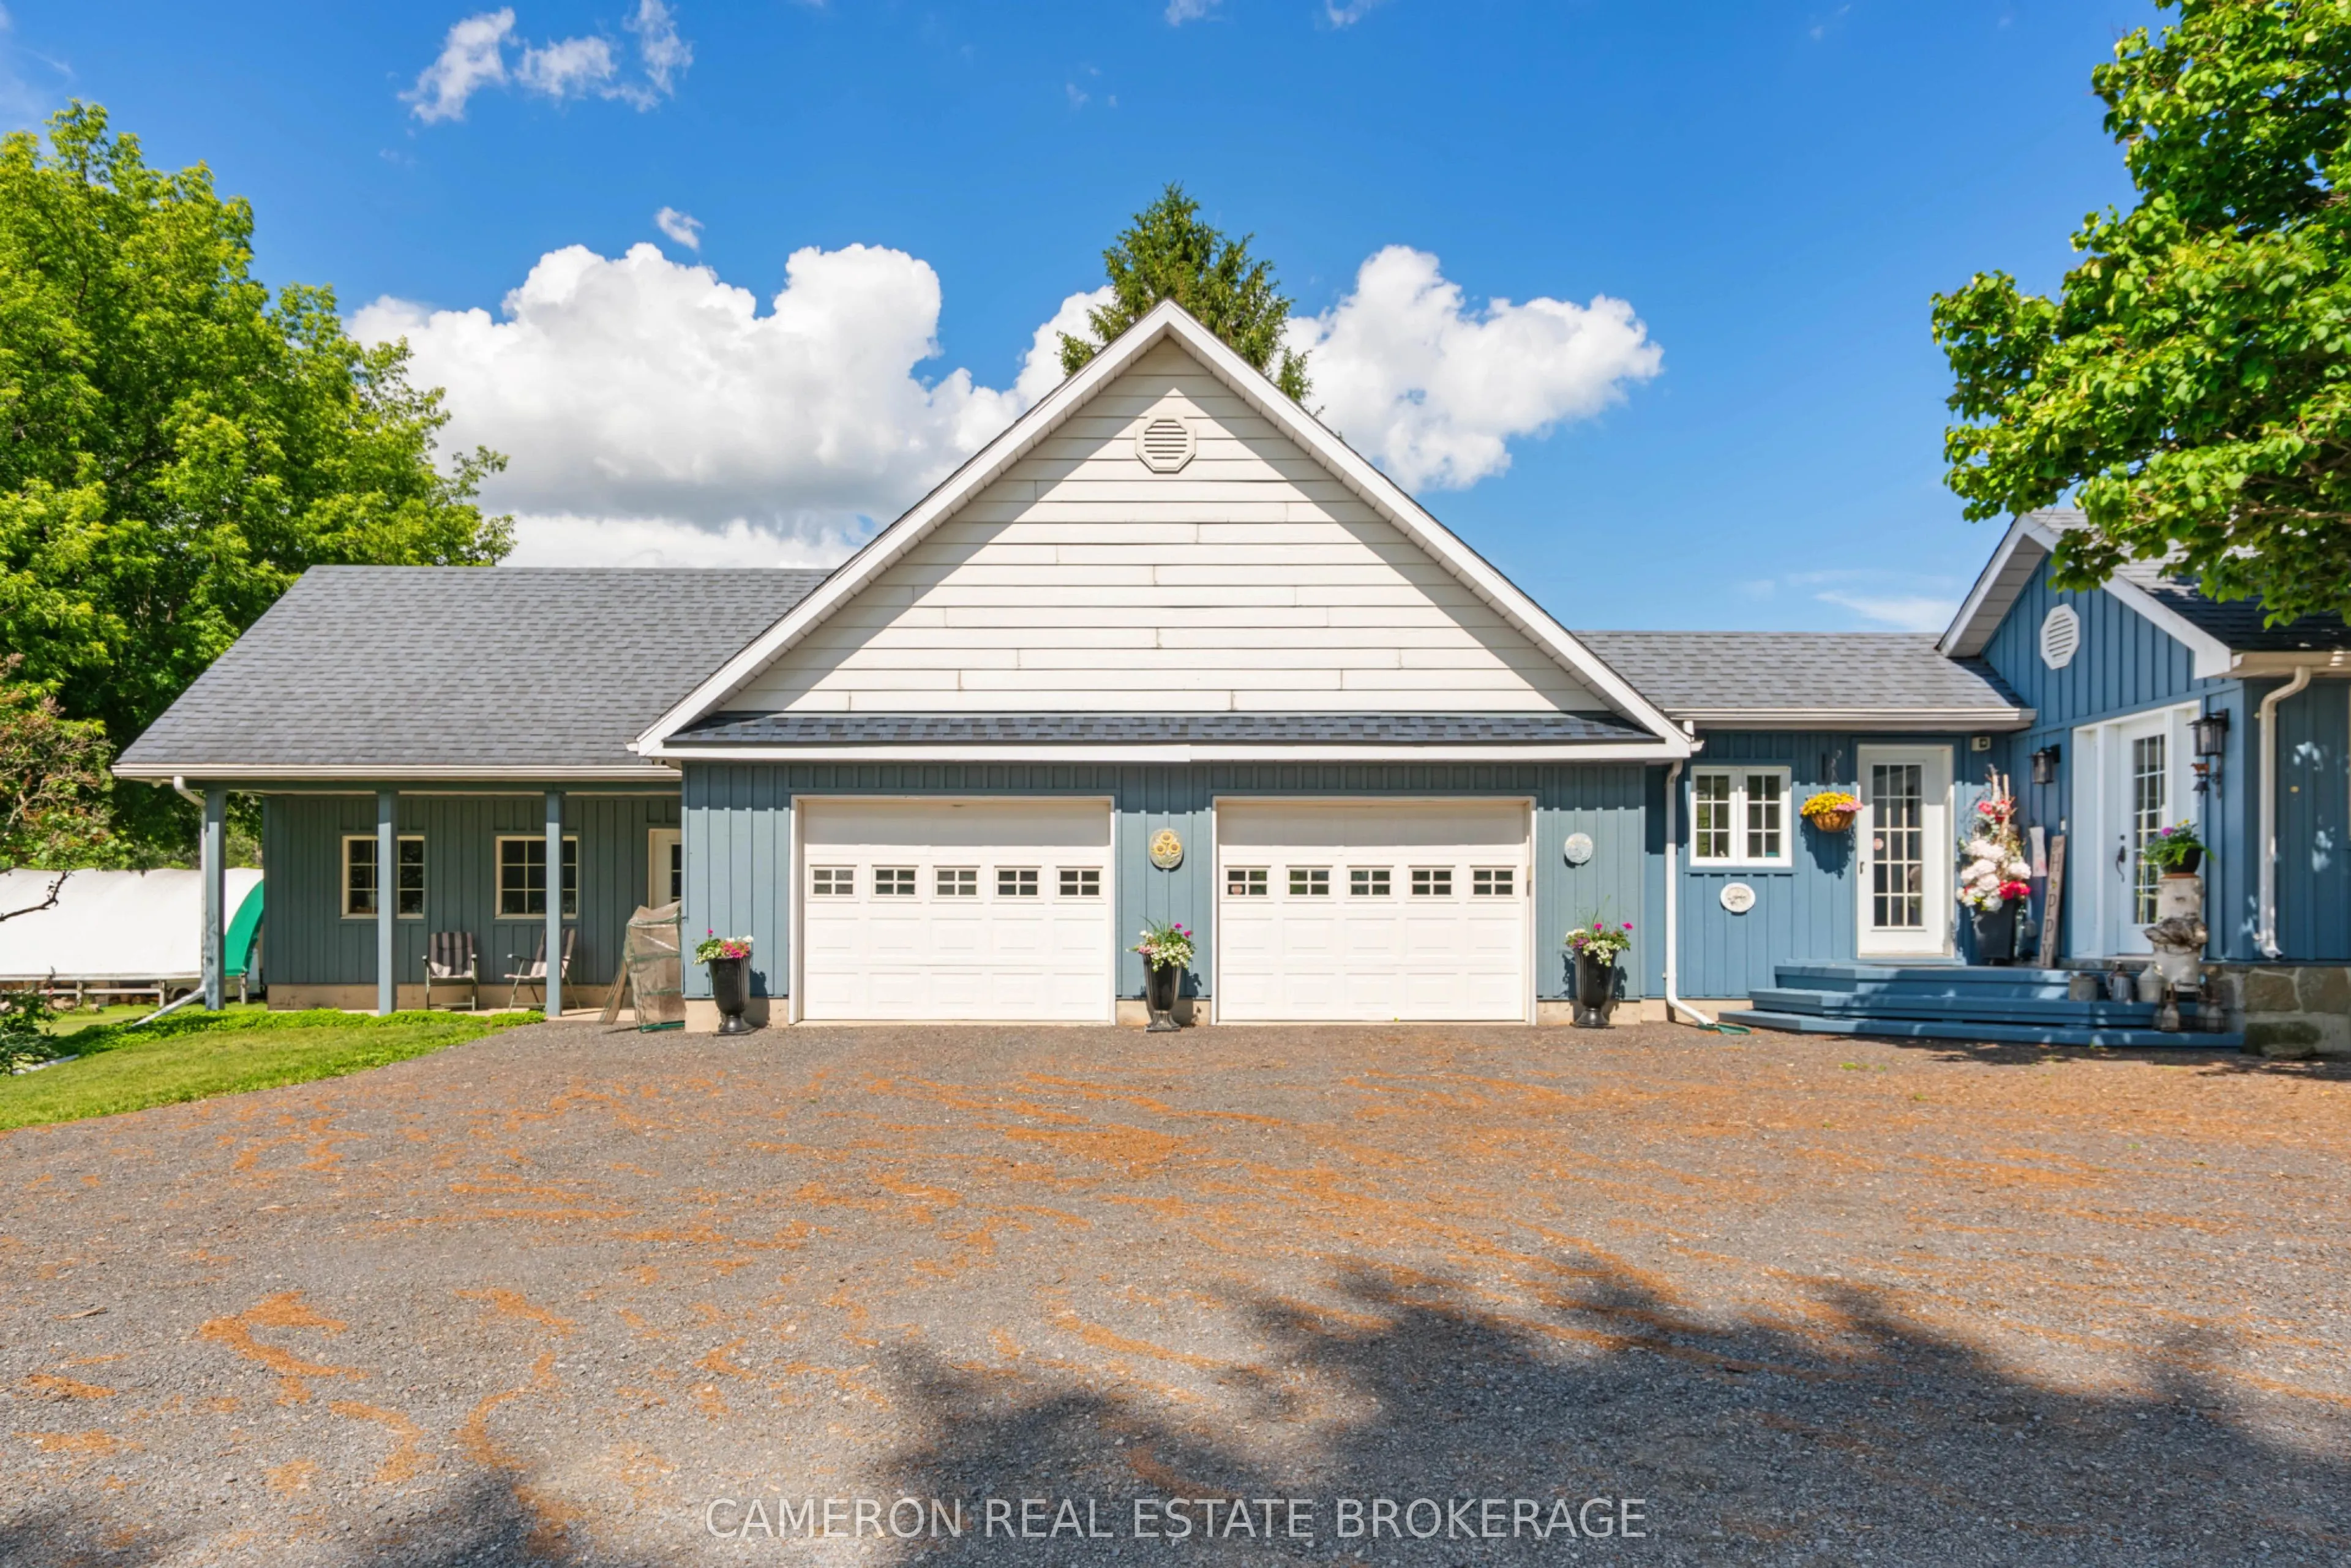
Attached 2 garage, 10 parking
MLS #
X13863138
Size
3500-5000 sqft
Basement
Unfinished
Listed on
2026-10-04
Lot size
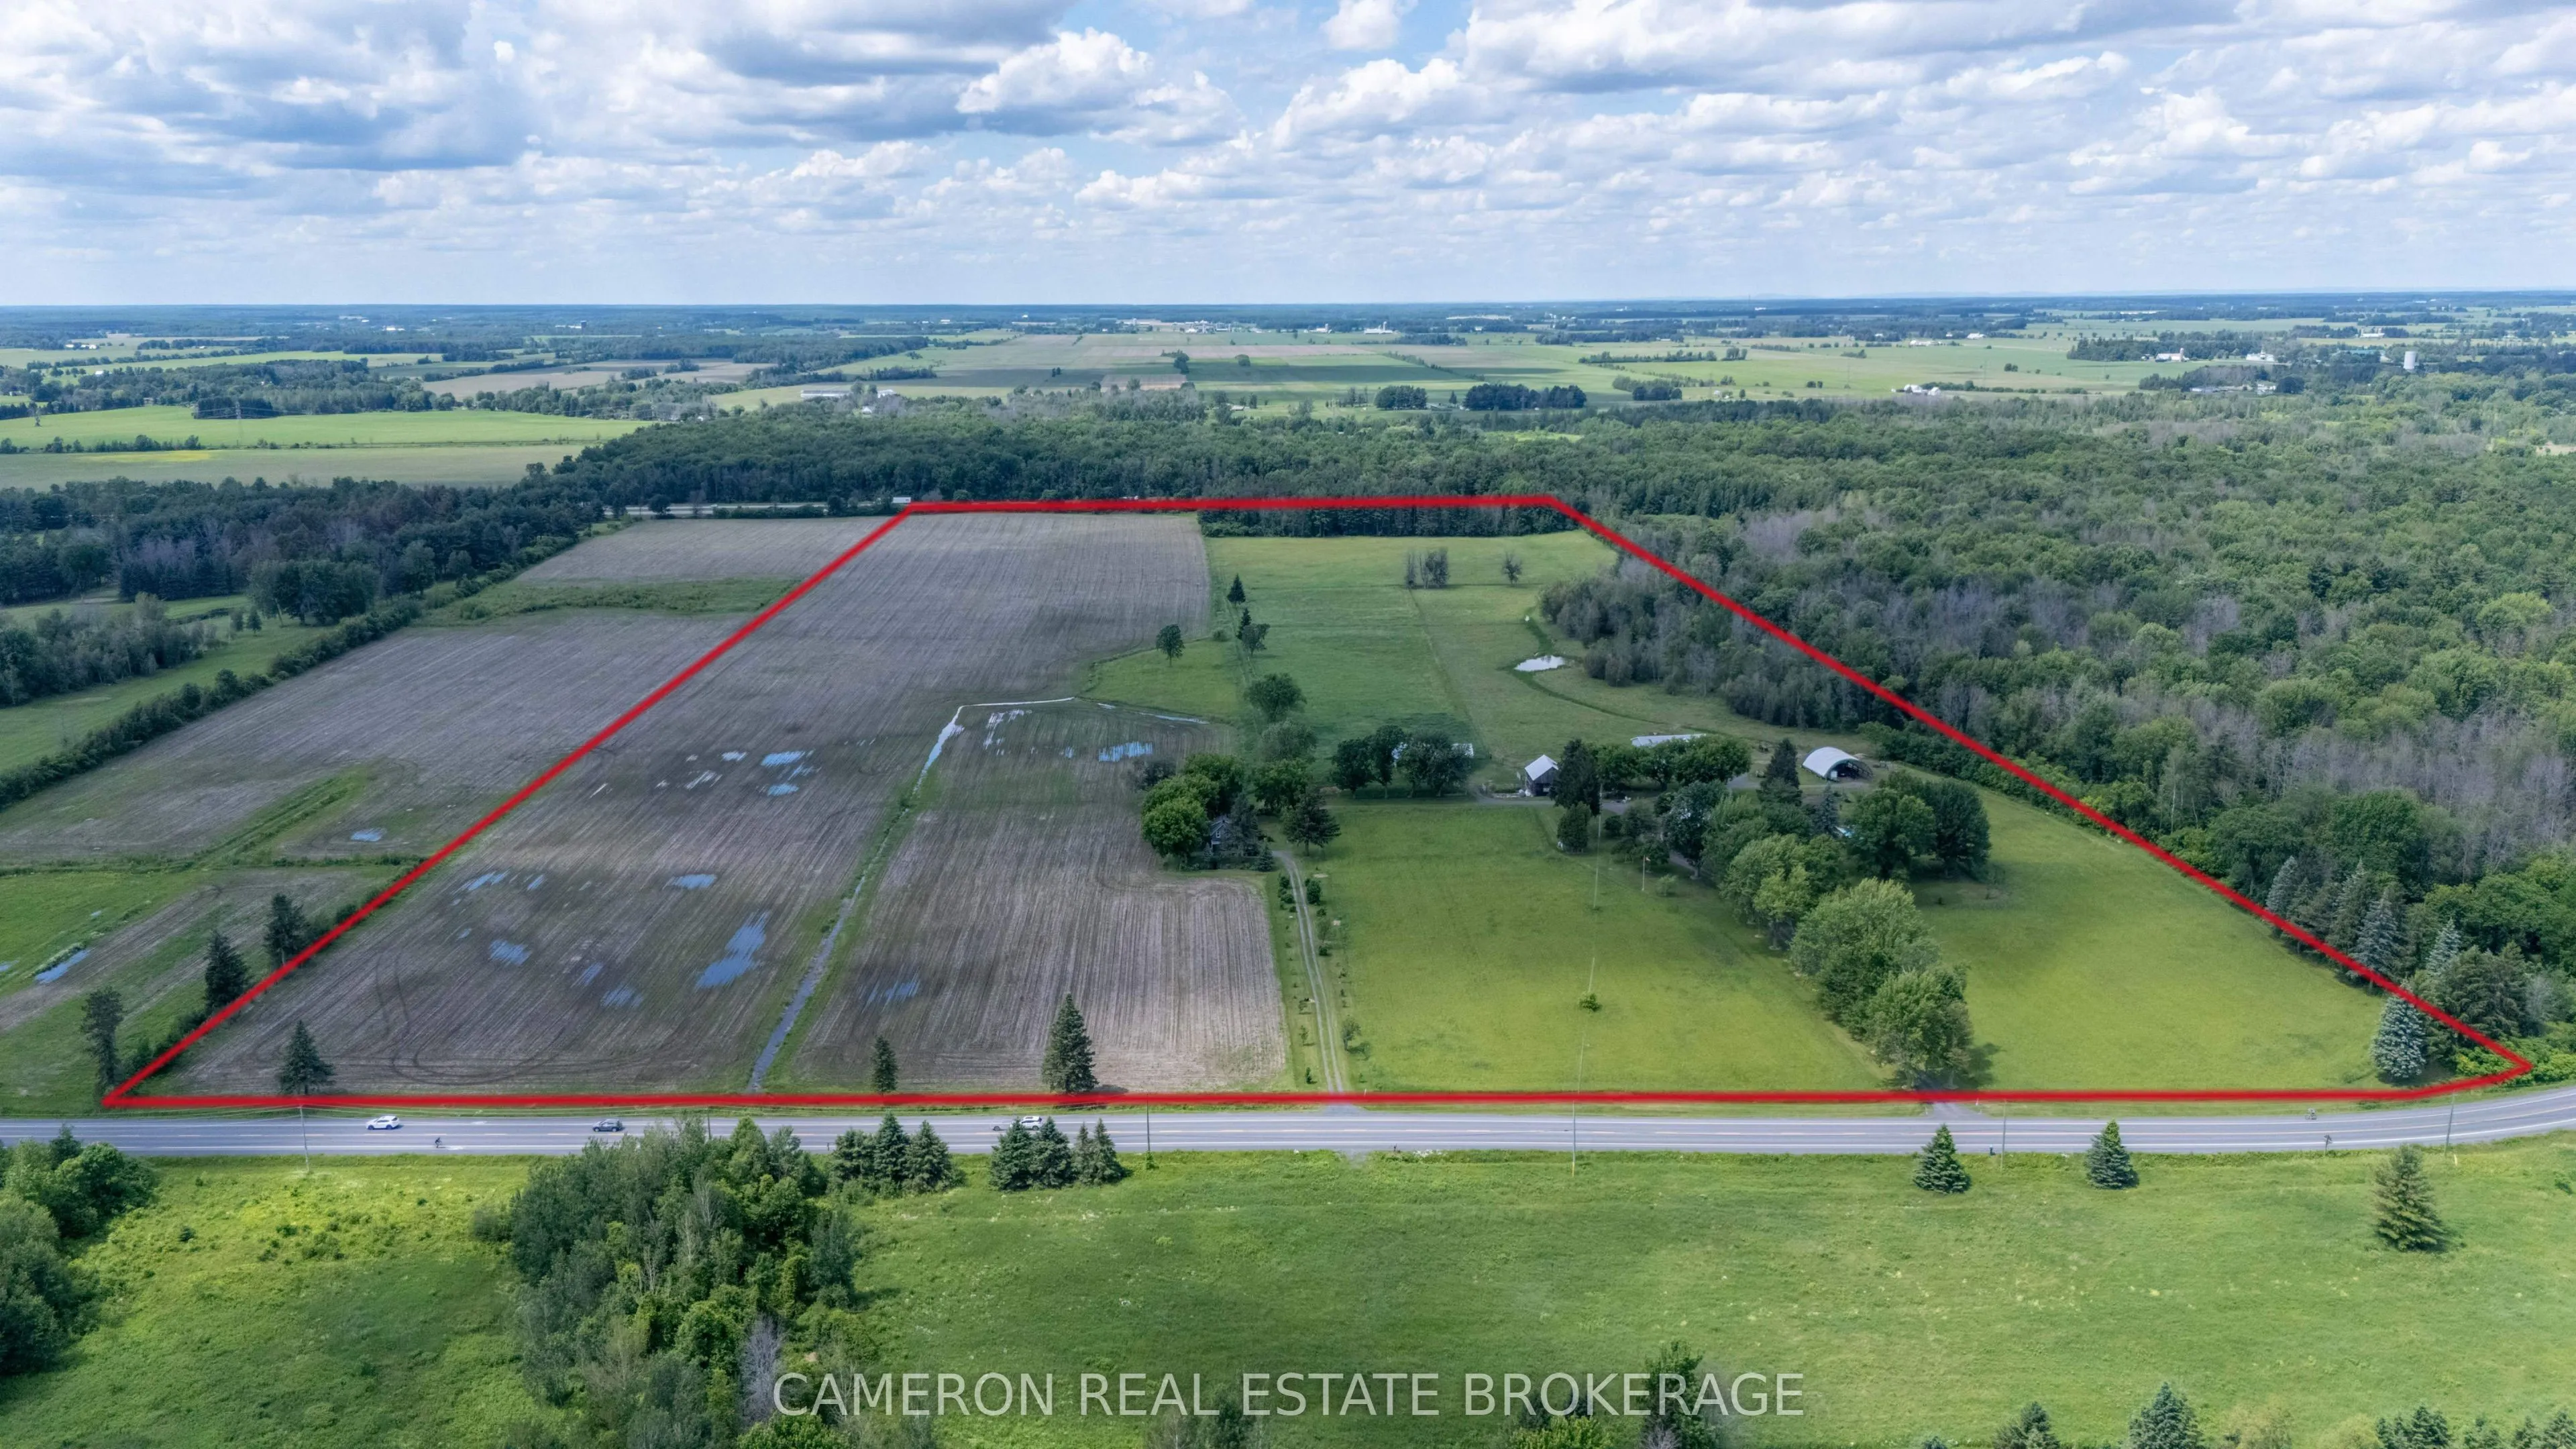
1259 x 2643.0
Tax
$7,816 /yr
Days on Market
9
Approximate Age
100+
Maintenance Fee
-
Description
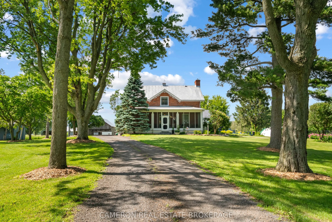
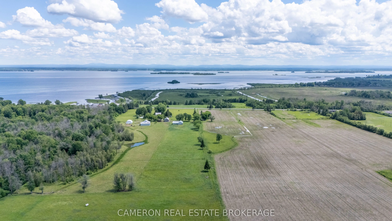
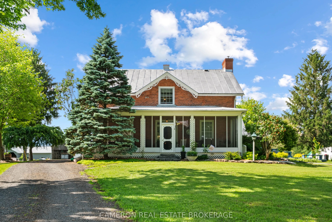
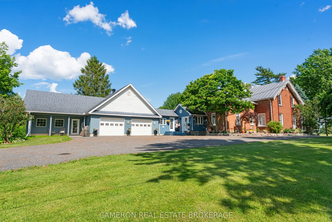
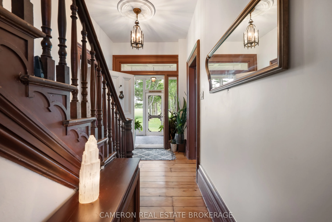
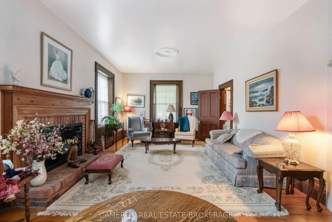
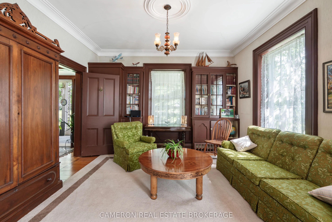
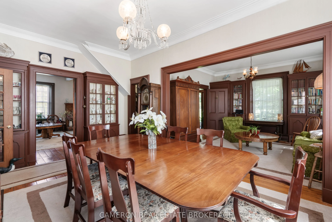
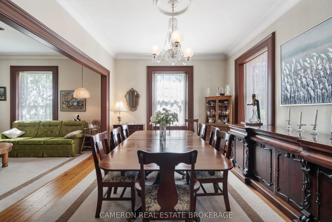
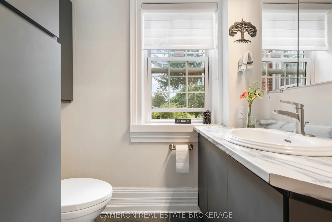
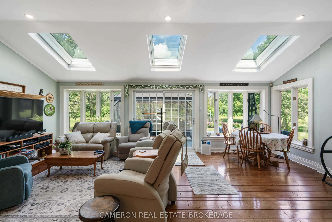
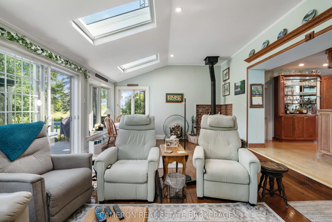
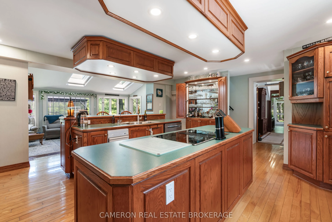
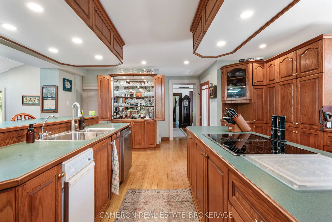
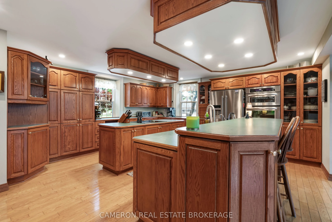
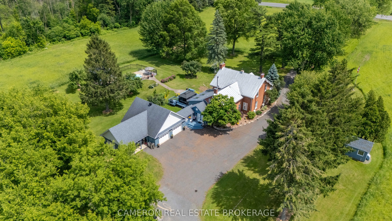
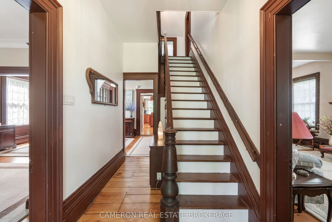
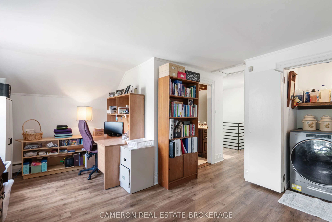
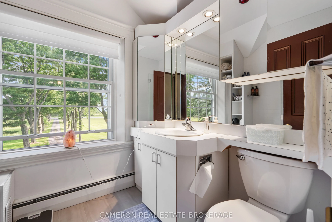
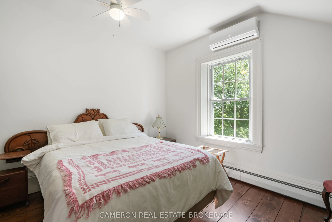
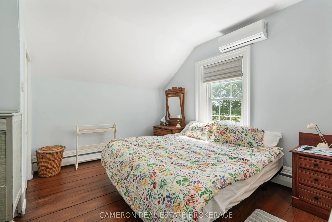
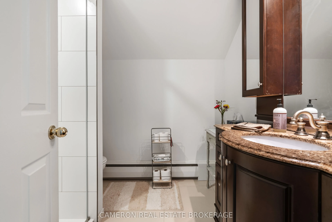
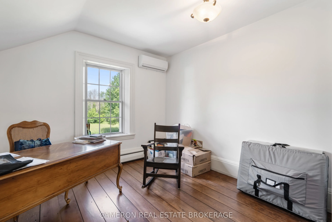
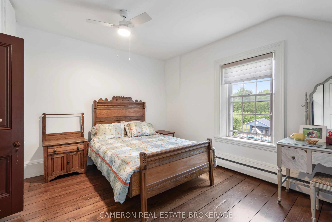
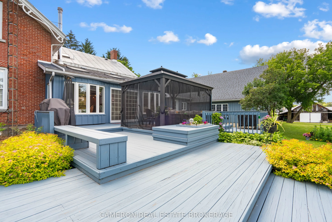
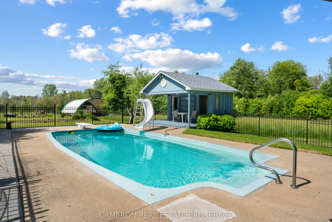
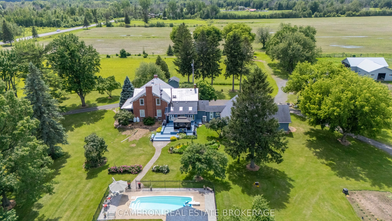
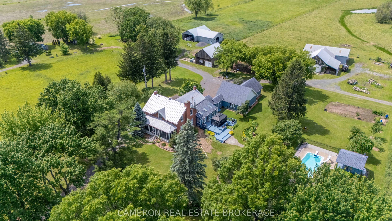
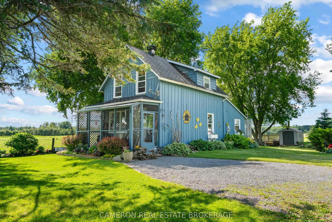
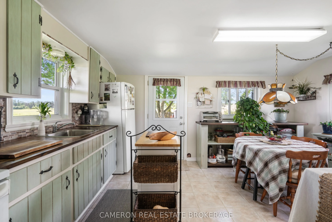
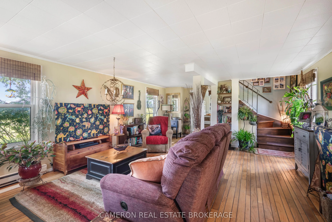
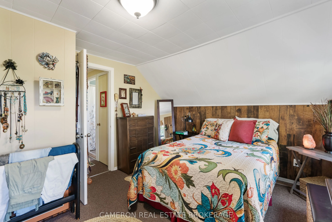
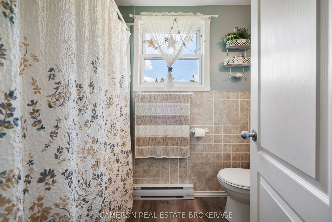
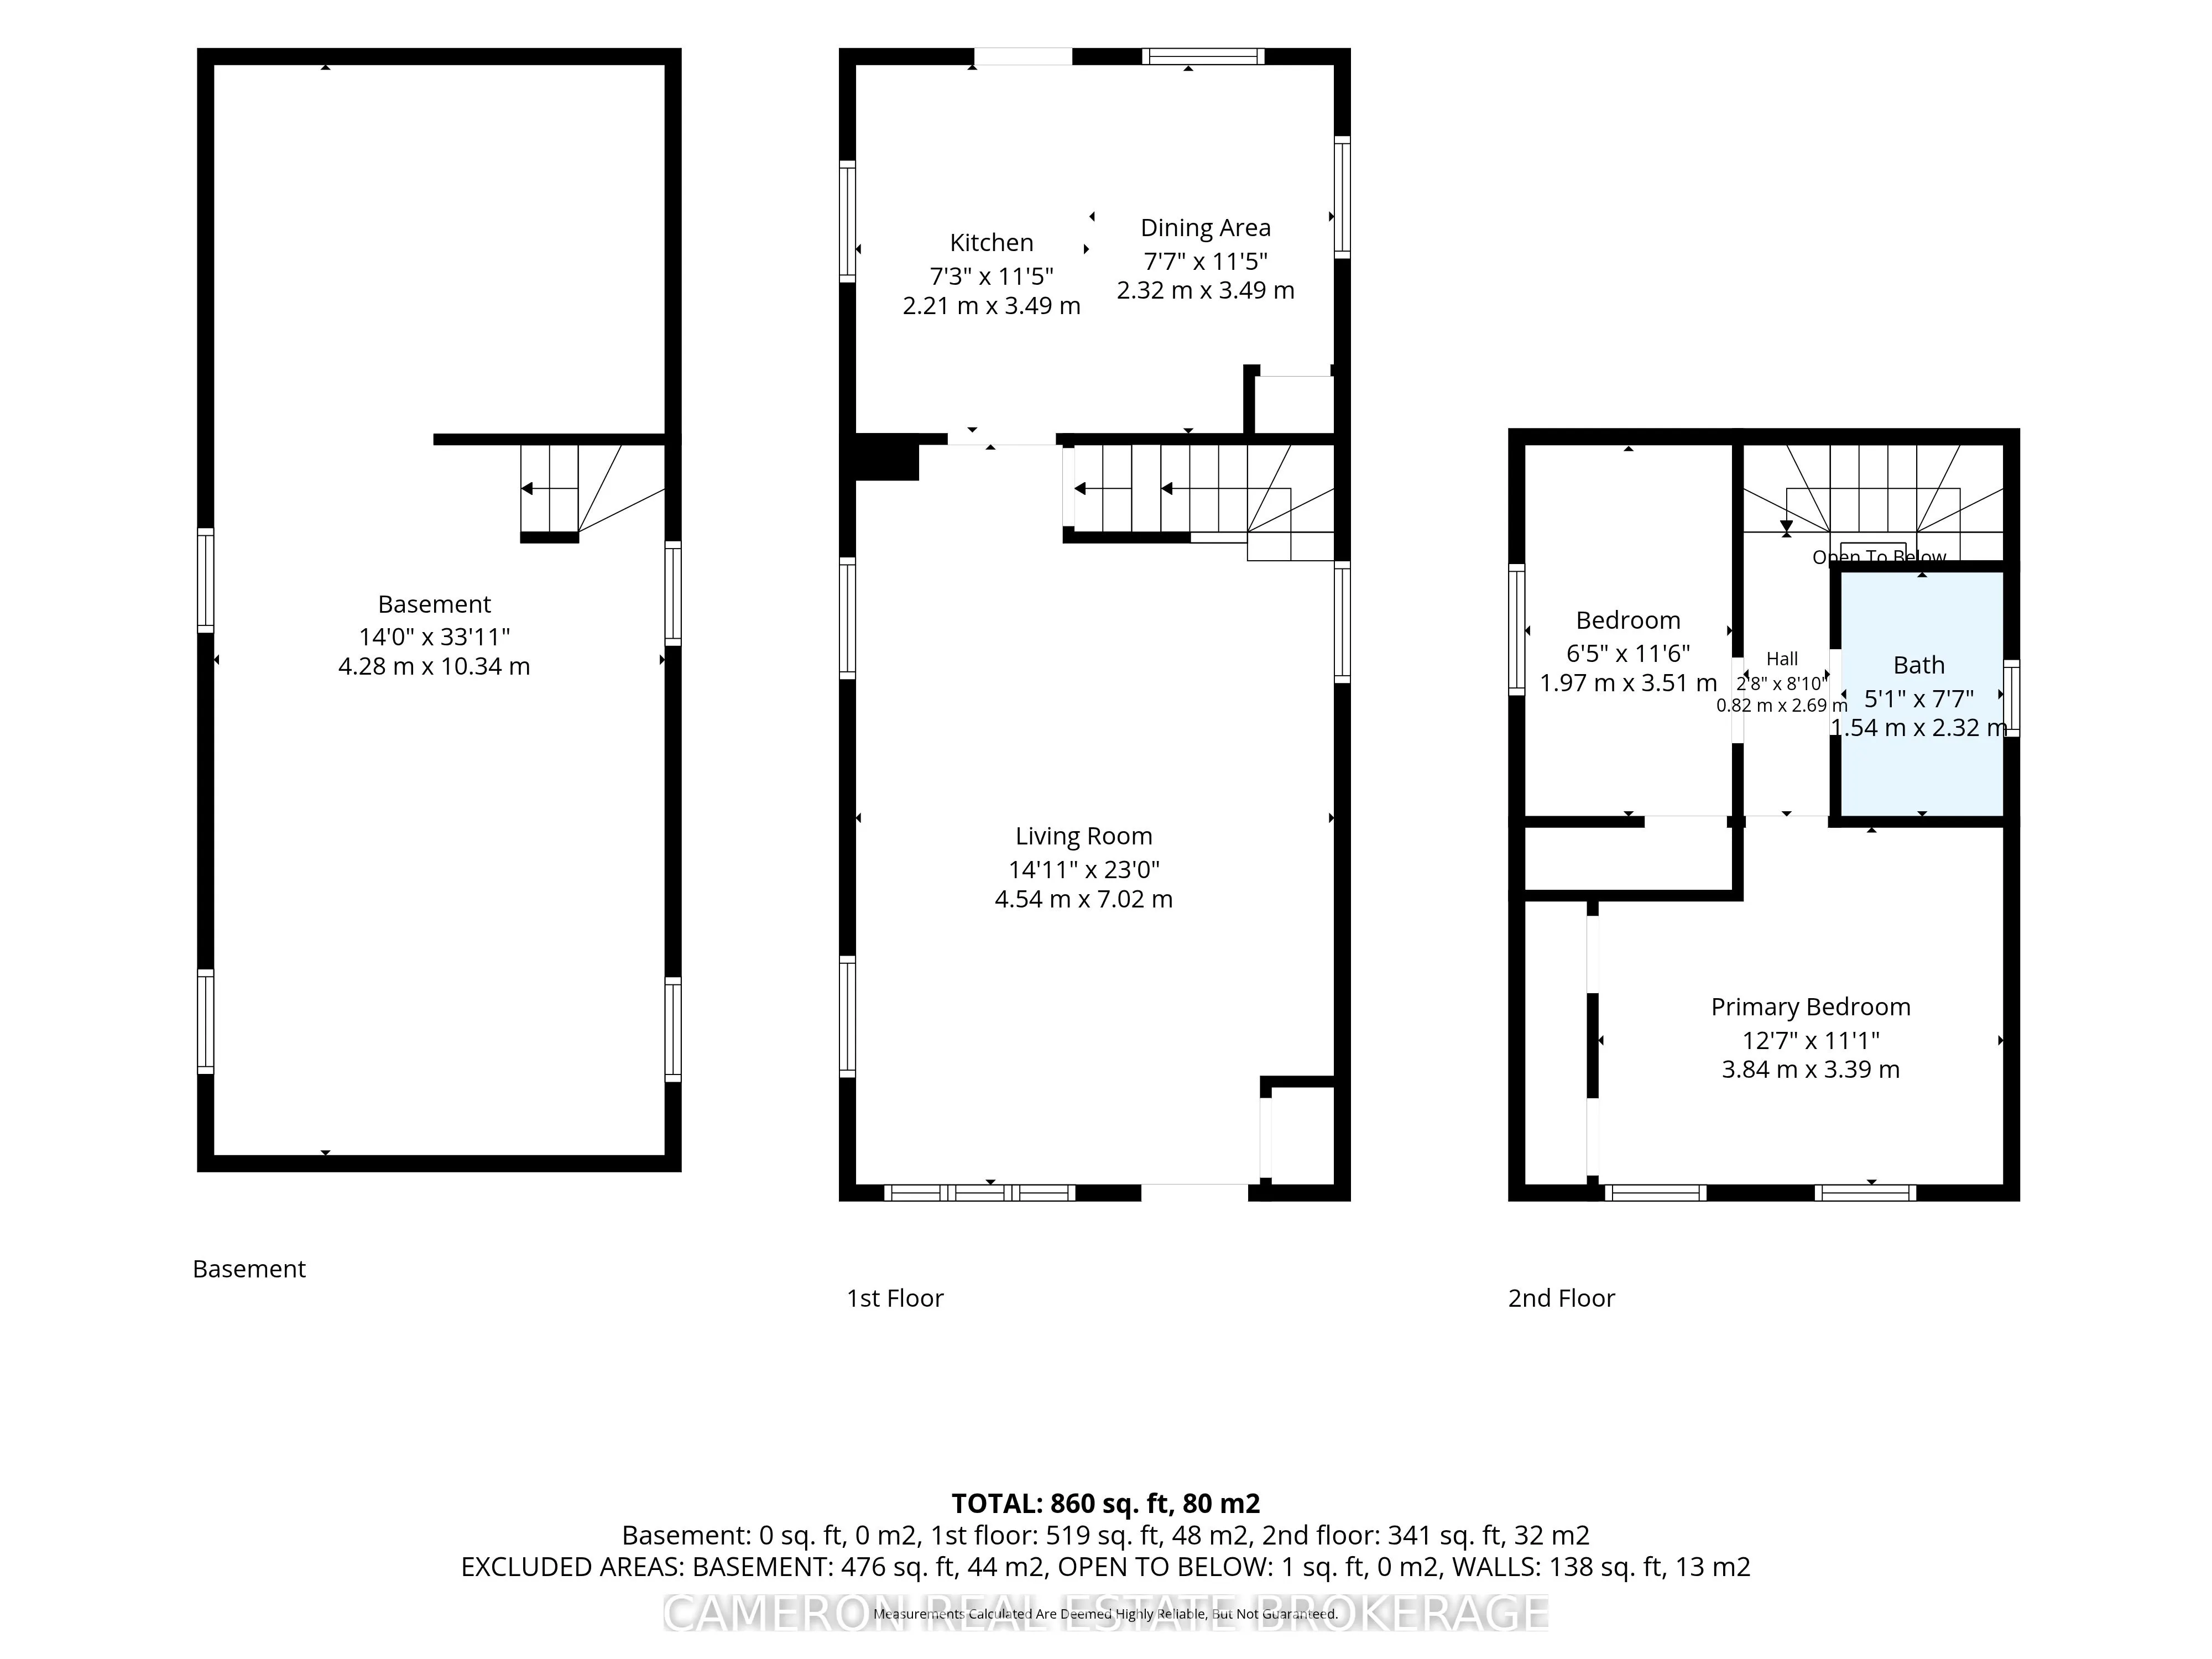
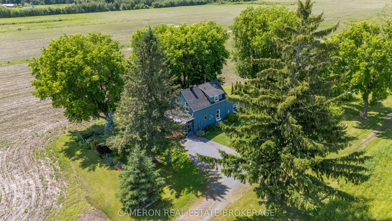
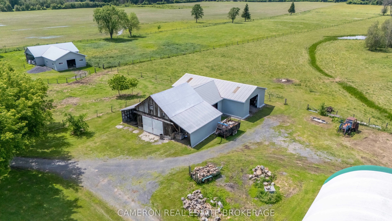
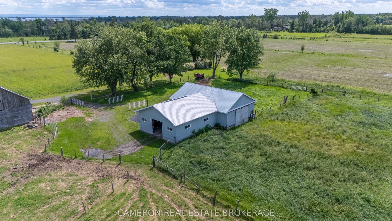
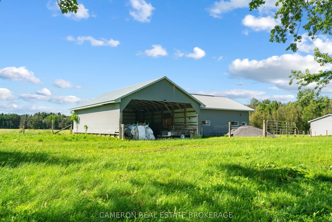
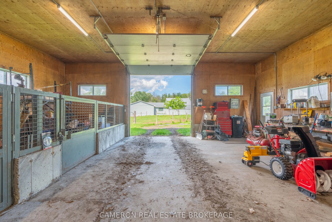
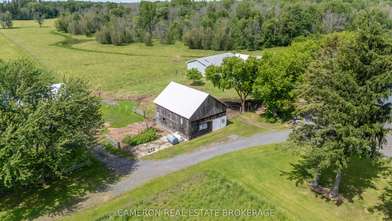
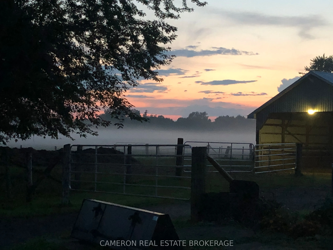
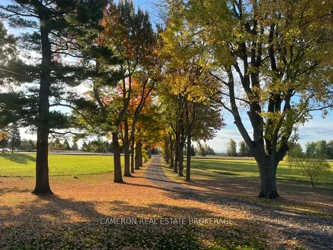
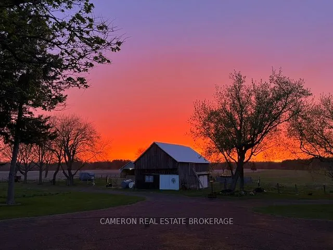
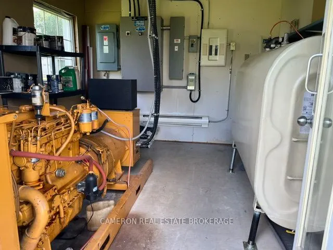
SPECTACULAR doesn't begin to cover it. Set on 78 acres just west of Lancaster Village along Hwy #2, this historic red brick farmhouse delivers a rare blend of charm, privacy, & opportunity framed by a majestic tree-lined laneway & moments from the St. Lawrence River. Surrounded by a golf course, mar...ina, & bird sanctuary, within easy commuting distance to both Montreal & Ottawa. The home has been thoughtfully renovated while preserving its character. Inside, you'll find a spacious open-concept kitchen & family room anchored by a cozy wood stove, alongside formal dining & living rooms. With 4-5 bedrooms & 2.5 updated bathrooms, there's room for family & guests. Original pine plank floors add warmth and authenticity throughout. Start your mornings or wind down your evenings on the screened front porch complete with dining space & hot tub. A breezeway connects seamlessly to a heated 2.5-car garage & workshop. Out back, a tiered deck with gazebo overlooks meticulously maintained gardens & lawns, while a stone walkway leads to a propane-heated in-ground fiberglass pool. The grounds are exceptional: mature trees, orchard, vegetable & flower gardens create a self-sustaining, picturesque landscape. For those with agricultural ambitions, the infrastructure is already in place. Outbuildings include a well-equipped cattle barn with calving stalls, water, hydro, & workshop space; an original 2-storey barn with new tin roof; a second 2-storey barn with addition; & a large coverall. BONUS: A separate, well-maintained 2-storey home next-door (20141 Cty Rd 2) features 2 bedrooms, 1 bathroom, beautiful gardens, a screened porch, & a long-term tenant offering immediate additional income or multi-generational living potential. This unique property was previously operated as a successful beef cattle farm, the property includes pasture, fencing, hay fields, crop land, pine bush, and pond. This is more than a home-it's a lifestyle, an investment, and a legacy property all in one.
Full Property Details
Interior
Bedrooms
4
Total Bedrooms
4
Washrooms
3
Square Footage
3500-5000 sqft
Basement
Unfinished
Heating Source
Oil
Heating Fuel
Forced Air
Air Conditioning
Wall Unit(s)
Family Room
Yes
Kitchens
1
Kitchens Plus
0
Total Kitchens
1
Fireplace Features
Yes
Bedrooms
4
Total Bedrooms
4
Washrooms
3
Square Footage
3500-5000 sqft
Basement
Unfinished
Heating Source
Oil
Heating Fuel
Forced Air
Air Conditioning
Wall Unit(s)
Family Room
Yes
Kitchens
1
Kitchens Plus
0
Total Kitchens
1
Fireplace Features
Yes
Exterior
Depth
2643.0
Front
1259.0
Acreage
50-99.99
Driveway
Other
Lot Size
1259 x 2643.0 ft
Pool
Inground
Waterfront
None
Parking Spaces
10
Total Parking Spaces
10.00
Parking Description
Attached
Garage Spaces
2
Zoning
Rural
Depth
2643.0
Front
1259.0
Acreage
50-99.99
Driveway
Other
Lot Size
1259 x 2643.0 ft
Pool
Inground
Waterfront
None
Parking Spaces
10
Total Parking Spaces
10.00
Parking Description
Attached
Garage Spaces
2
Zoning
Rural
Building Description
Style
1 1/2 Storey
Home Type
House
Subtype
Farm
Year Built
100+
Property Orientation
North
Exterior Finish
Board & Batten ,Brick
Sewers
Septic
Water Supply
Well
Possession Date
No Data
Style
1 1/2 Storey
Home Type
House
Subtype
Farm
Year Built
100+
Property Orientation
North
Exterior Finish
Board & Batten ,Brick
Sewers
Septic
Water Supply
Well
Possession Date
No Data
Community
Community
South Glengarry (Charlottenburgh) Township
Community
South Glengarry (Charlottenburgh) Township
Taxes & Fees
Taxes
$7,816 /yr
Tax Year
2025
Occupancy
Owner
Taxes
$7,816 /yr
Tax Year
2025
Occupancy
Owner
Room Types
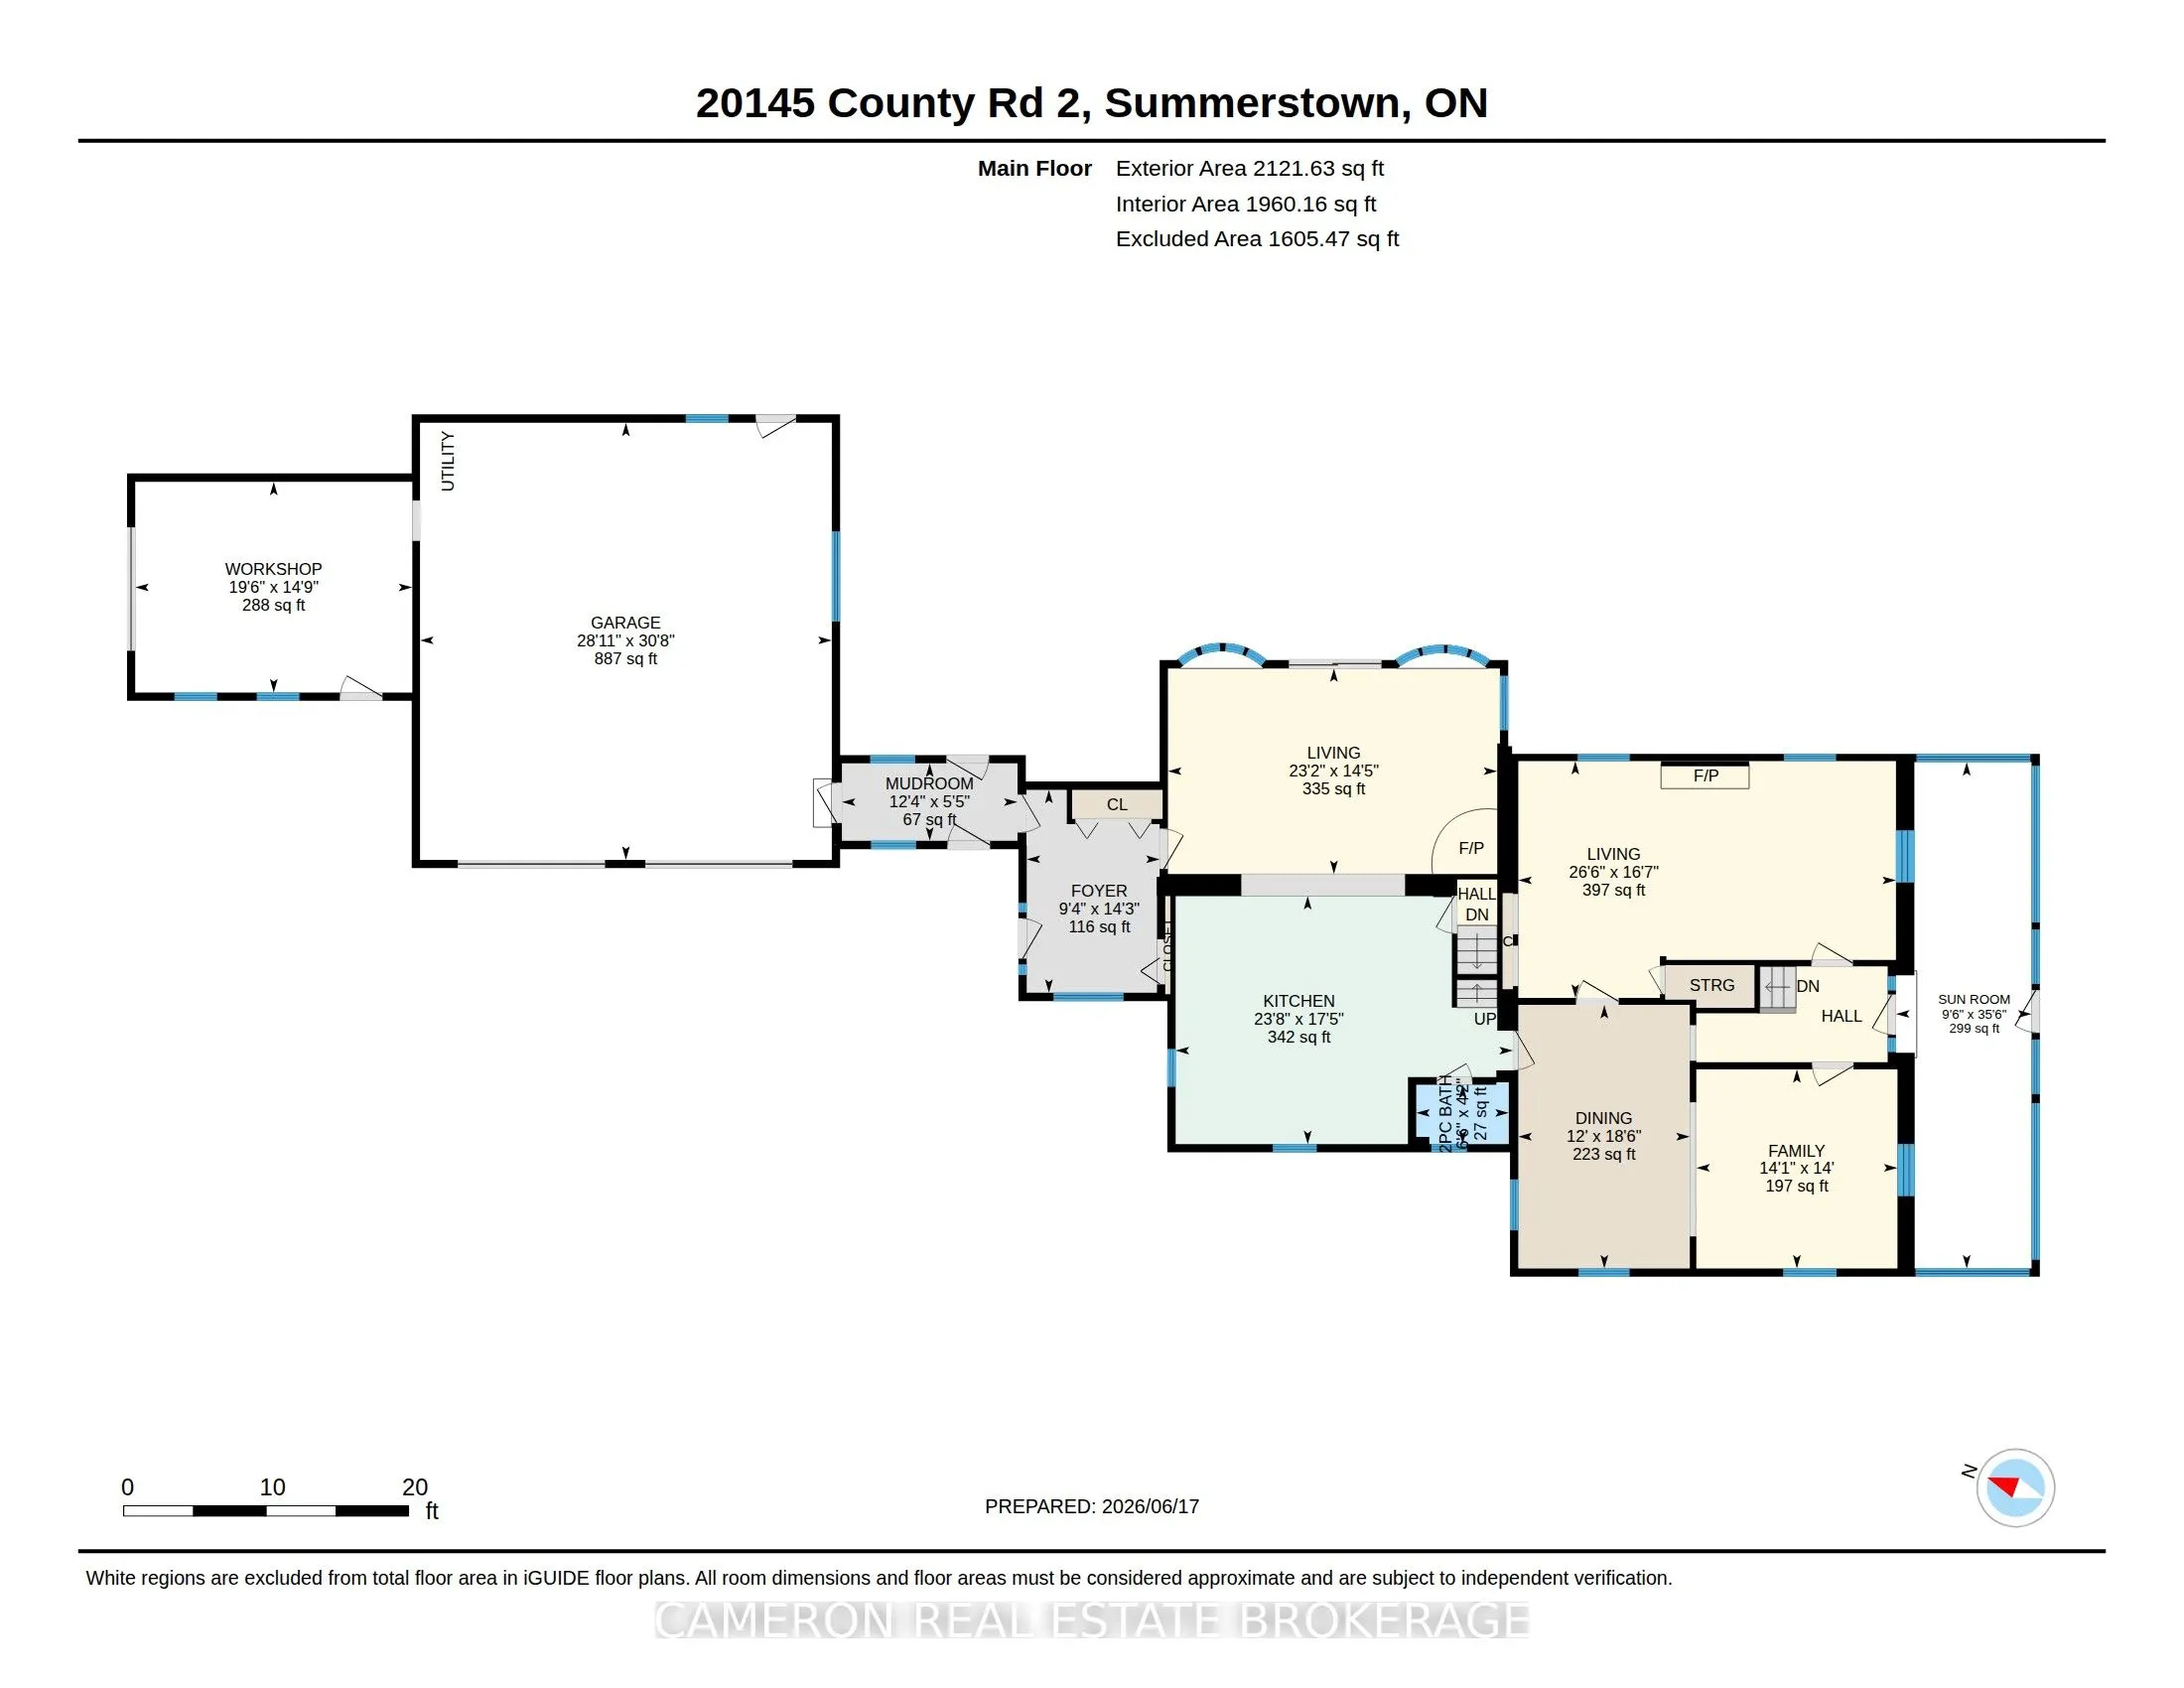
Bathroom
2 Pc Bath
Dimensions 6.5 x 4.17 feet
27.1 sqft
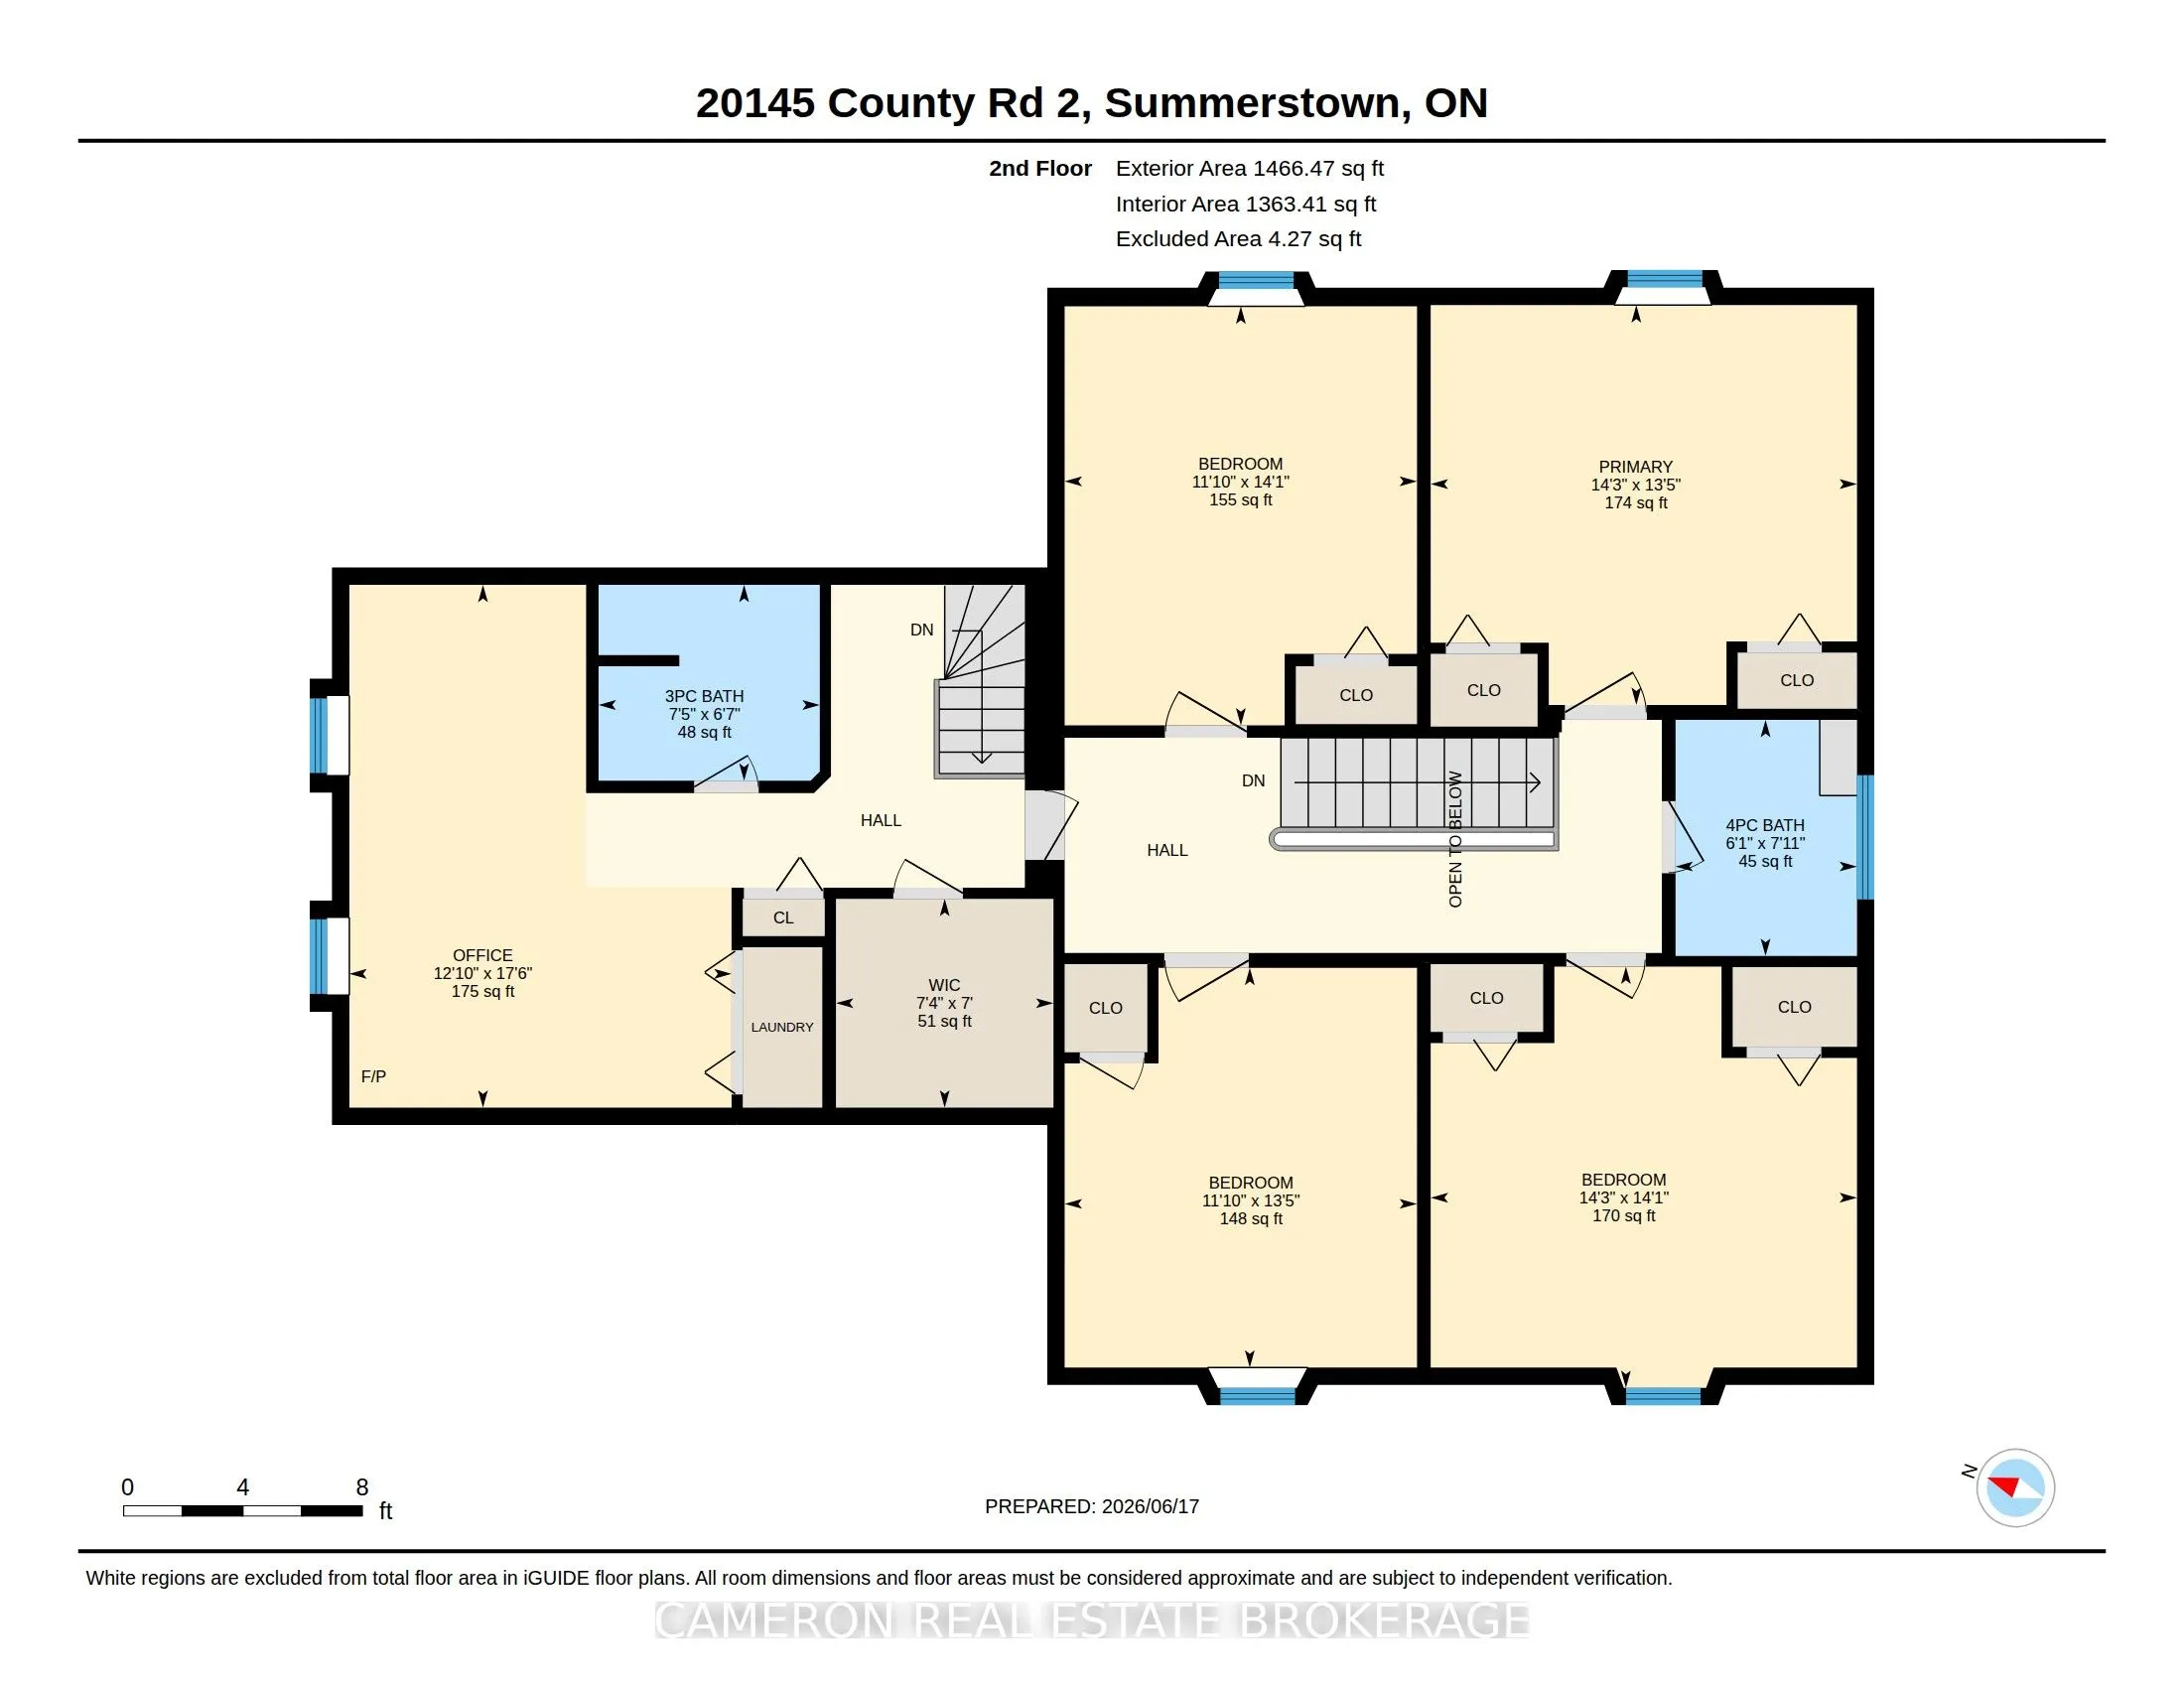
Bathroom
Irregular Room, 4 Pc Bath
Dimensions 7.91 x 6.07 feet
48.01 sqft
Bedroom 2
Irregular Room
Dimensions 14.14 x 14.3 feet
202.2 sqft
Dining Room
-
Dimensions 18.5 x 12.04 feet
222.74 sqft
Family Room
-
Dimensions 13.98 x 14.14 feet
197.68 sqft
Family Room
Wood Stove
Dimensions 14.44 x 23.13 feet
334 sqft
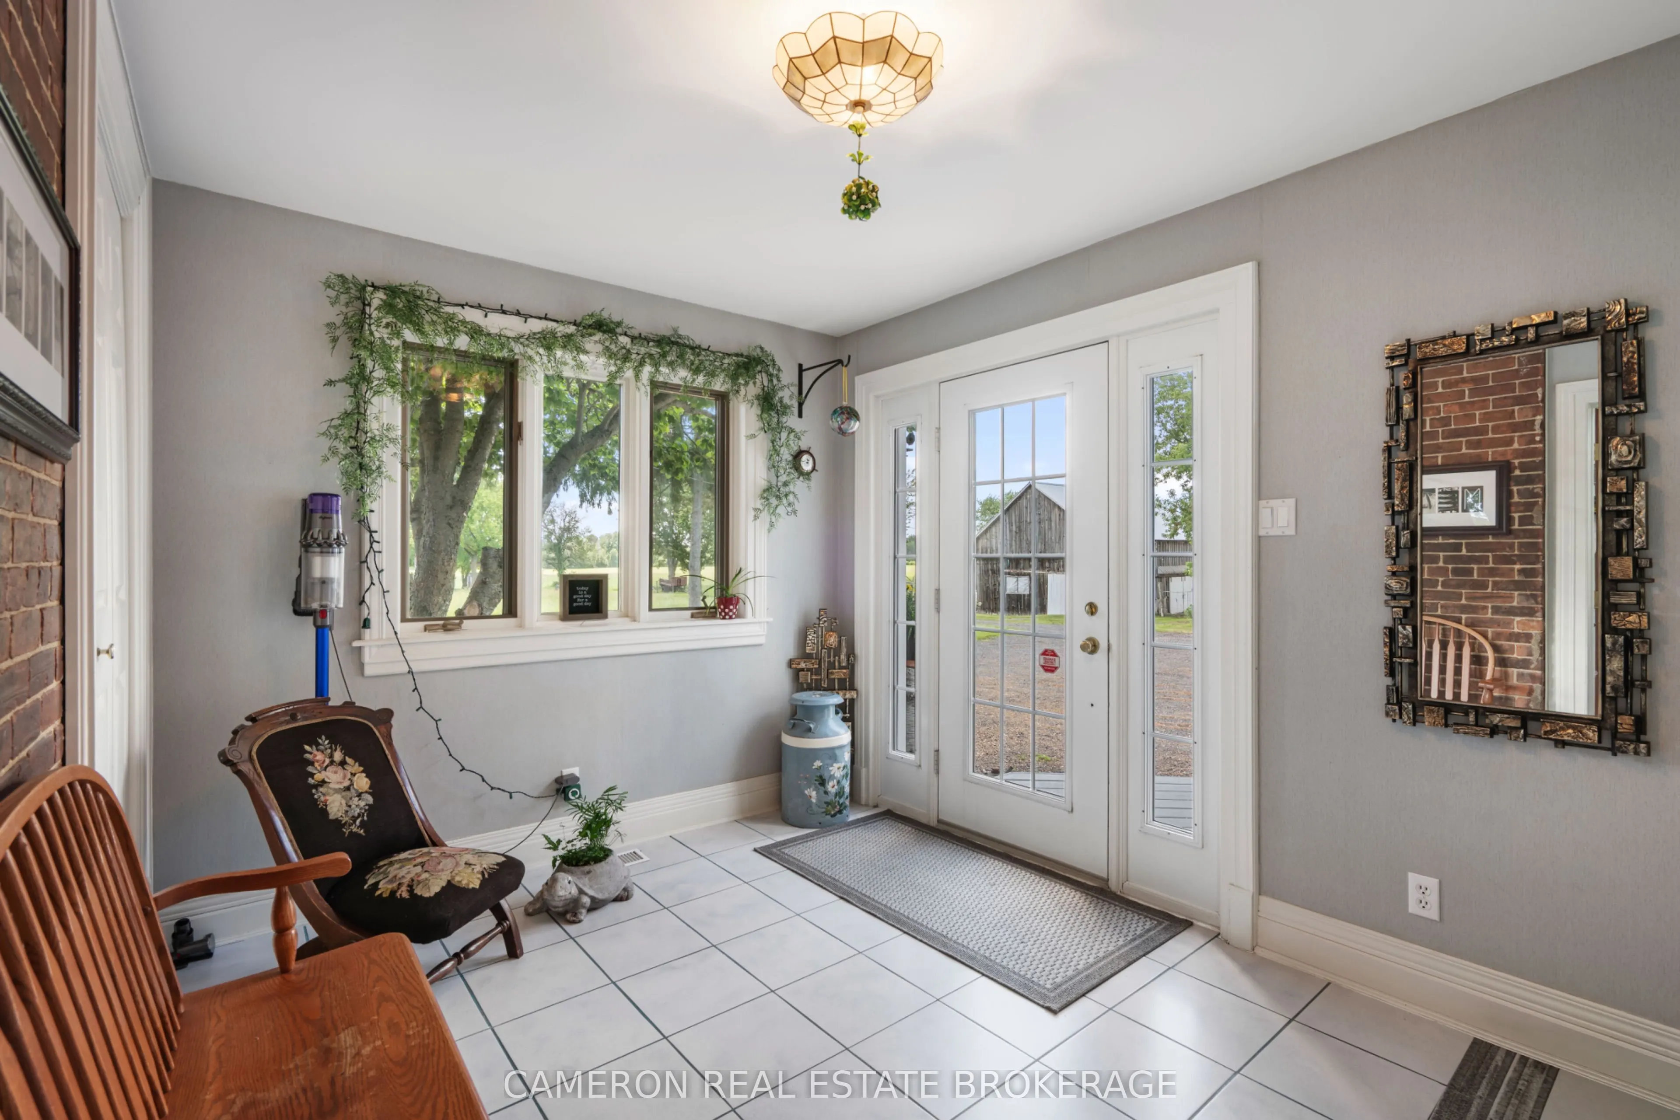
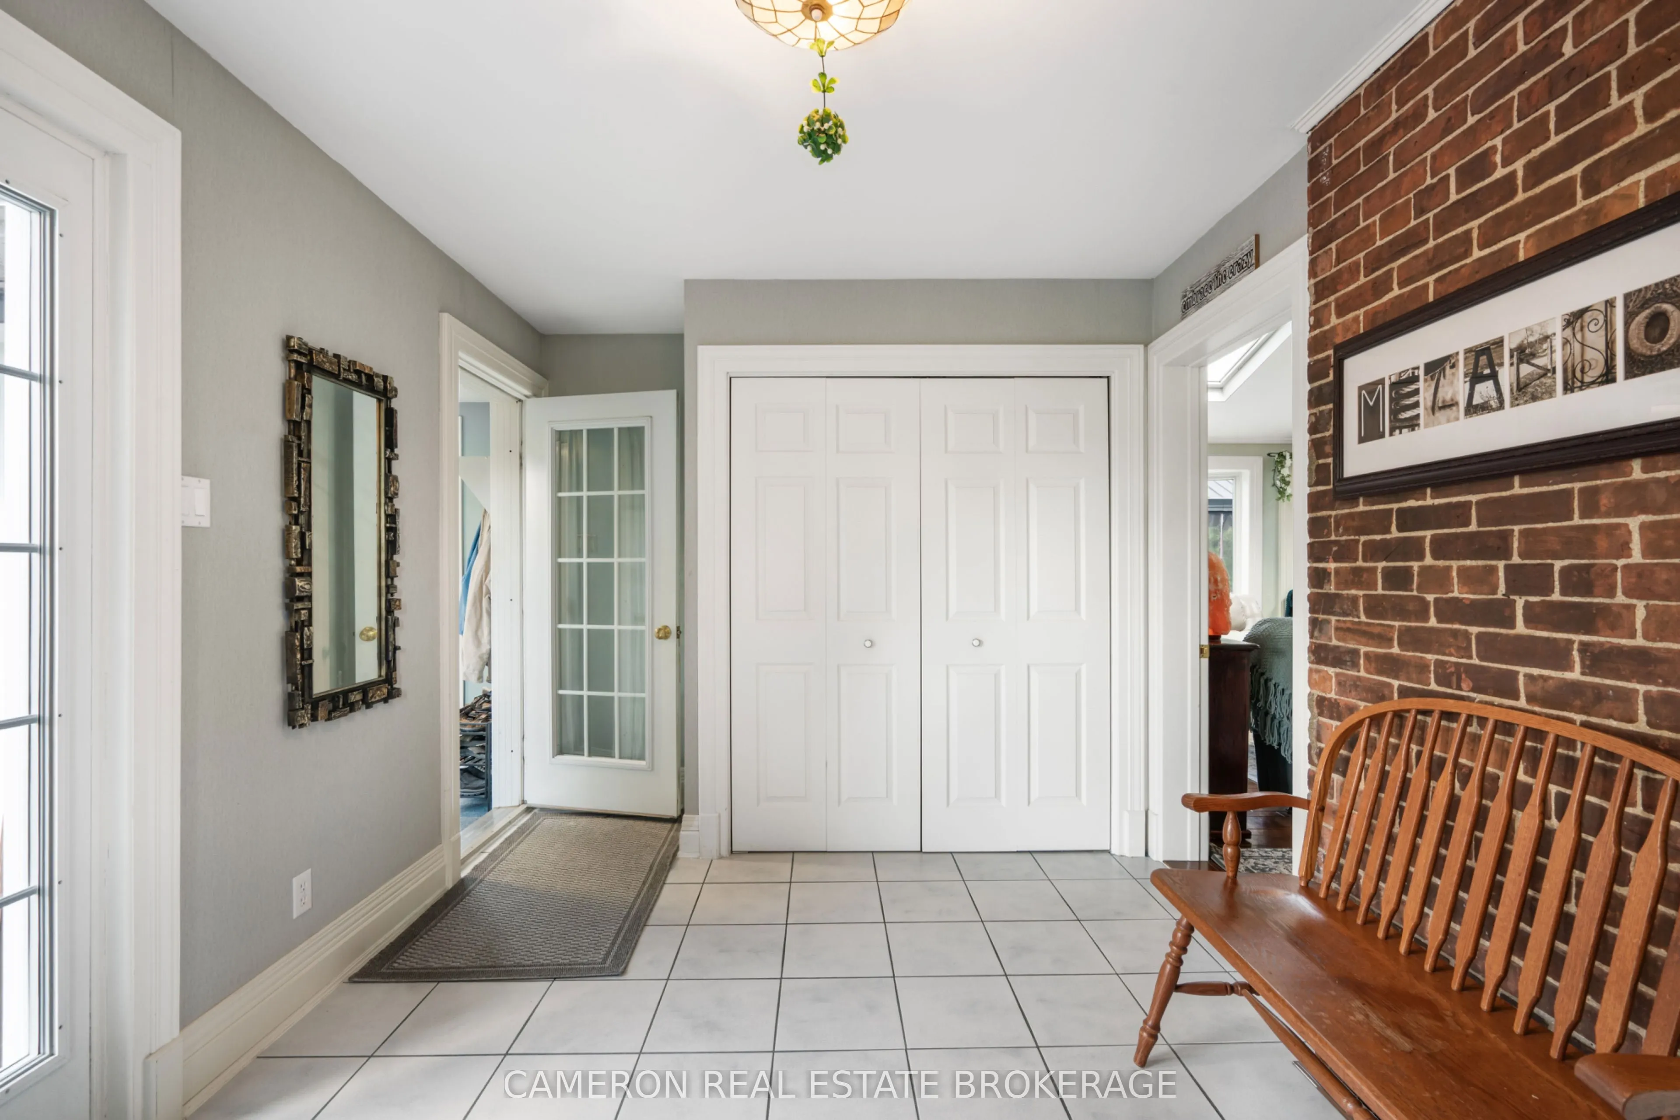
Foyer
-
Dimensions 14.24 x 9.35 feet
133.14 sqft
Kitchen
Irregular Room
Dimensions 17.42 x 23.69 feet
412.68 sqft
Living Room
Fireplace, Irregular Room
Dimensions 16.63 x 26.51 feet
440.86 sqft
Mud Room
-
Dimensions 5.45 x 12.34 feet
67.25 sqft
Primary Bedroom
Irregular Room
Dimensions 13.39 x 14.3 feet
191.48 sqft
Sunroom
Hot Tub
Dimensions 35.53 x 9.51 feet
337.89 sqft
Similar Properties(No results)
Mortgage Calculator
Calculate your estimated monthly mortgage payment
Price
$1,600,000
$
%
%
Total cost of mortgage
$0
Monthly payment
By clicking Save, we will calculate your estimated mortgage for all properties using the saved values (down payment percentage, interest rate, and amortization).
The accuracy and applicability of this calculator are not guaranteed.