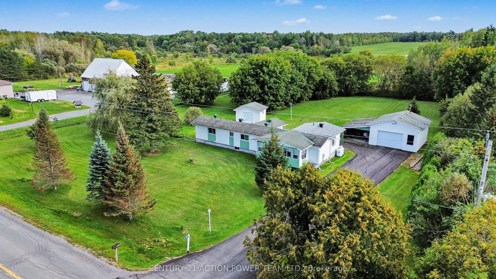
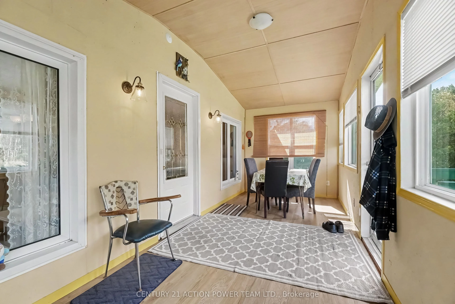
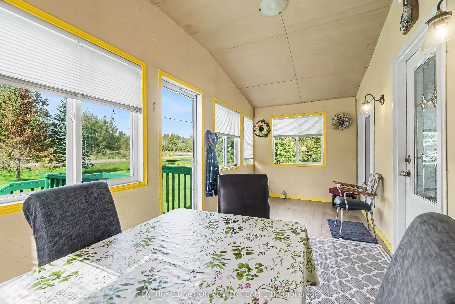
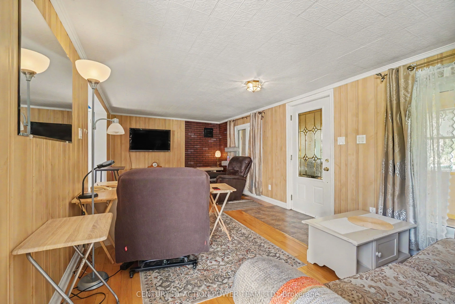
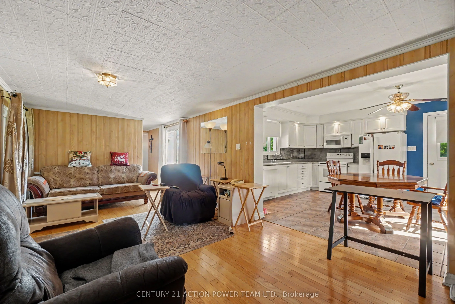
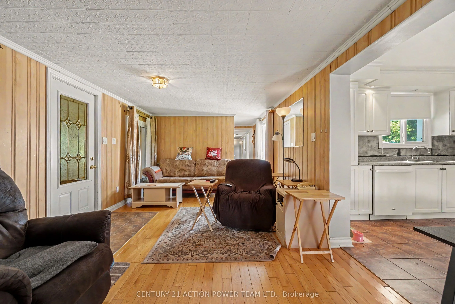
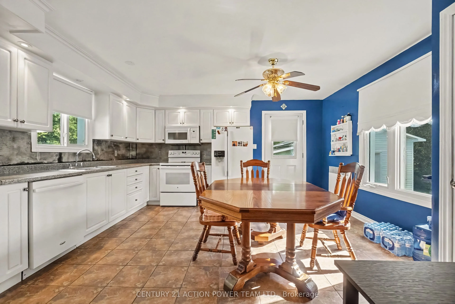
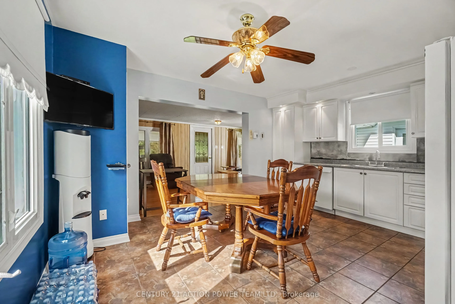
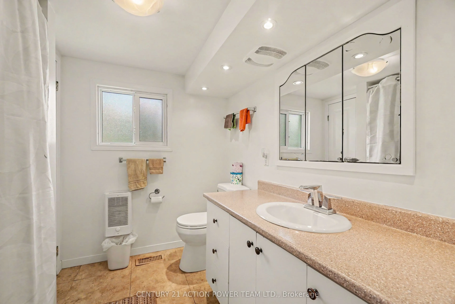
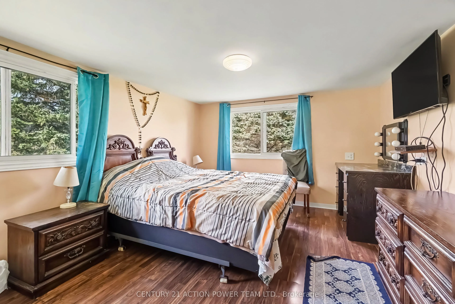
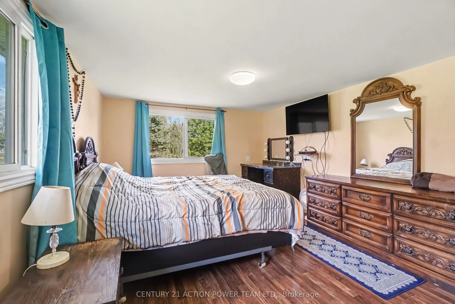
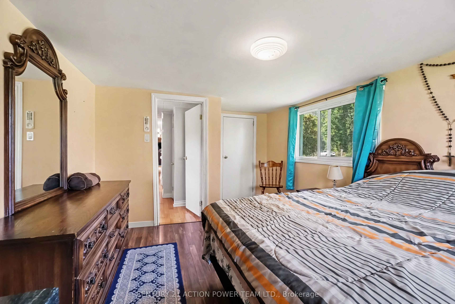
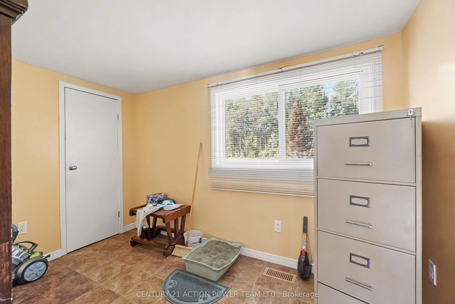
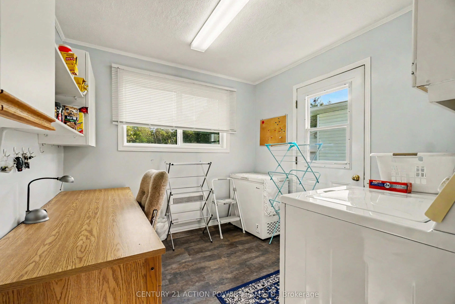
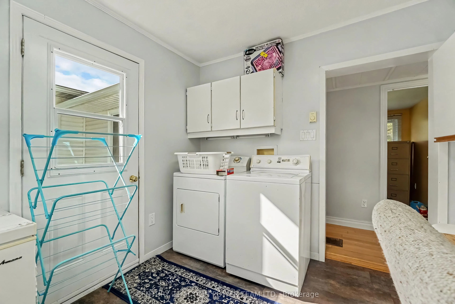
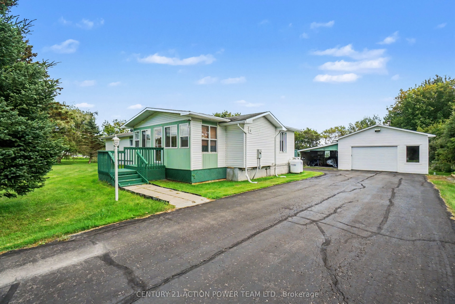
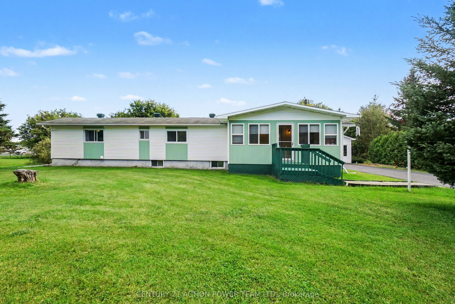
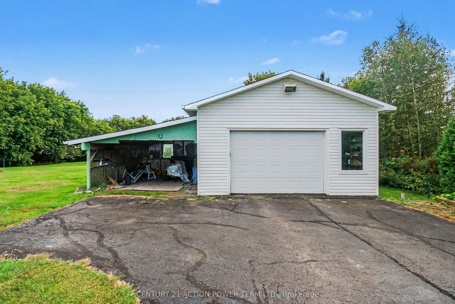
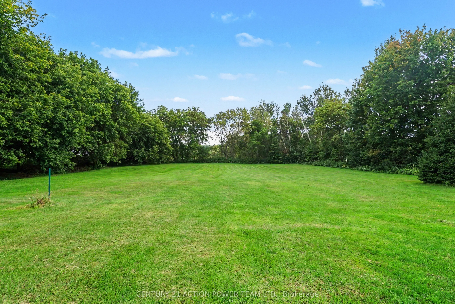
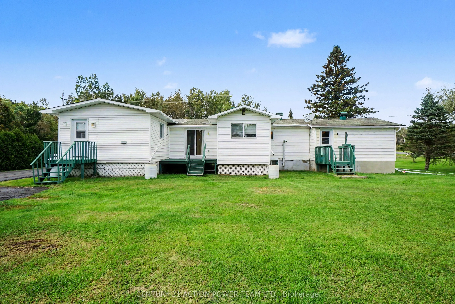
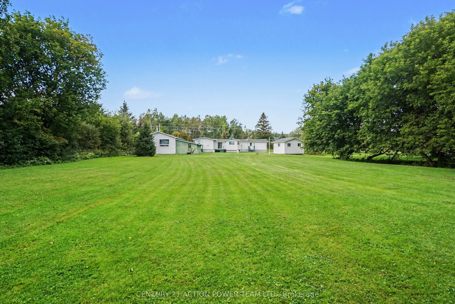
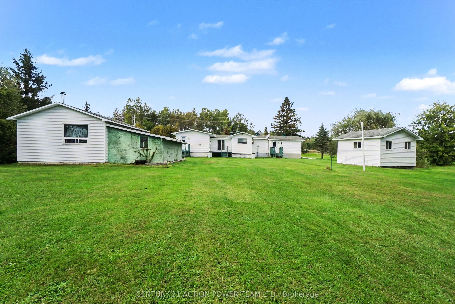
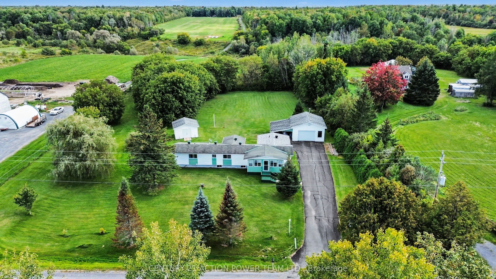
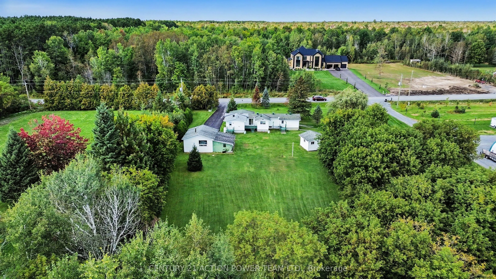
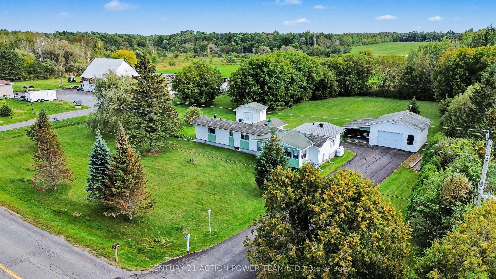
Welcome to 1515 Calypso Rd, Limoges. This gorgeous and cozy 2 bedroom home, will charm you, enter to a large mudroom with cathedral ceiling, then enter to an open concept Living room and kitchen with ample kitchen cupboards with all appliances included, also has radiant floors and with access to the... backyard. Patio doors from the living room to a back deck. Laundry room also has door to back yard and clothe line. The 2nd bedroom has walk-in closet. Primary bedroom offers built-in desk. The basement is unfinished and used for utilities and storage and as workshop, poured concrete foundation and insulated floor, separate electrical panel for generator included. The detached garage 20' x 22' approx was built in 2010 with a side shelter. Detached shed 14' x 16'. Private 1.5 acres lot with lots of mature trees and 2nd driveway to access the side of the property perfect to store your camper, trailer, boat ext... Main entrance is paved.
Full Property Details
Interior
Bedrooms
2
Total Bedrooms
2
Washrooms
1
Square Footage
1100-1500 sqft
Basement
Unfinished
Heating Source
Propane
Heating Fuel
Forced Air
Air Conditioning
Window Unit(s)
Family Room
No
Kitchens
1
Total Kitchens
1
Fireplace Features
No
Bedrooms
2
Total Bedrooms
2
Washrooms
1
Square Footage
1100-1500 sqft
Basement
Unfinished
Heating Source
Propane
Heating Fuel
Forced Air
Air Conditioning
Window Unit(s)
Family Room
No
Kitchens
1
Total Kitchens
1
Fireplace Features
No
Exterior
Depth
300.0
Front
200.0
Acreage
Not Applicable
Driveway
Private
Lot Size
200 x 300.0 ft
Pool
None
Waterfront
None
Parking Spaces
1
Total Parking Spaces
8.00
Parking Description
Detached
Garage Spaces
1
Zoning
Res
Depth
300.0
Front
200.0
Acreage
Not Applicable
Driveway
Private
Lot Size
200 x 300.0 ft
Pool
None
Waterfront
None
Parking Spaces
1
Total Parking Spaces
8.00
Parking Description
Detached
Garage Spaces
1
Zoning
Res
Building Description
Style
Bungalow
Home Type
House
Subtype
Rural Residential
Property Orientation
South
Exterior Finish
Vinyl Siding
Sewers
Septic
Water Supply
Well
Possession Date
11/30/2026
Style
Bungalow
Home Type
House
Subtype
Rural Residential
Property Orientation
South
Exterior Finish
Vinyl Siding
Sewers
Septic
Water Supply
Well
Possession Date
11/30/2026
Community
Community
The Nation Municipality
Community
The Nation Municipality
Taxes & Fees
Taxes
$2,541 /yr
Tax Year
2026
Occupancy
Owner
Taxes
$2,541 /yr
Tax Year
2026
Occupancy
Owner
Room Types
Bathroom
-
Dimensions 7.58 x 5.18 feet
39.26 sqft
Bedroom 2
-
Dimensions 7.58 x 10.43 feet
79.06 sqft
Kitchen
-
Dimensions 14.67 x 13.09 feet
192.03 sqft
Laundry
-
Dimensions 9.15 x 8.99 feet
82.26 sqft
Living Room
-
Dimensions 9.15 x 21.33 feet
195.17 sqft
Mud Room
-
Dimensions 7.35 x 12.5 feet
91.88 sqft
Primary Bedroom
-
Dimensions 12.6 x 10.93 feet
137.72 sqft
Similar Properties(No results)
Mortgage Calculator
Calculate your estimated monthly mortgage payment
Price
$449,900
$
%
%
Total cost of mortgage
$0
Monthly payment
By clicking Save, we will calculate your estimated mortgage for all properties using the saved values (down payment percentage, interest rate, and amortization).
The accuracy and applicability of this calculator are not guaranteed.