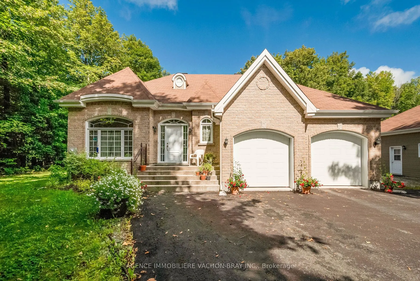
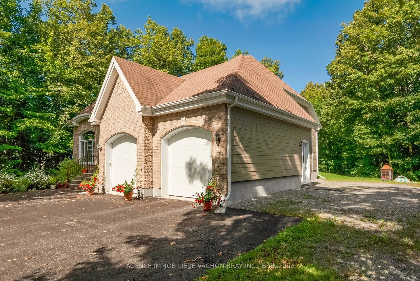
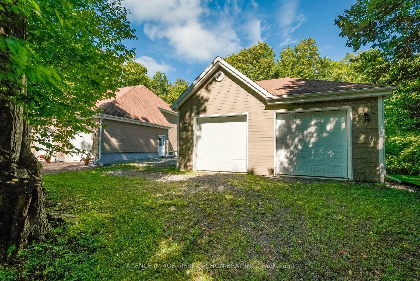
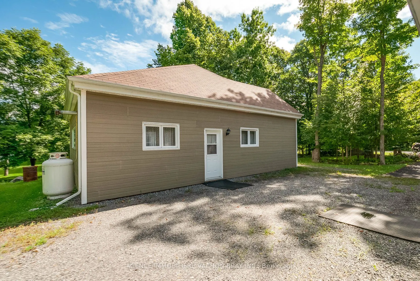
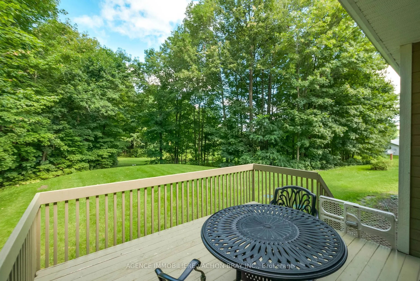
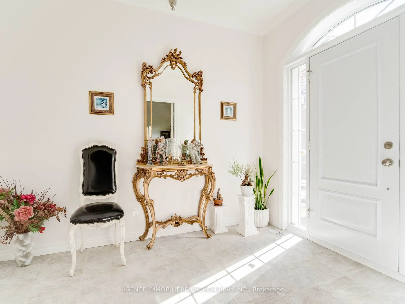
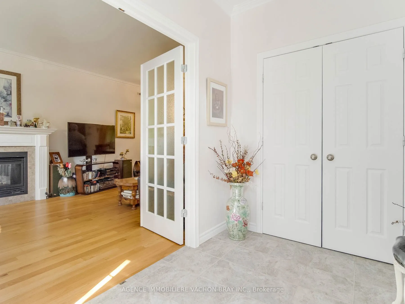
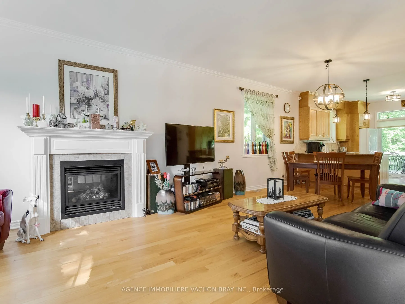
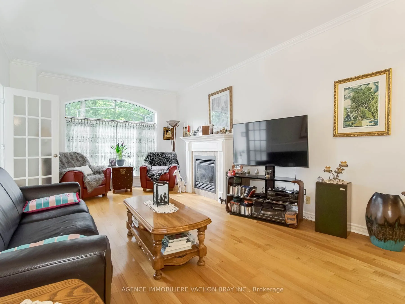
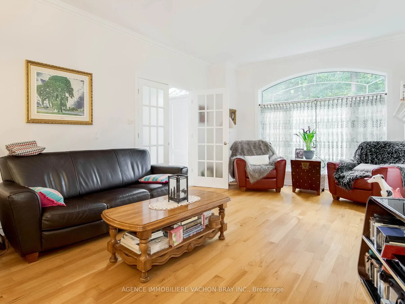
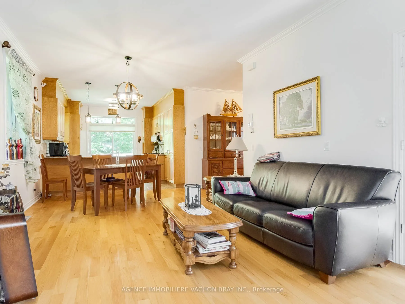
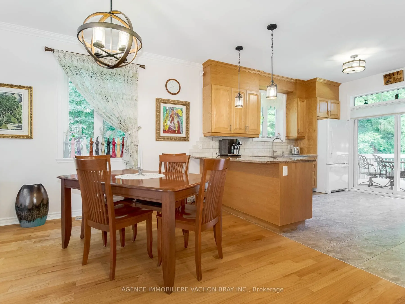
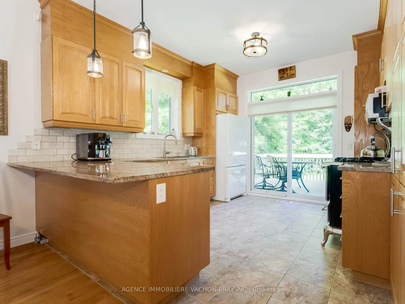
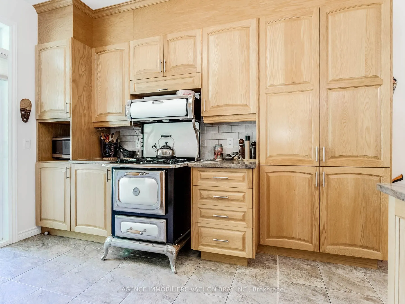
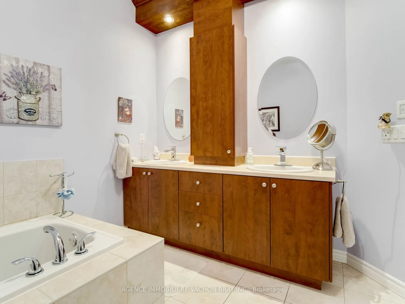
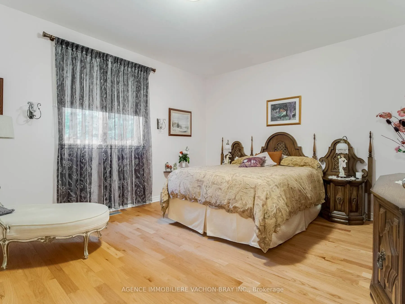
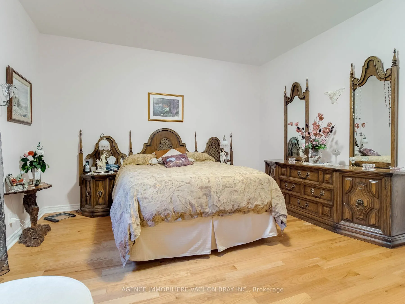
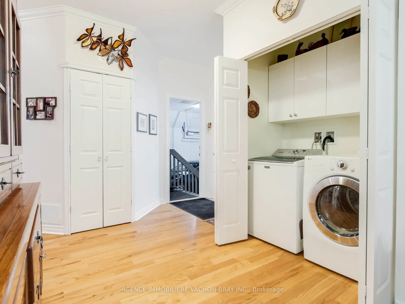
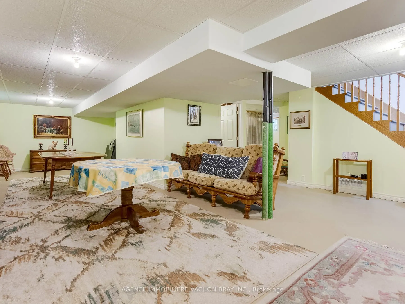
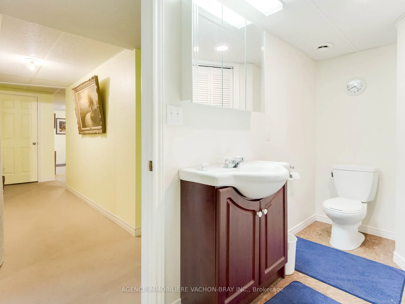
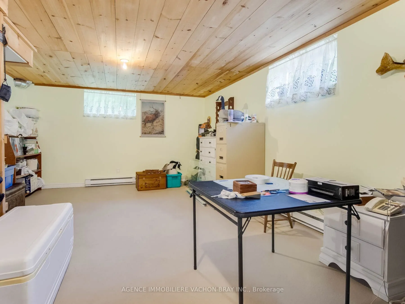
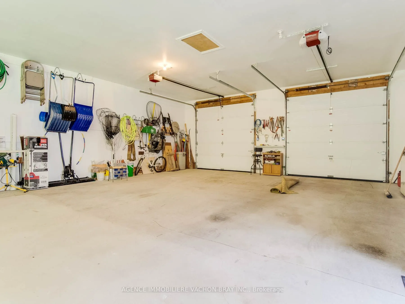
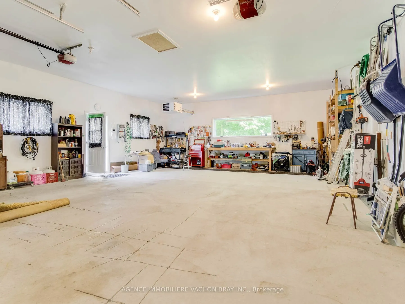
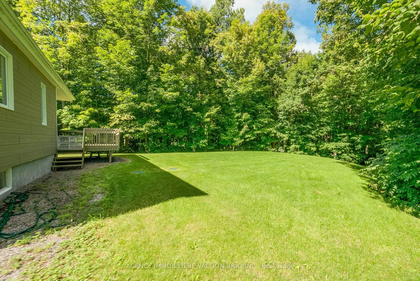
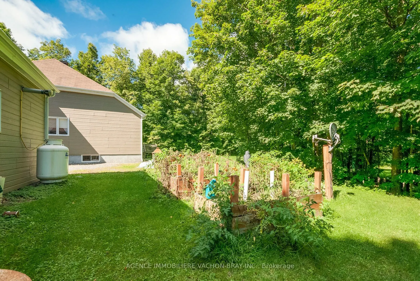
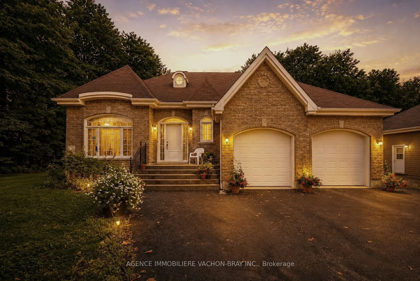
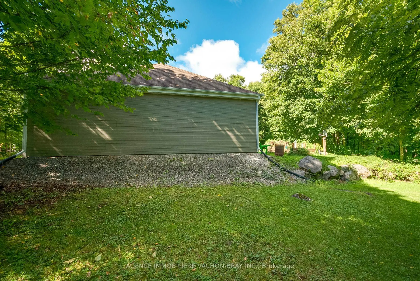
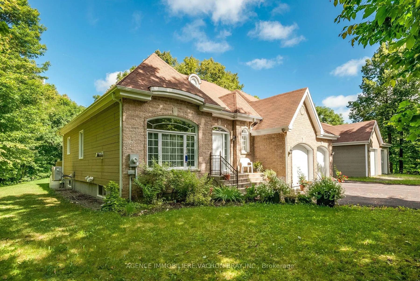
Charming home built in 2010, situated on a beautiful lot of over one acre. This well-designed and functional Planichoix manufactured home offers plenty of natural light and peaceful views of the private backyard, with no rear neighbours.The property is ideal for a handyman, mechanic, or anyone looki...ng for additional workspace. It features a spacious second double garage measuring 21 x 24 feet, with ceilings over 12 feet high, offering plenty of room for projects, vehicles, or equipment.The property is surrounded by mature trees, providing excellent privacy. There is also plenty of space to create a garden, install a swimming pool, or set up a play area for the children.A wonderful property offering space, tranquility, privacy, and plenty of possibilities!
Full Property Details
Interior
Bedrooms
2
Bedrooms Plus
1
Total Bedrooms
3
Washrooms
2
Square Footage
1100-1500 sqft
Basement
Finished
Heating Source
Gas
Heating Fuel
Forced Air
Air Conditioning
Central Air
Family Room
Yes
Kitchens
1
Total Kitchens
1
Fireplace Features
Yes
Bedrooms
2
Bedrooms Plus
1
Total Bedrooms
3
Washrooms
2
Square Footage
1100-1500 sqft
Basement
Finished
Heating Source
Gas
Heating Fuel
Forced Air
Air Conditioning
Central Air
Family Room
Yes
Kitchens
1
Total Kitchens
1
Fireplace Features
Yes
Exterior
Depth
300.0
Front
150.0
Acreage
.50-1.99
Driveway
Private
Lot Size
150 x 300.0 ft
Pool
None
Waterfront
None
Parking Spaces
9
Total Parking Spaces
9.00
Parking Description
Attached
Garage Spaces
2
Zoning
Rural
Depth
300.0
Front
150.0
Acreage
.50-1.99
Driveway
Private
Lot Size
150 x 300.0 ft
Pool
None
Waterfront
None
Parking Spaces
9
Total Parking Spaces
9.00
Parking Description
Attached
Garage Spaces
2
Zoning
Rural
Building Description
Style
Bungalow
Home Type
House
Subtype
Rural Residential
Property Orientation
North
Exterior Finish
Brick Front
Sewers
Septic
Water Supply
Well
Possession Date
No Data
Style
Bungalow
Home Type
House
Subtype
Rural Residential
Property Orientation
North
Exterior Finish
Brick Front
Sewers
Septic
Water Supply
Well
Possession Date
No Data
Community
Community
South Glengarry (Charlottenburgh) Township
Community
South Glengarry (Charlottenburgh) Township
Taxes & Fees
Taxes
$4,218 /yr
Tax Year
2026
Occupancy
Owner
Taxes
$4,218 /yr
Tax Year
2026
Occupancy
Owner
Room Types
Bathroom
-
Dimensions 10.93 x 10.01 feet
109.41 sqft
Bedroom
-
Dimensions 13.75 x 9.84 feet
135.3 sqft
Bedroom
-
Dimensions 21.85 x 18.67 feet
407.94 sqft
Family Room
-
Dimensions 35.24 x 19.42 feet
684.36 sqft
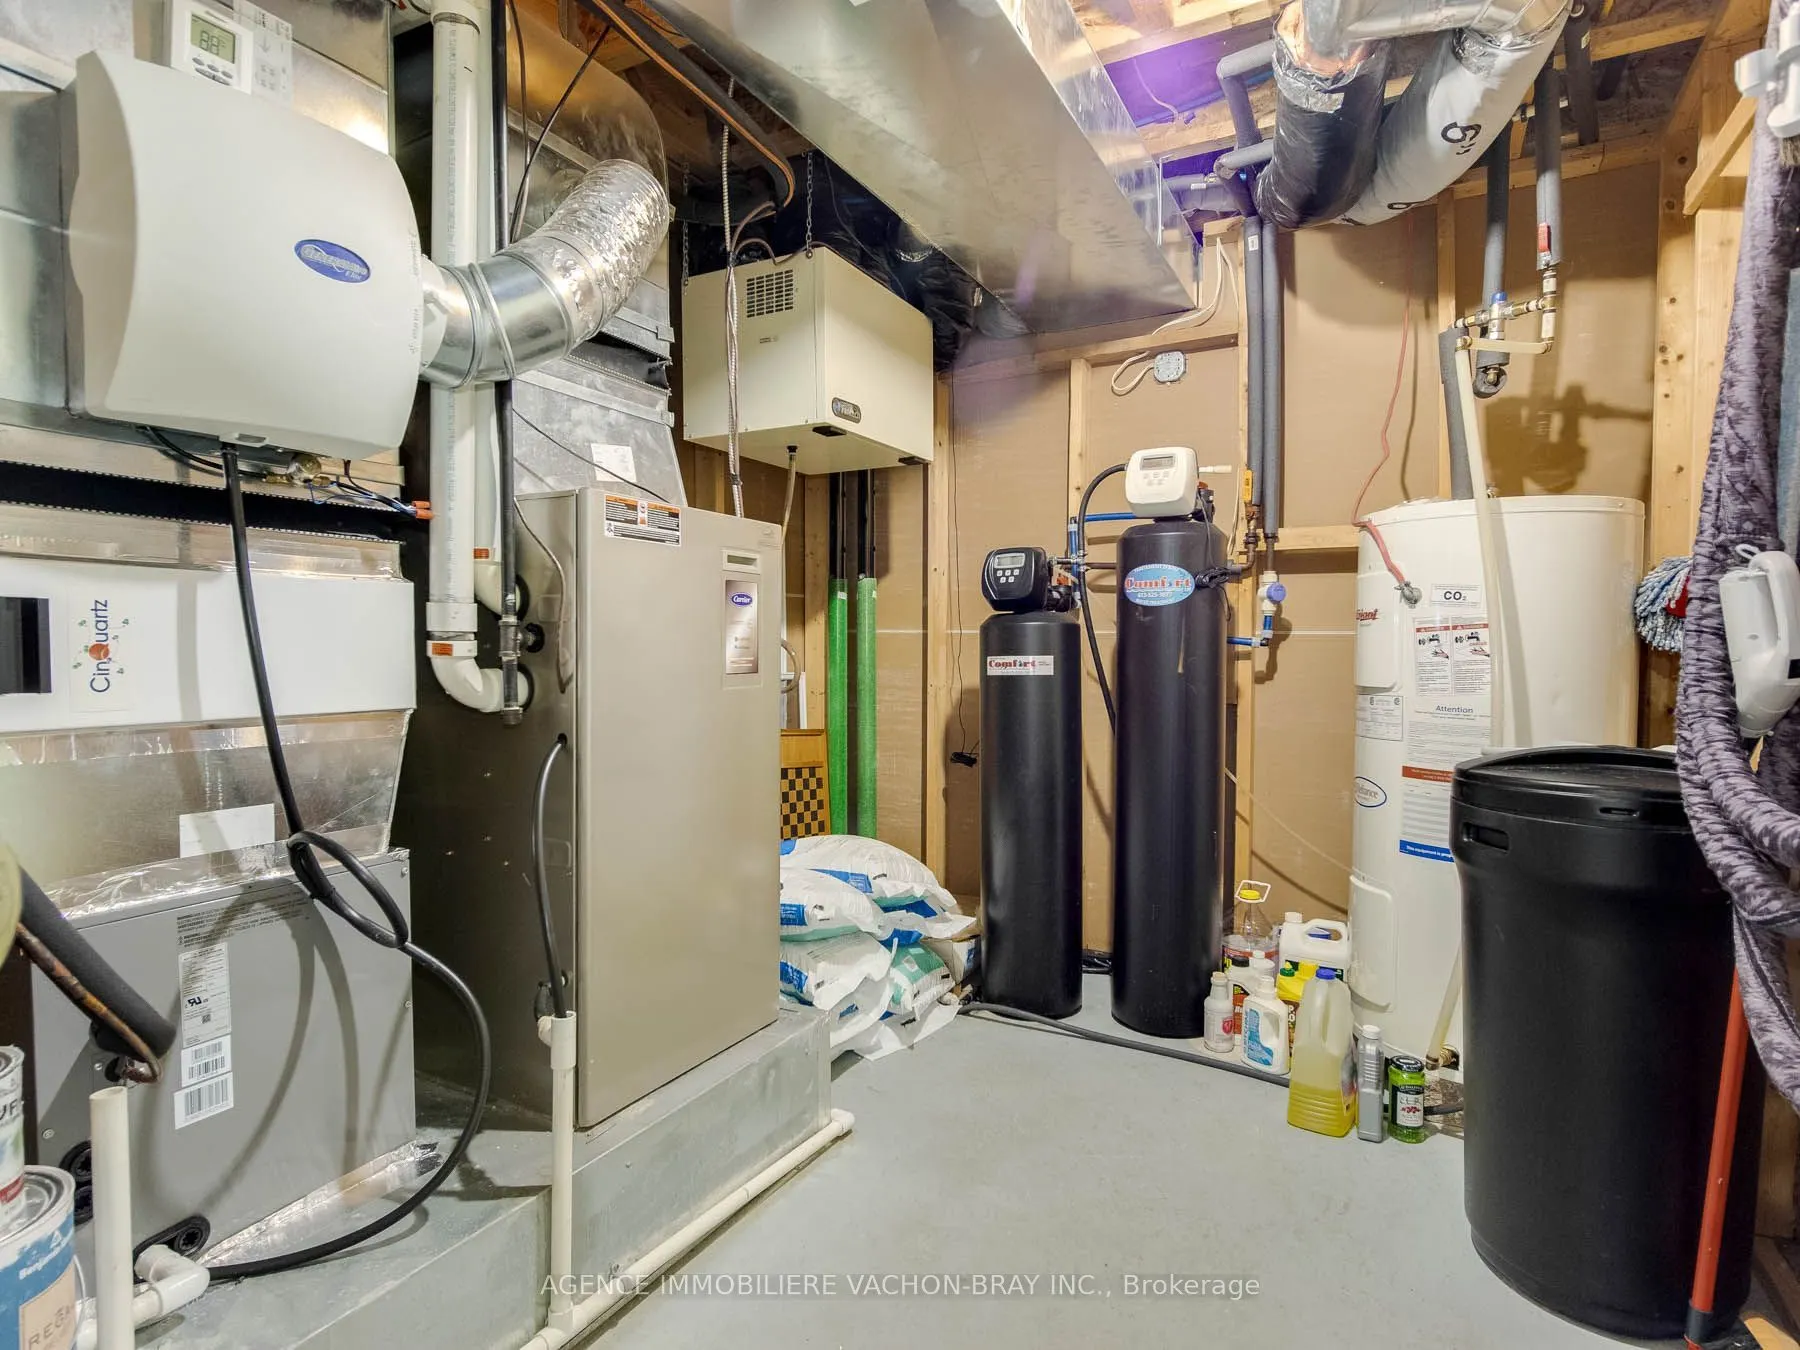
Furnace Room
-
Dimensions 9.35 x 8.17 feet
76.39 sqft
Kitchen
W/O To Patio
Dimensions 13.16 x 11.52 feet
151.6 sqft
Living Room
Fireplace
Dimensions 14.01 x 12.6 feet
176.53 sqft
Mud Room
French Doors, Double Closet
Dimensions 10.17 x 6.76 feet
68.75 sqft
Powder Room
-
Dimensions 10.99 x 6.92 feet
76.05 sqft
Primary Bedroom
Walk-In Closet(s)
Dimensions 16.24 x 12.99 feet
210.96 sqft
Similar Properties(No results)
Mortgage Calculator
Calculate your estimated monthly mortgage payment
Price
$799,900
$
%
%
Total cost of mortgage
$0
Monthly payment
By clicking Save, we will calculate your estimated mortgage for all properties using the saved values (down payment percentage, interest rate, and amortization).
The accuracy and applicability of this calculator are not guaranteed.