Sign In or Create a Free Account to see full details of this property
Key Facts
Key facts for 6277 Macrae Court
Property Type
House, Bungalow
Parking
Attached 1 garage, 4 parking
MLS #
X13742856
Size
1100-1500 sqft
Basement
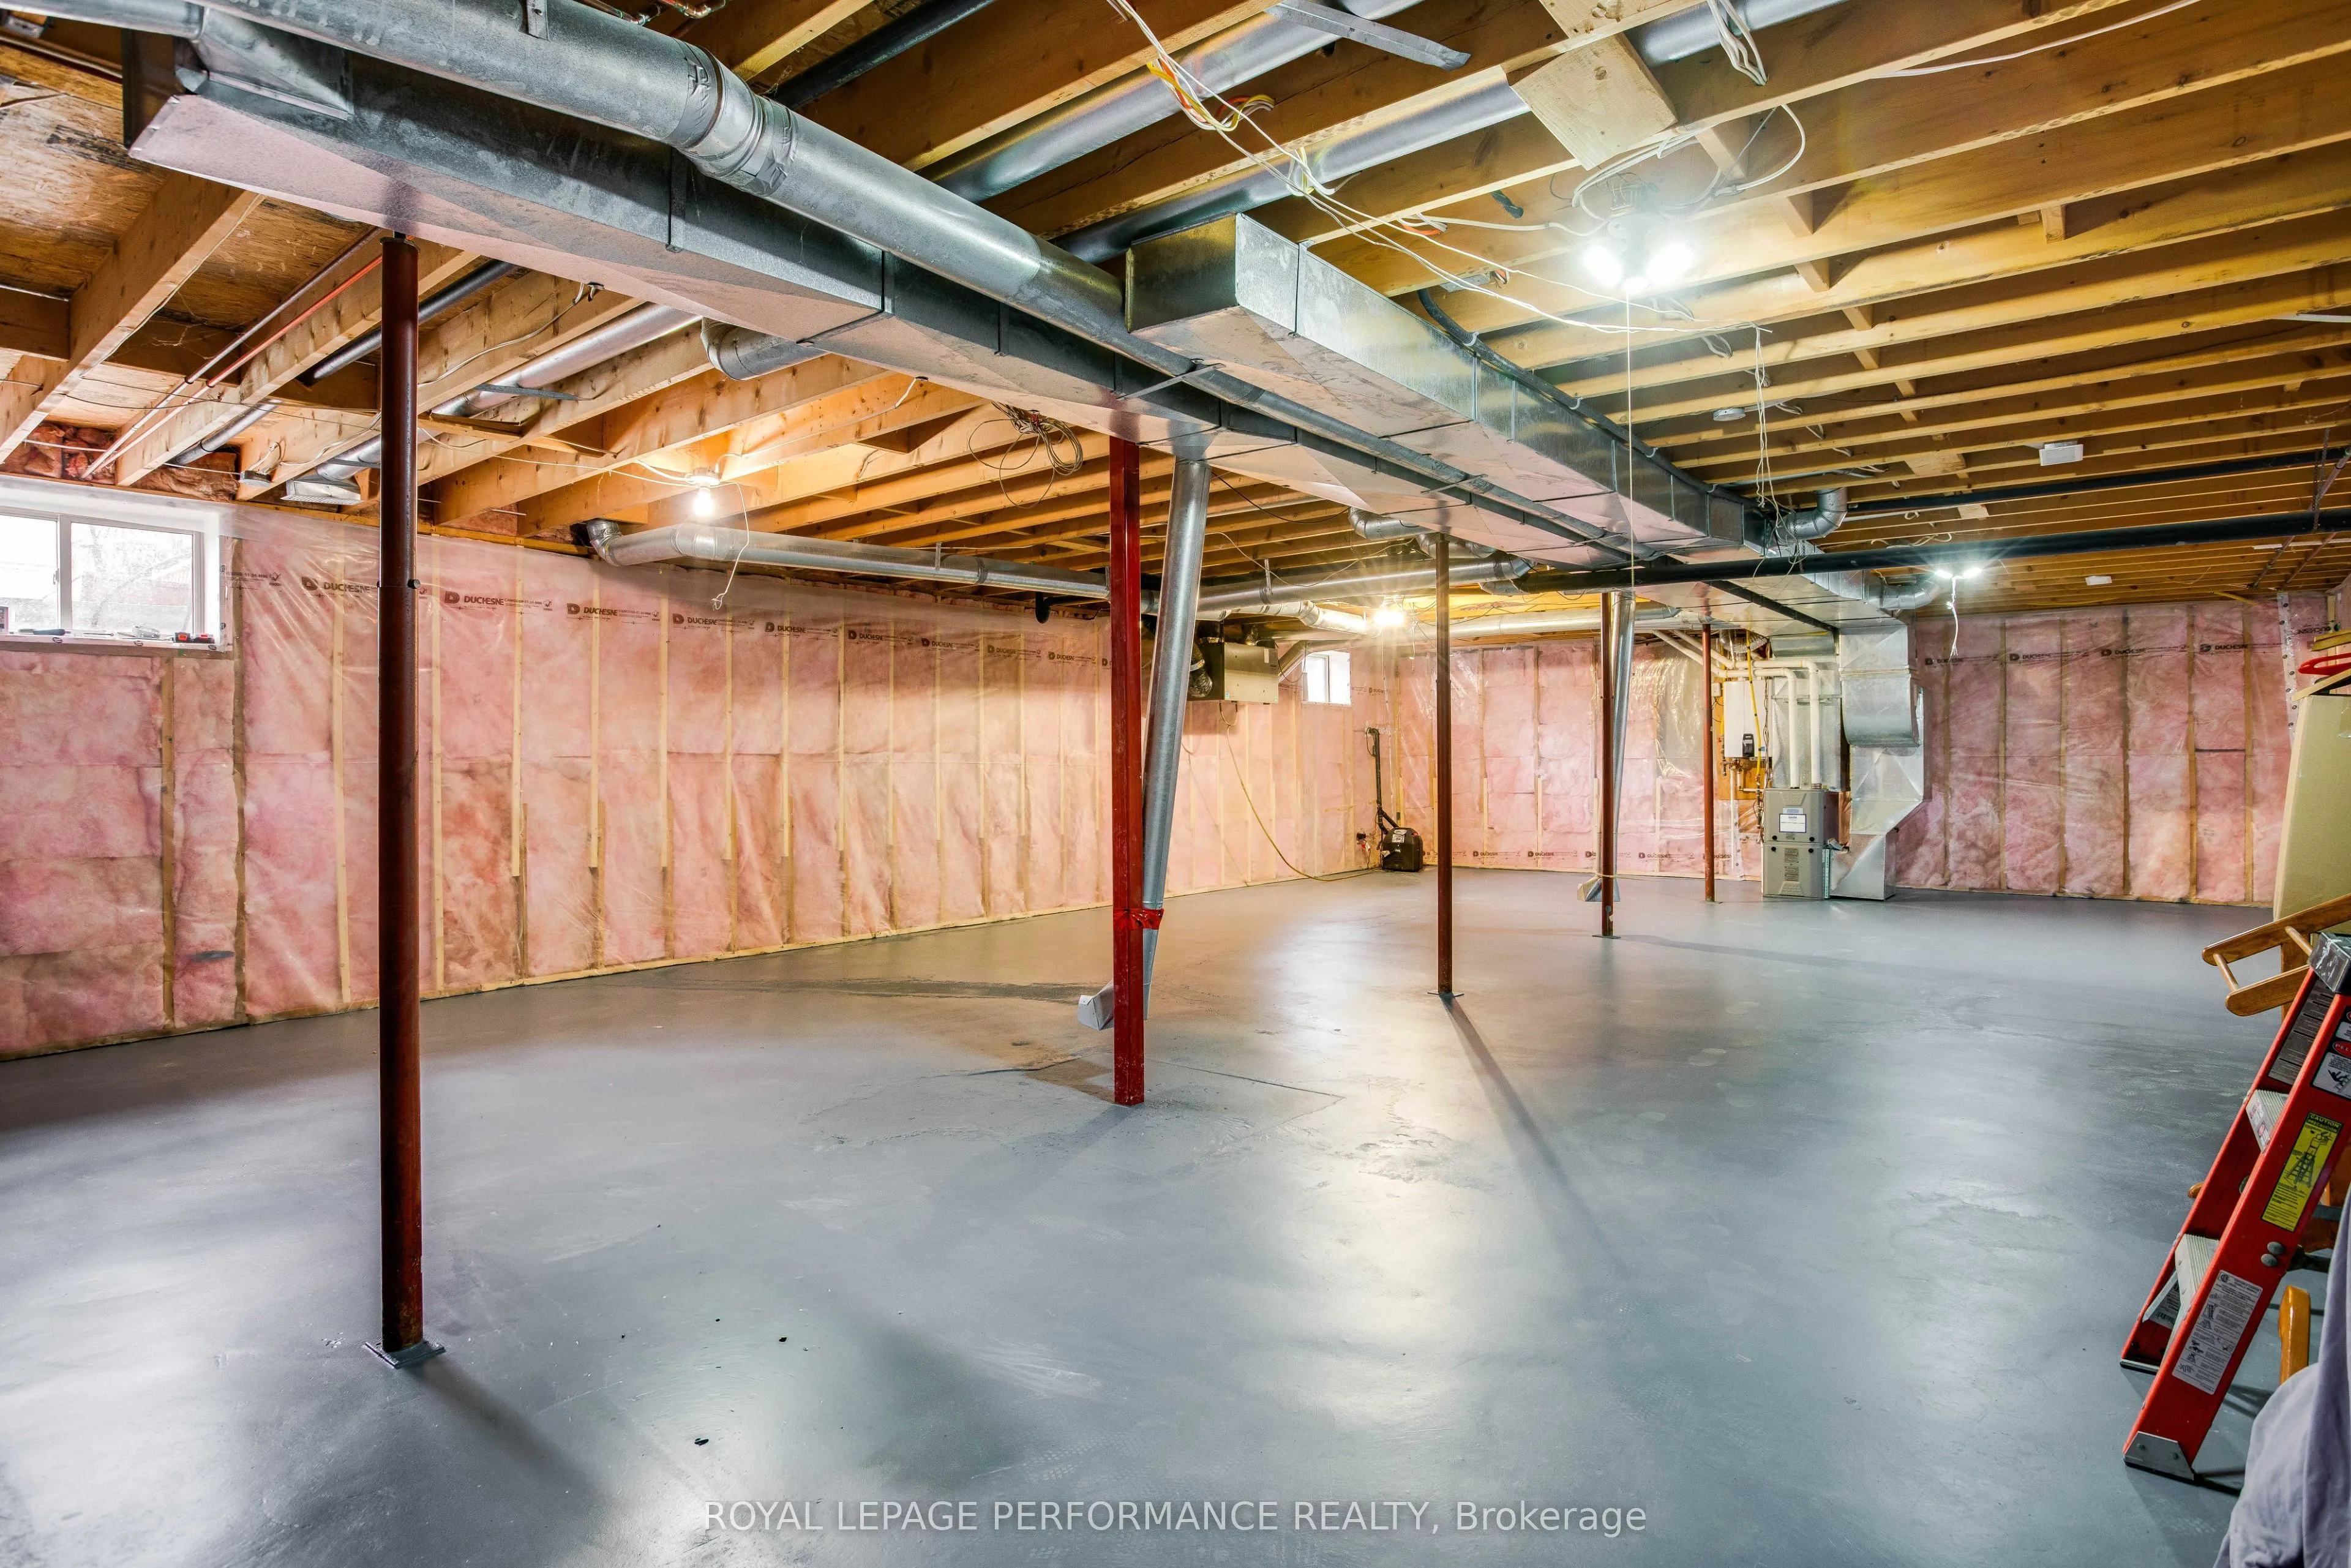
Development Potential,Unfinished,Full
Listed on
2026-09-03
Lot size
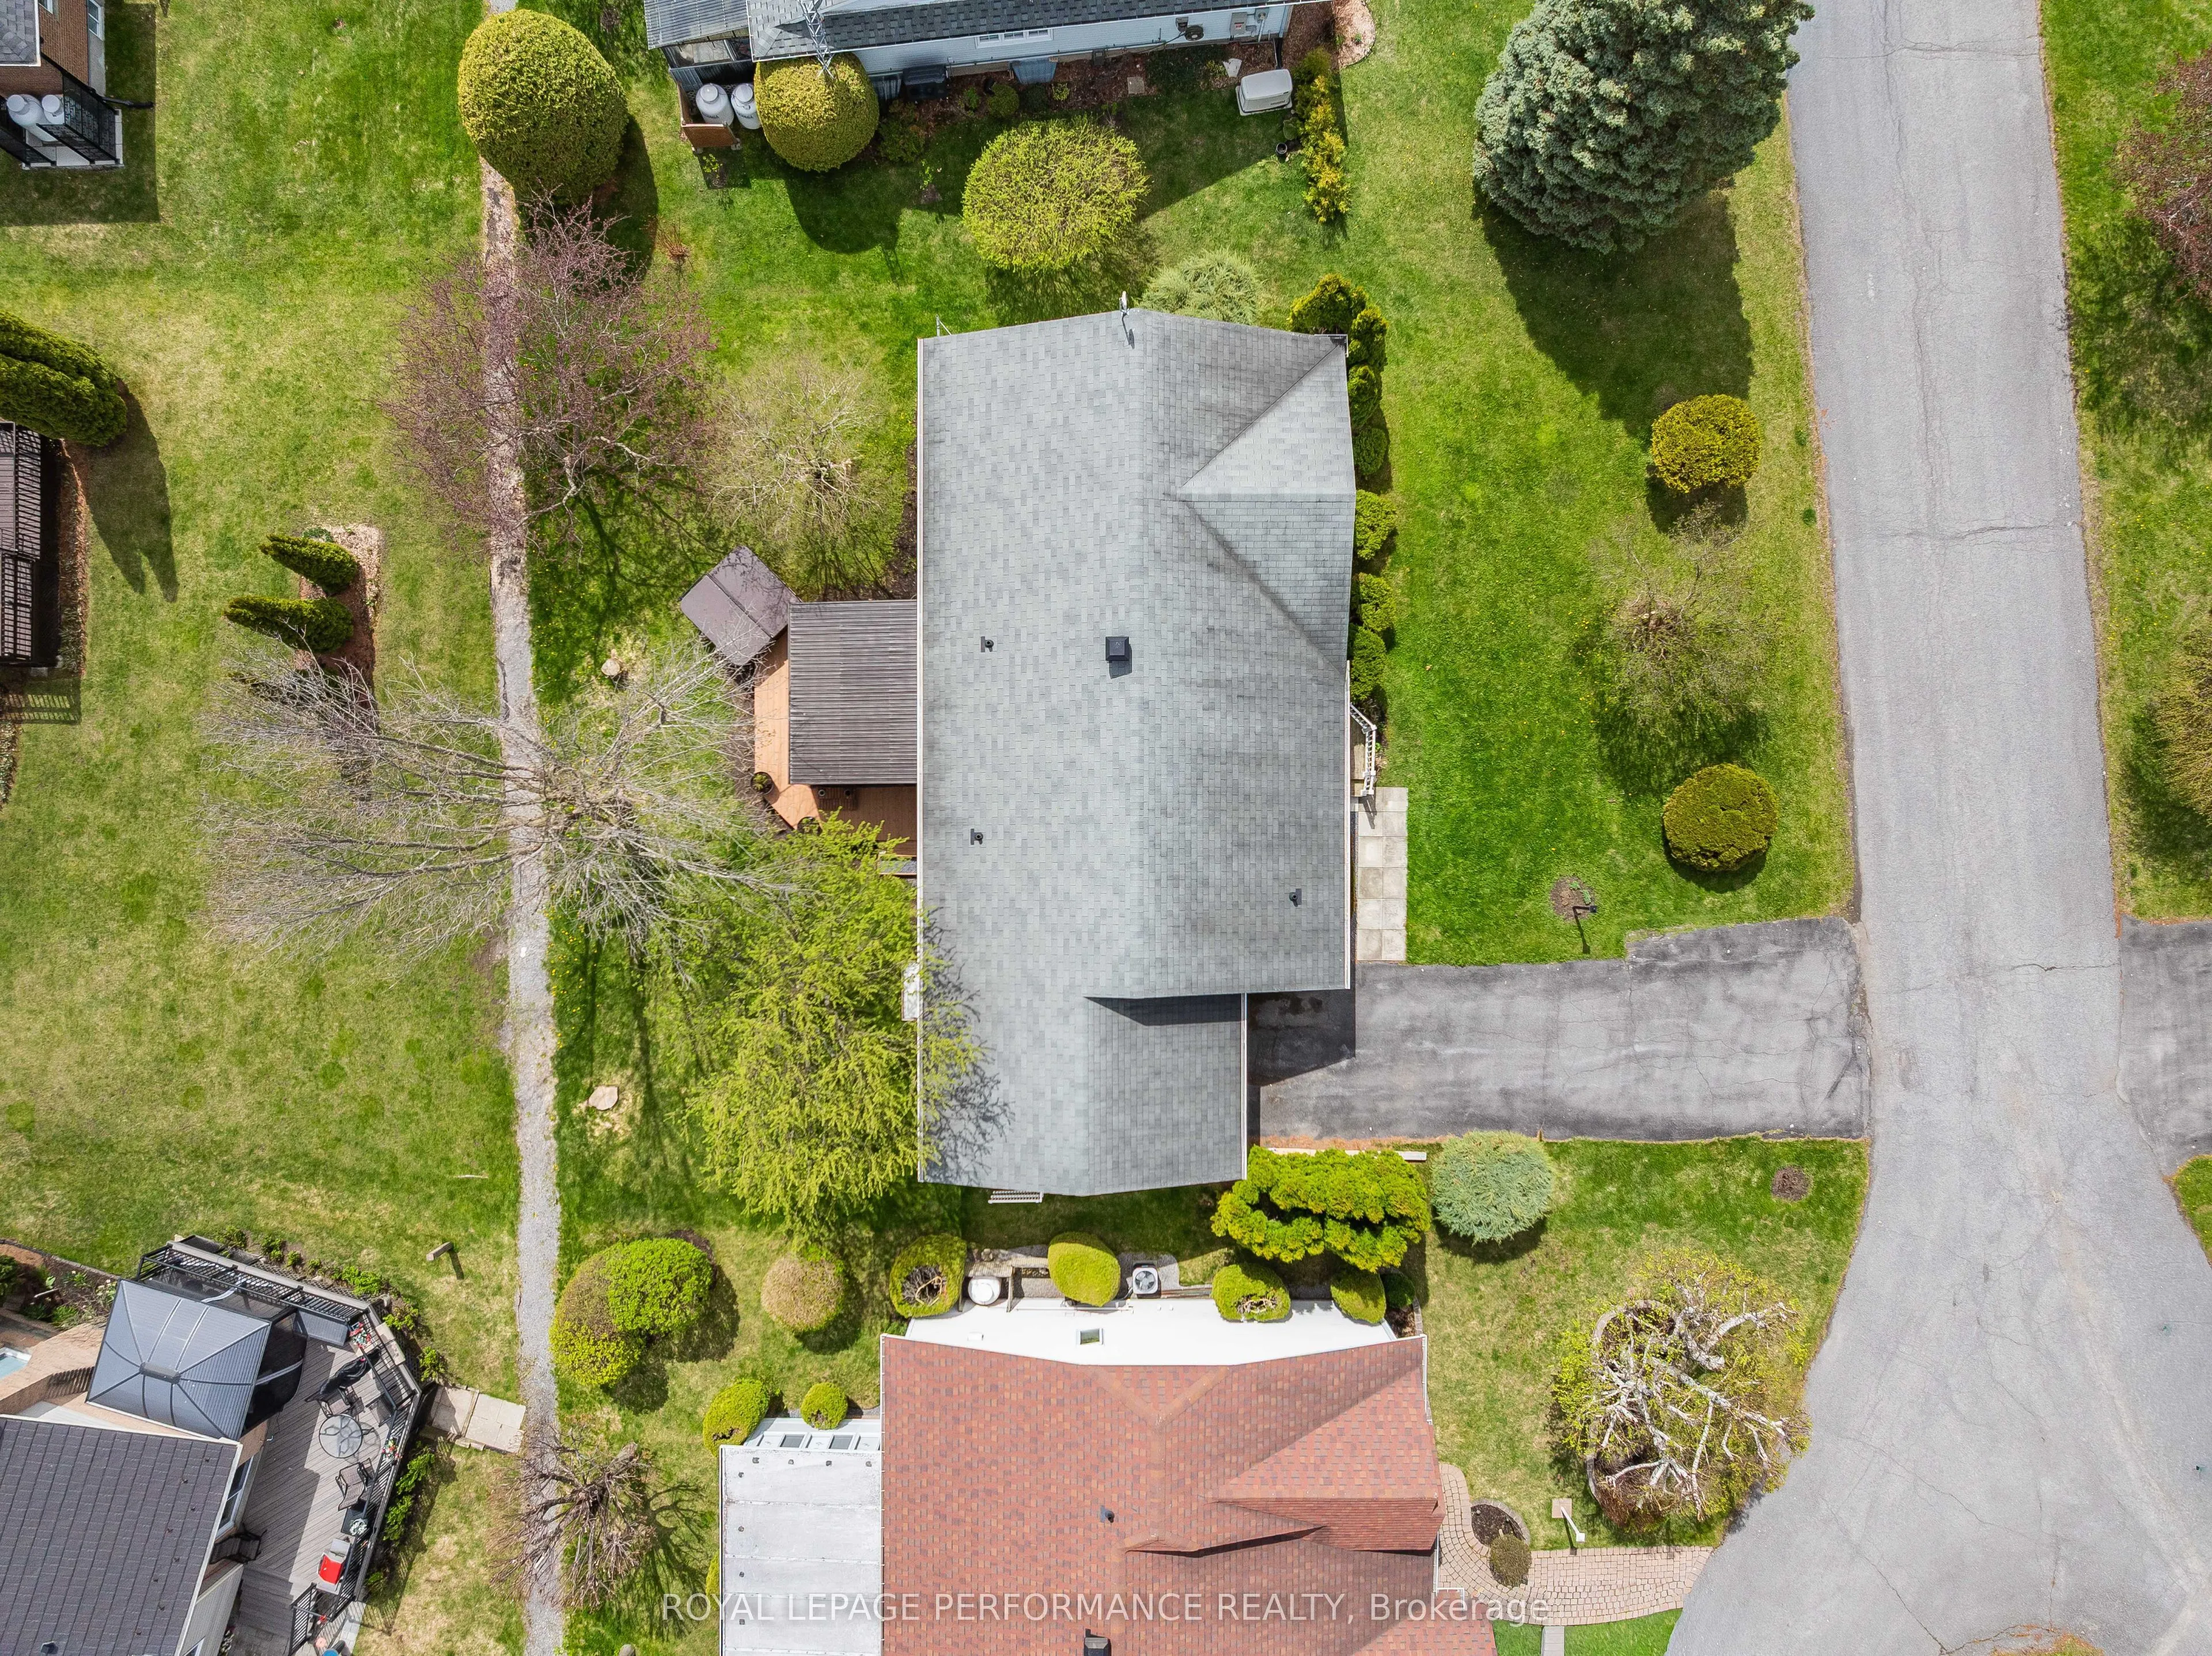
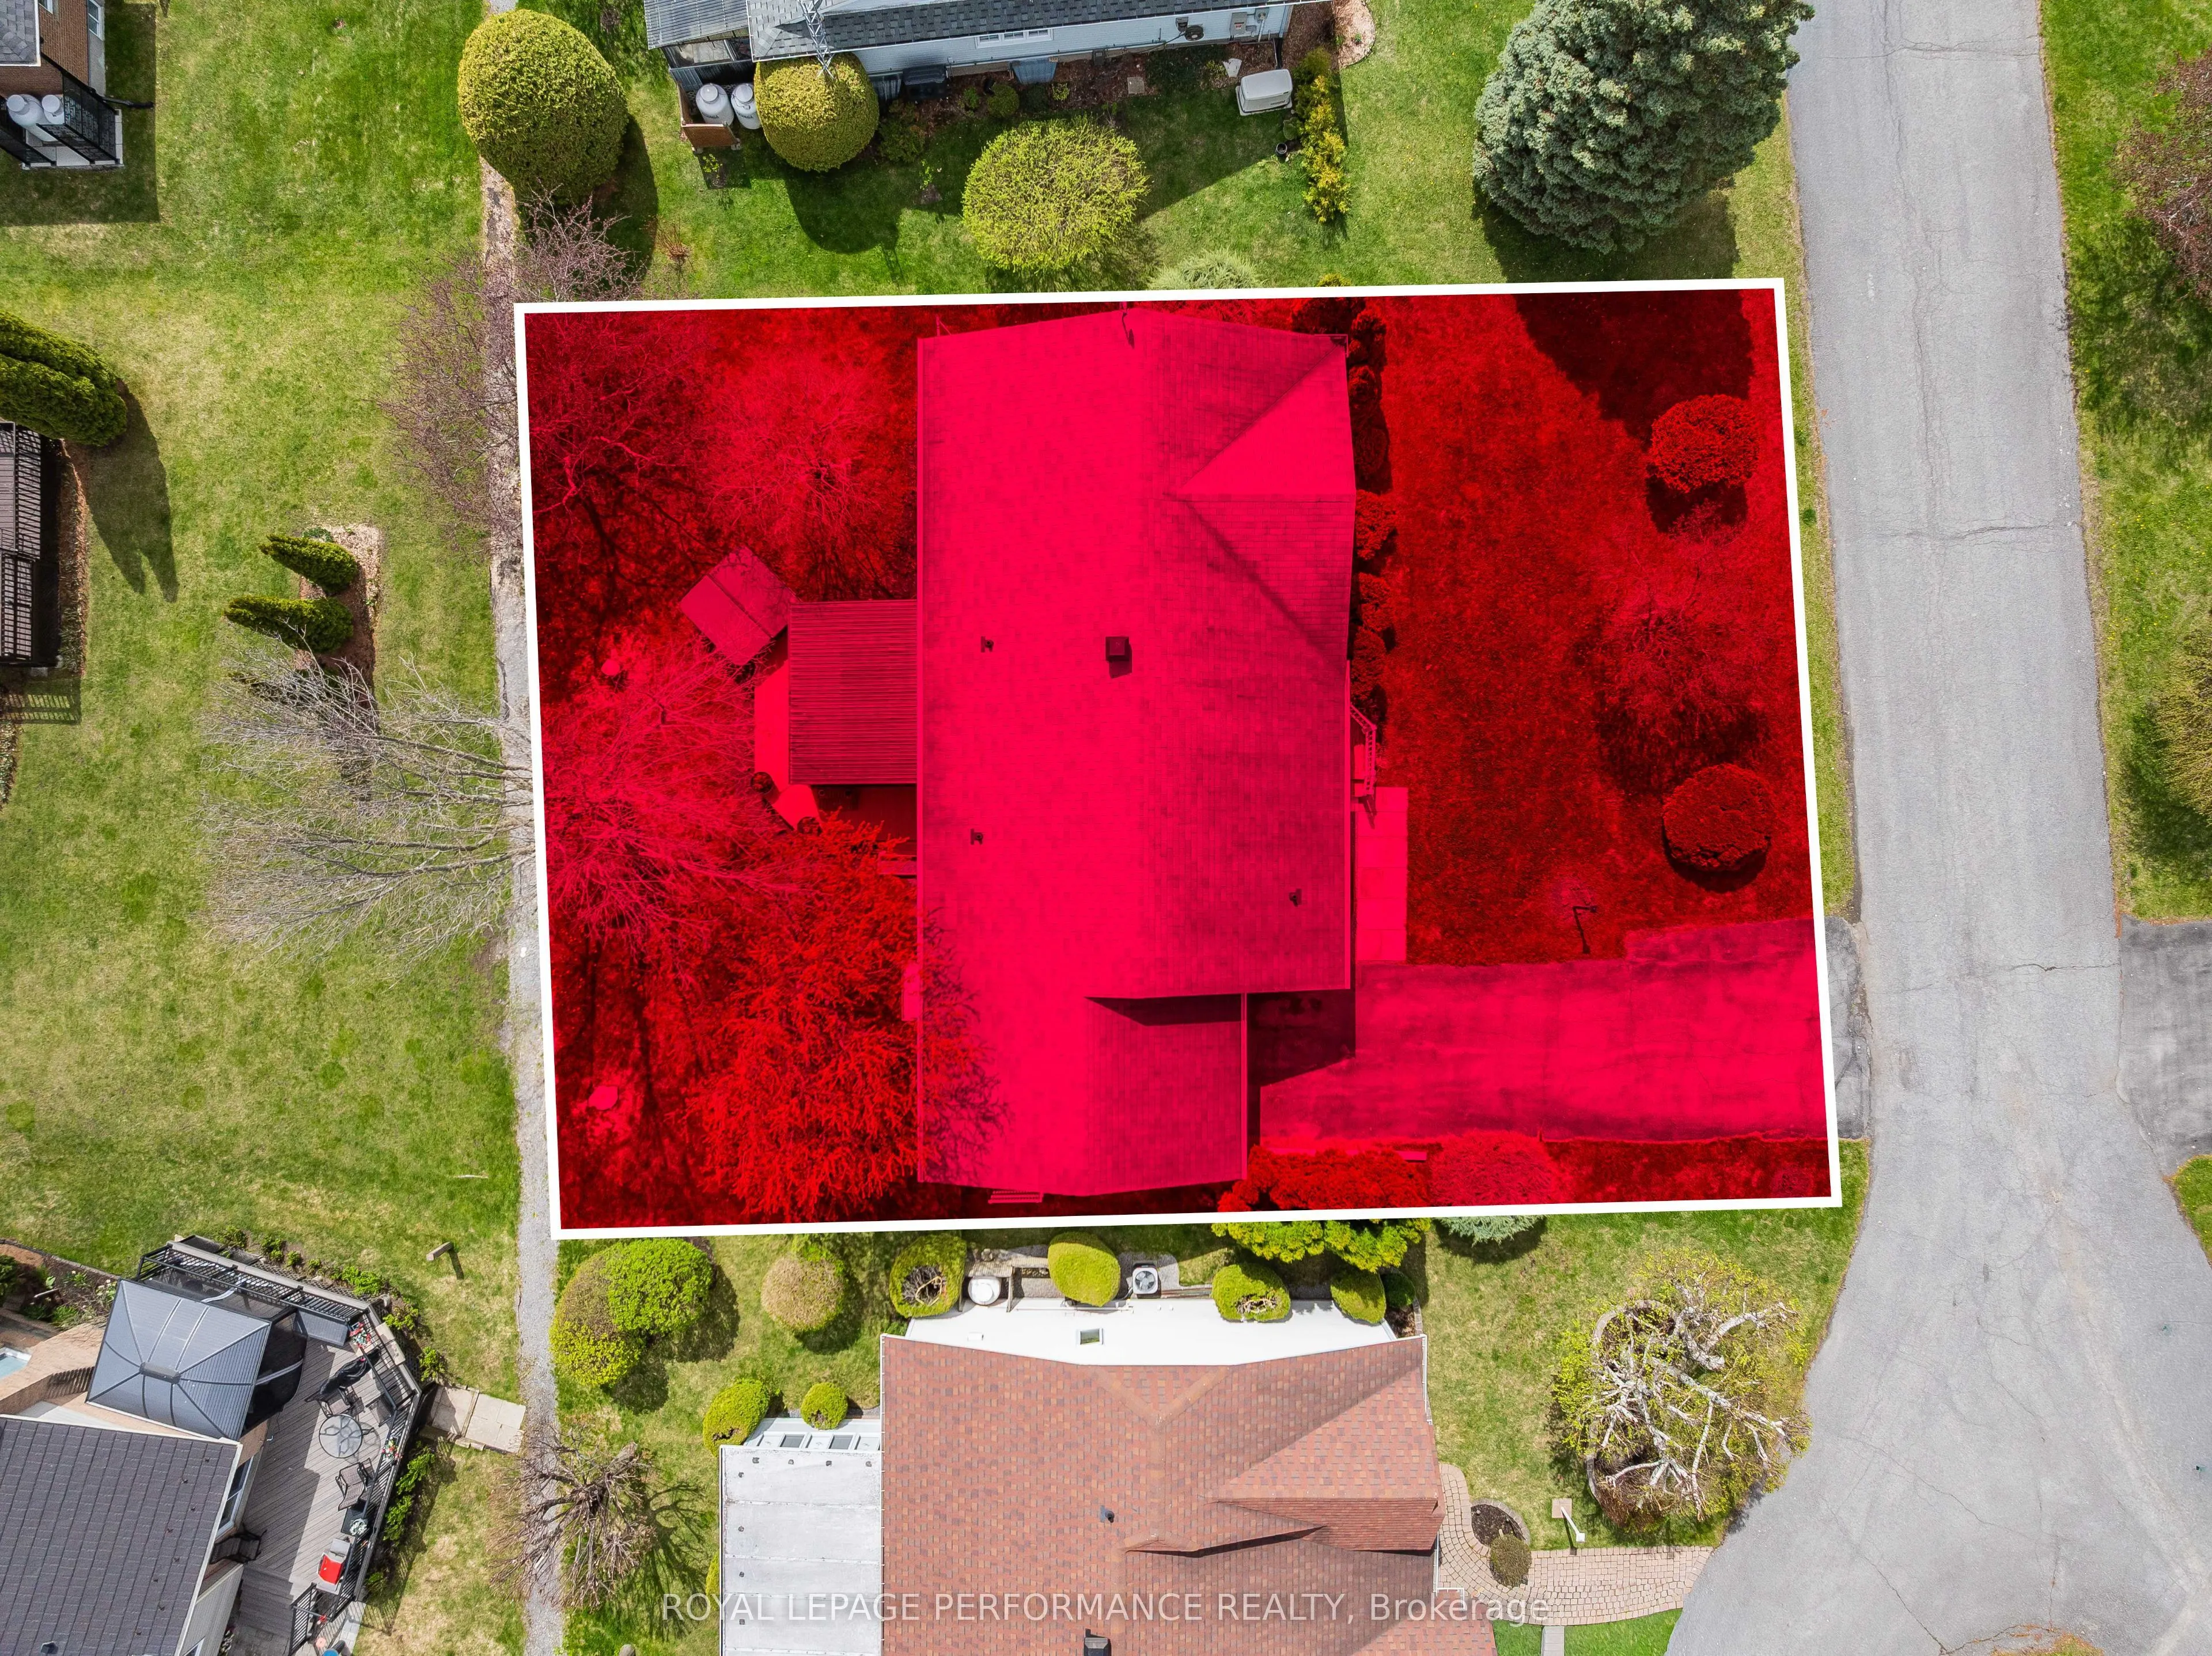
75 x 76.4
Tax
$2,784 /yr
Days on Market
40
Approximate Age
31-50
Maintenance Fee
-
Description
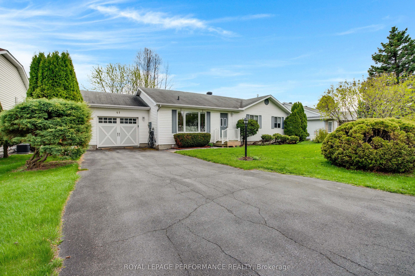
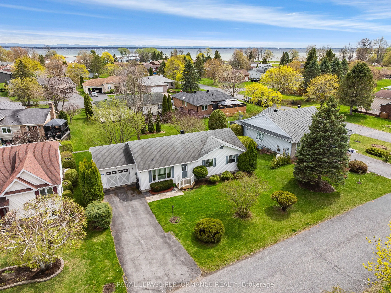
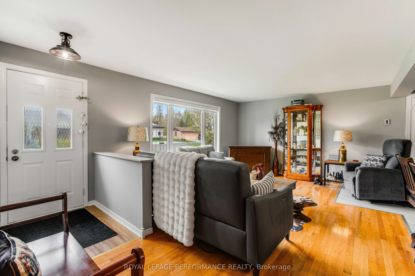
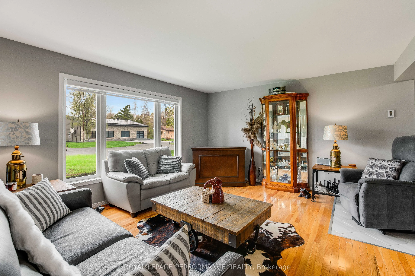
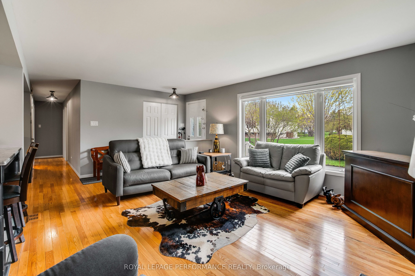
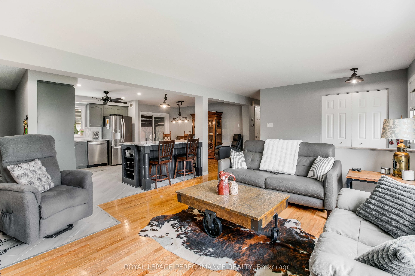
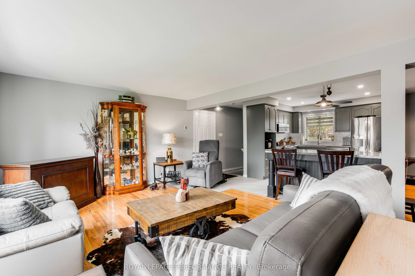
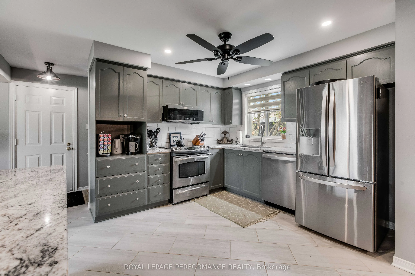
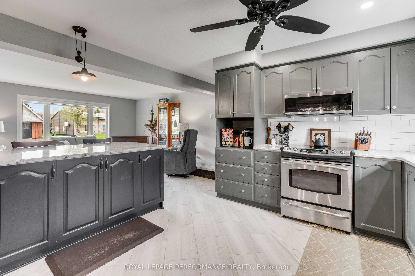
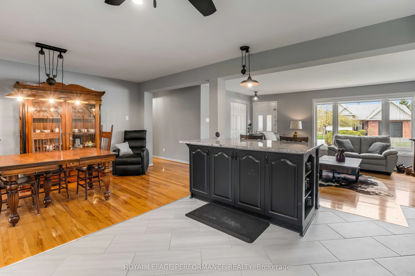
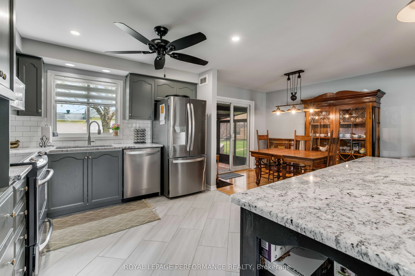
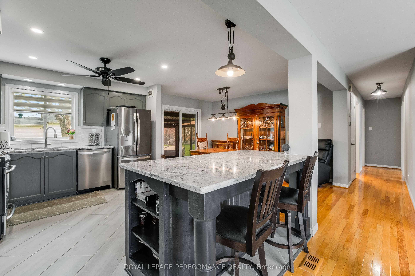
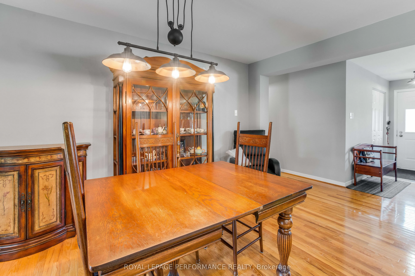
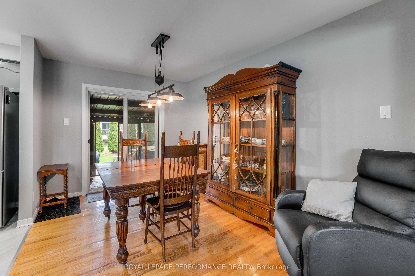
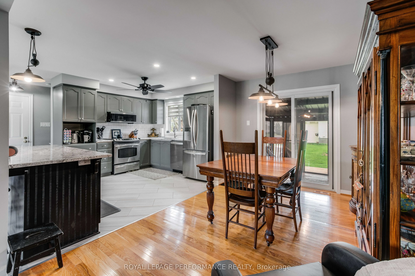
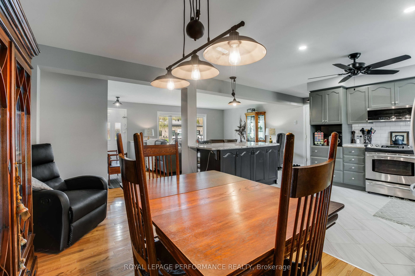
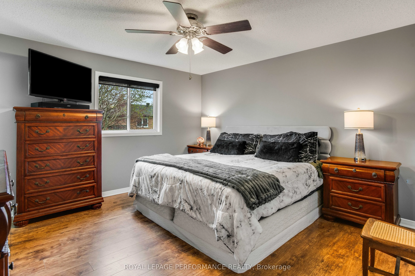
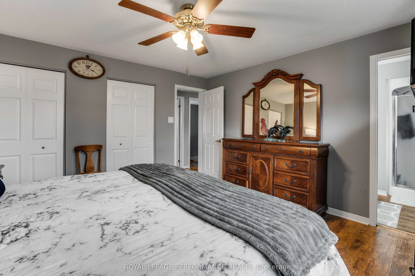
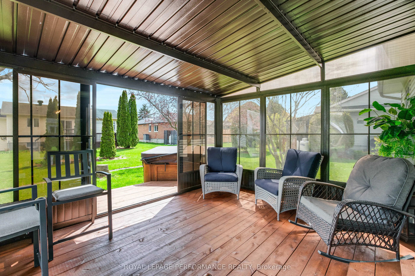
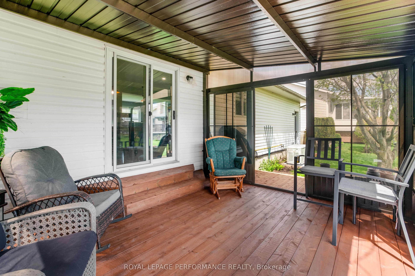
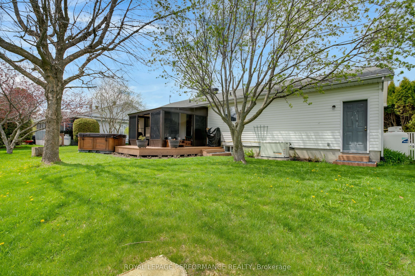
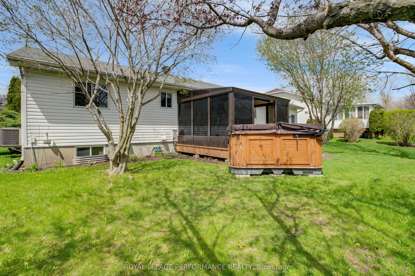
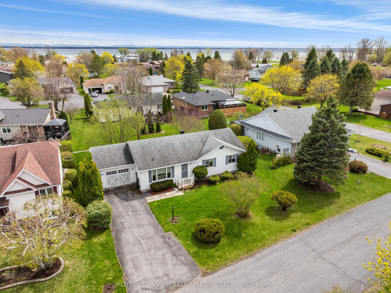
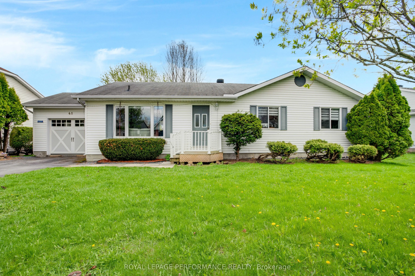
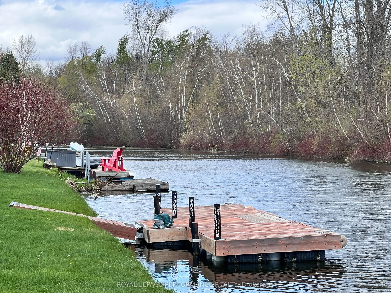
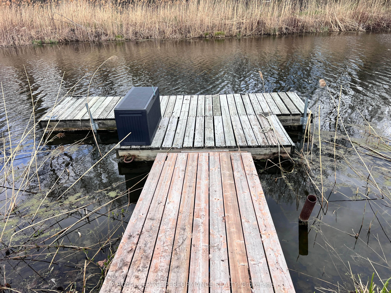
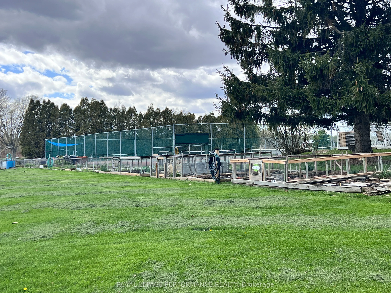
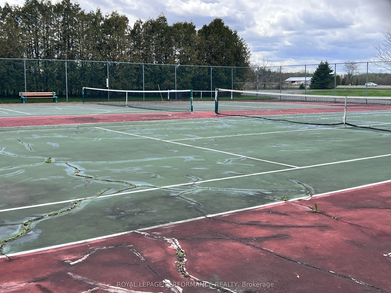
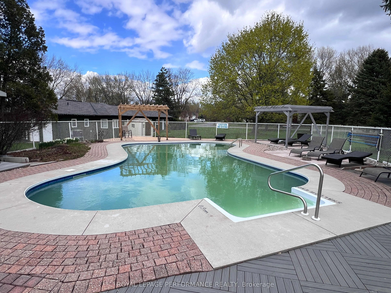
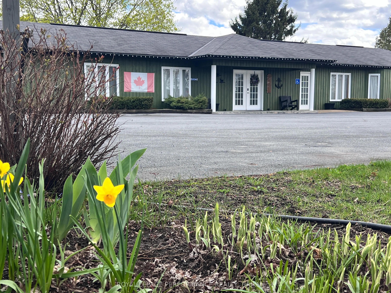
6277 Macrae Court isn't just a home-it's an invitation to live differently. Tucked into a private Bainsville community near the St. Lawrence River, this beautifully upgraded bungalow puts an active waterfront lifestyle practically at your doorstep. Your dedicated dock is just steps from home, provid...ing access through the canal to the St. Lawrence waterway. Keep the boat nearby and make spontaneous evening cruises part of everyday life. When you're not boating, enjoy the community pool, clubhouse, tennis & pickleball courts, gardens, boat launch and docks-everything you need to stay active and outdoors without leaving the neighborhood. All this in a peaceful private community with easy access to Hwy 401 and a short drive from Montreal. Inside, the bright open-concept layout features hardwood floors and a renovated kitchen with granite counters, radiant heated flooring and a dedicated on-demand hot water unit at the sink. Patio doors lead to a screened sunroom and cedar deck made for morning coffee, summer dinners and entertaining. Comfort comes with peace of mind: forced-air propane heat with heat pump, a new whole-home on-demand hot water system (2025), Generac backup power, water treatment system and leaf-free gutters. The basement features an extensive foundation drainage system with a lifetime guarantee, plus a sump pump with battery backup, while leaving plenty of space to create your future gym, rec room, workshop or additional living area.Boat. Swim. Garden. Play. Entertain. Or simply enjoy the quiet. Here, home feels a little more like a getaway-every day.
Full Property Details
Interior
Bedrooms
3
Total Bedrooms
3
Washrooms
2
Square Footage
1100-1500 sqft
Basement
Development Potential,Unfinished,Full
Heating Source
Electric
Heating Fuel
Forced Air
Air Conditioning
Central Air
Family Room
No
Kitchens
1
Total Kitchens
1
Fireplace Features
No
Bedrooms
3
Total Bedrooms
3
Washrooms
2
Square Footage
1100-1500 sqft
Basement
Development Potential,Unfinished,Full
Heating Source
Electric
Heating Fuel
Forced Air
Air Conditioning
Central Air
Family Room
No
Kitchens
1
Total Kitchens
1
Fireplace Features
No
Exterior
Depth
76.4
Front
74.6
Lot Size
75 x 76.4 ft
Pool
Community,Outdoor,Salt
Waterfront
Indirect,WaterfrontCommunity
Parking Spaces
4
Total Parking Spaces
5.00
Parking Description
Attached
Garage Spaces
1
Zoning
SRC1 - Residential
Depth
76.4
Front
74.6
Lot Size
75 x 76.4 ft
Pool
Community,Outdoor,Salt
Waterfront
Indirect,WaterfrontCommunity
Parking Spaces
4
Total Parking Spaces
5.00
Parking Description
Attached
Garage Spaces
1
Zoning
SRC1 - Residential
Building Description
Style
Bungalow
Home Type
House
Subtype
Detached
Year Built
31-50
Property Orientation
South
Exterior Finish
Vinyl Siding
Sewers
Other
Water Supply
Well
Possession Date
No Data
Style
Bungalow
Home Type
House
Subtype
Detached
Year Built
31-50
Property Orientation
South
Exterior Finish
Vinyl Siding
Sewers
Other
Water Supply
Well
Possession Date
No Data
Community
Community
South Glengarry (Lancaster) Township
Community
South Glengarry (Lancaster) Township
Taxes & Fees
Taxes
$2,784 /yr
Tax Year
2025
Occupancy
Owner
Taxes
$2,784 /yr
Tax Year
2025
Occupancy
Owner
Room Types
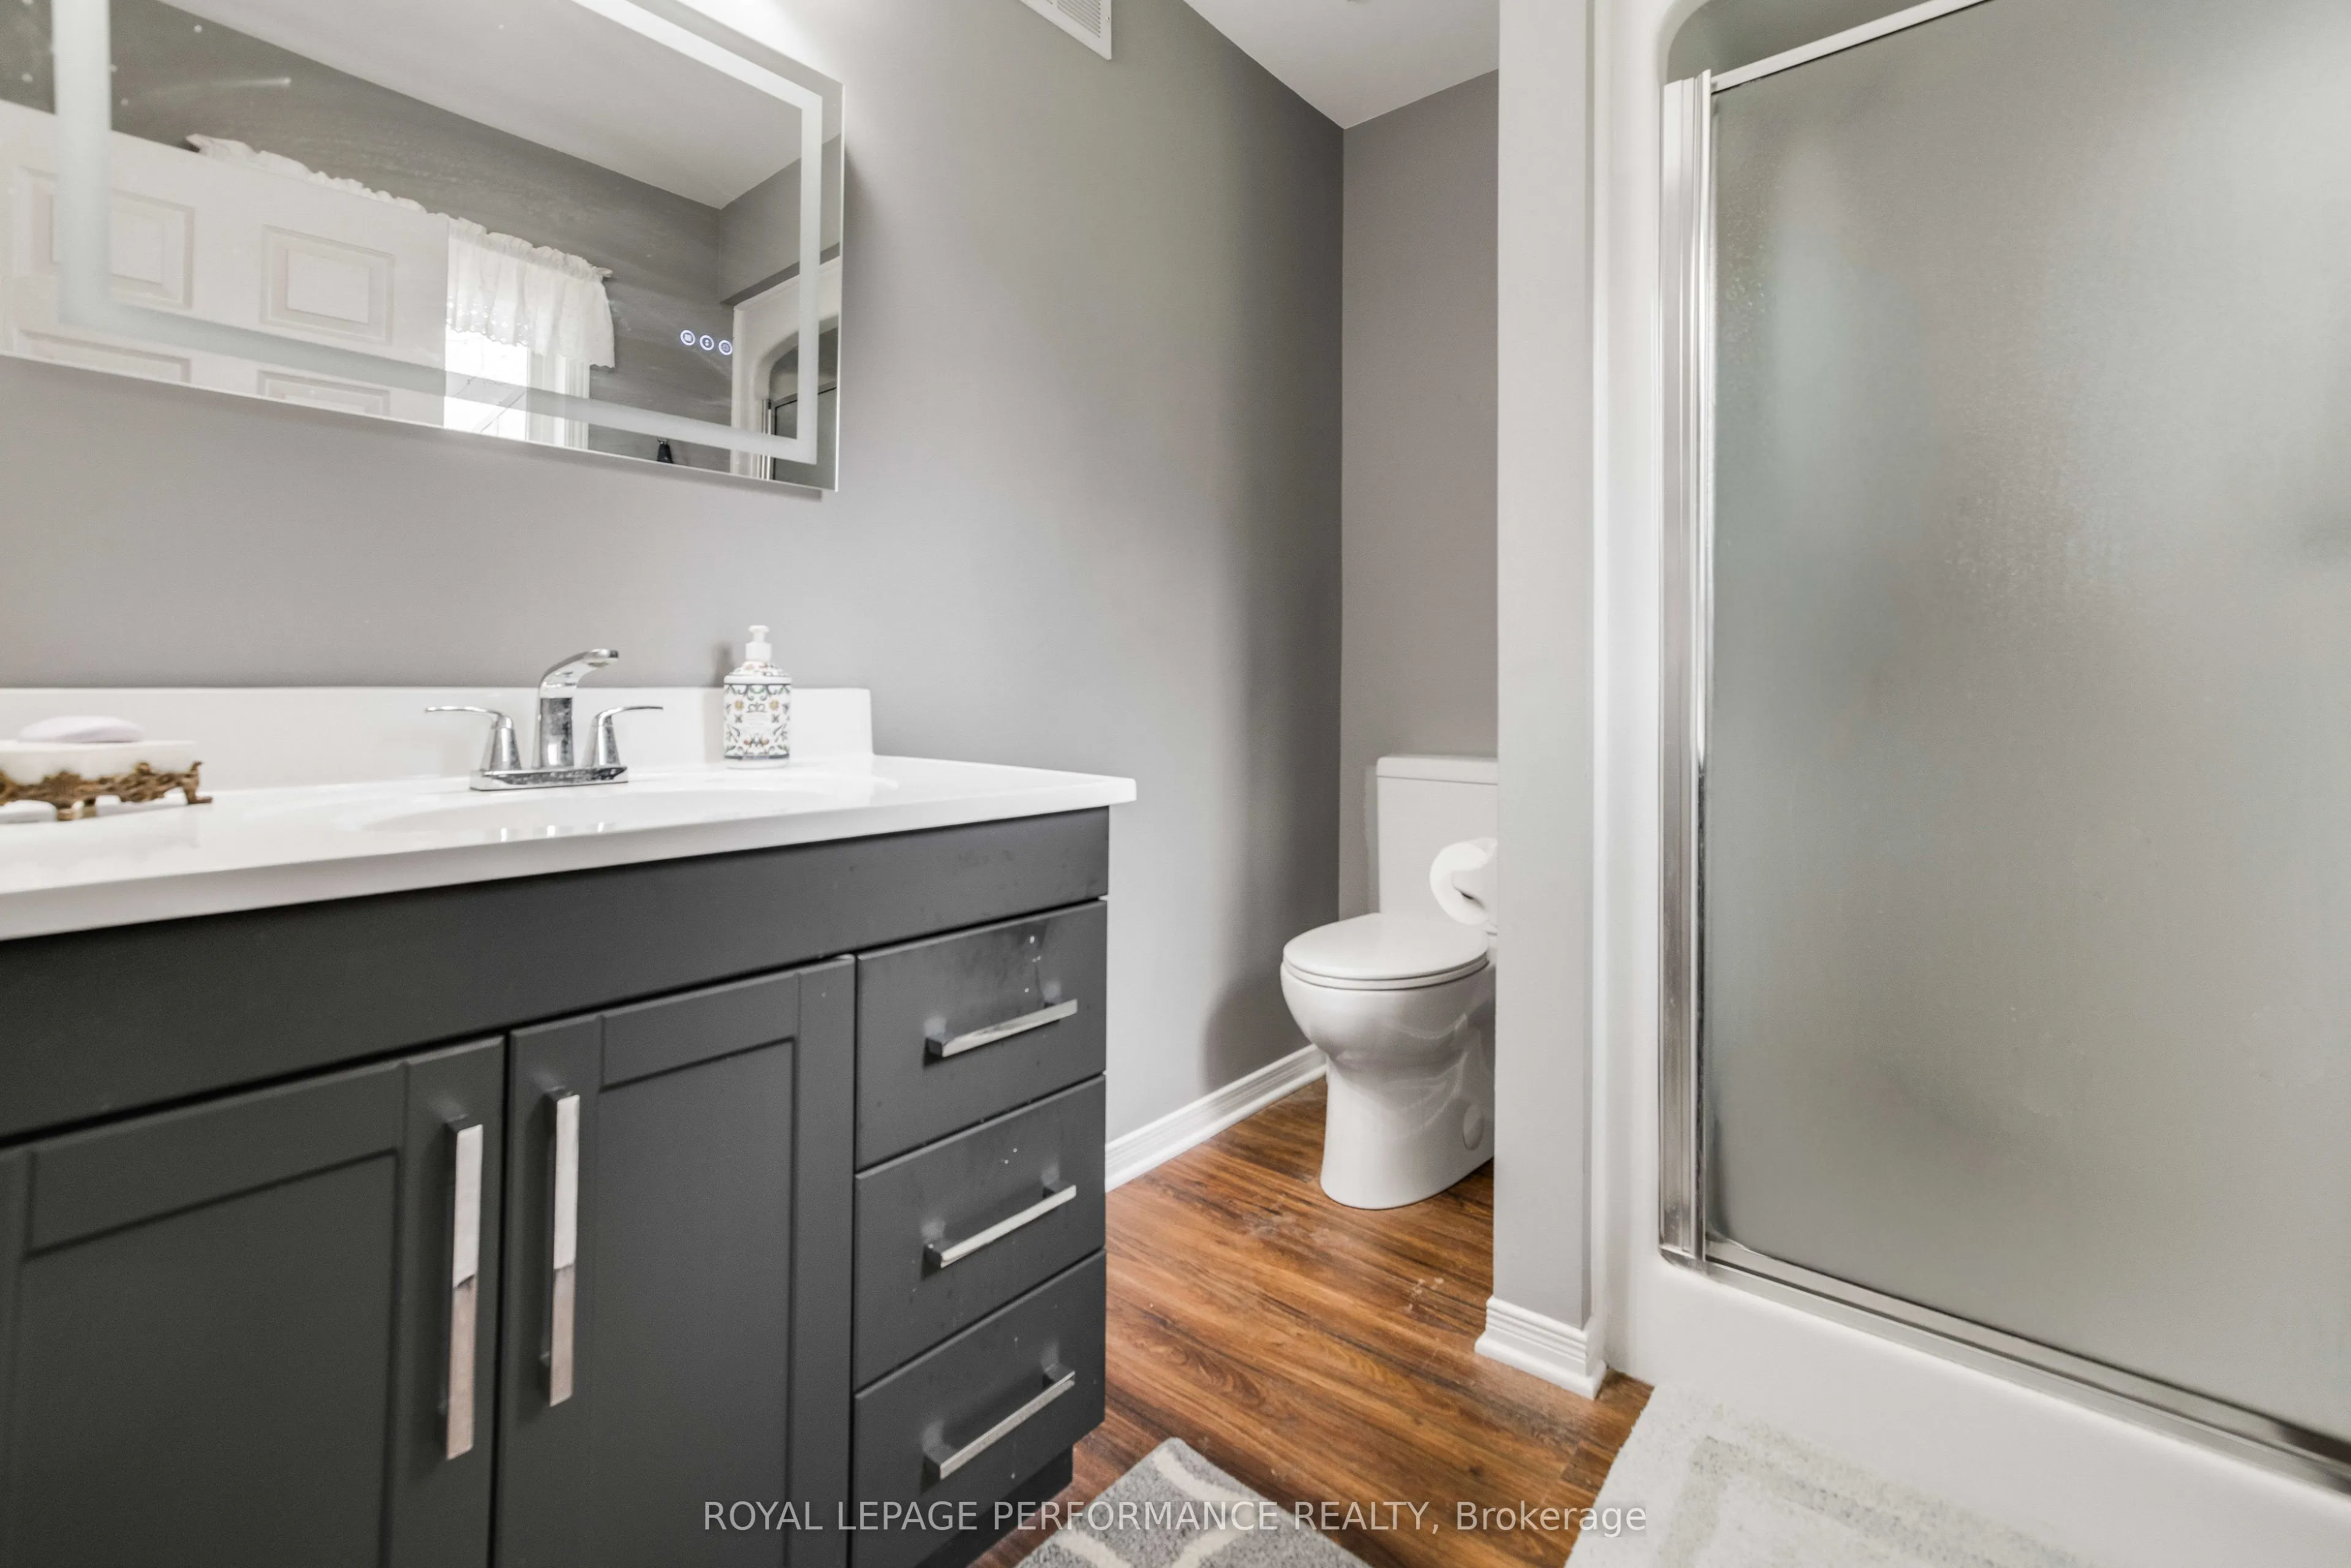
Bathroom
-
Dimensions 7.84 x 6.82 feet
53.47 sqft
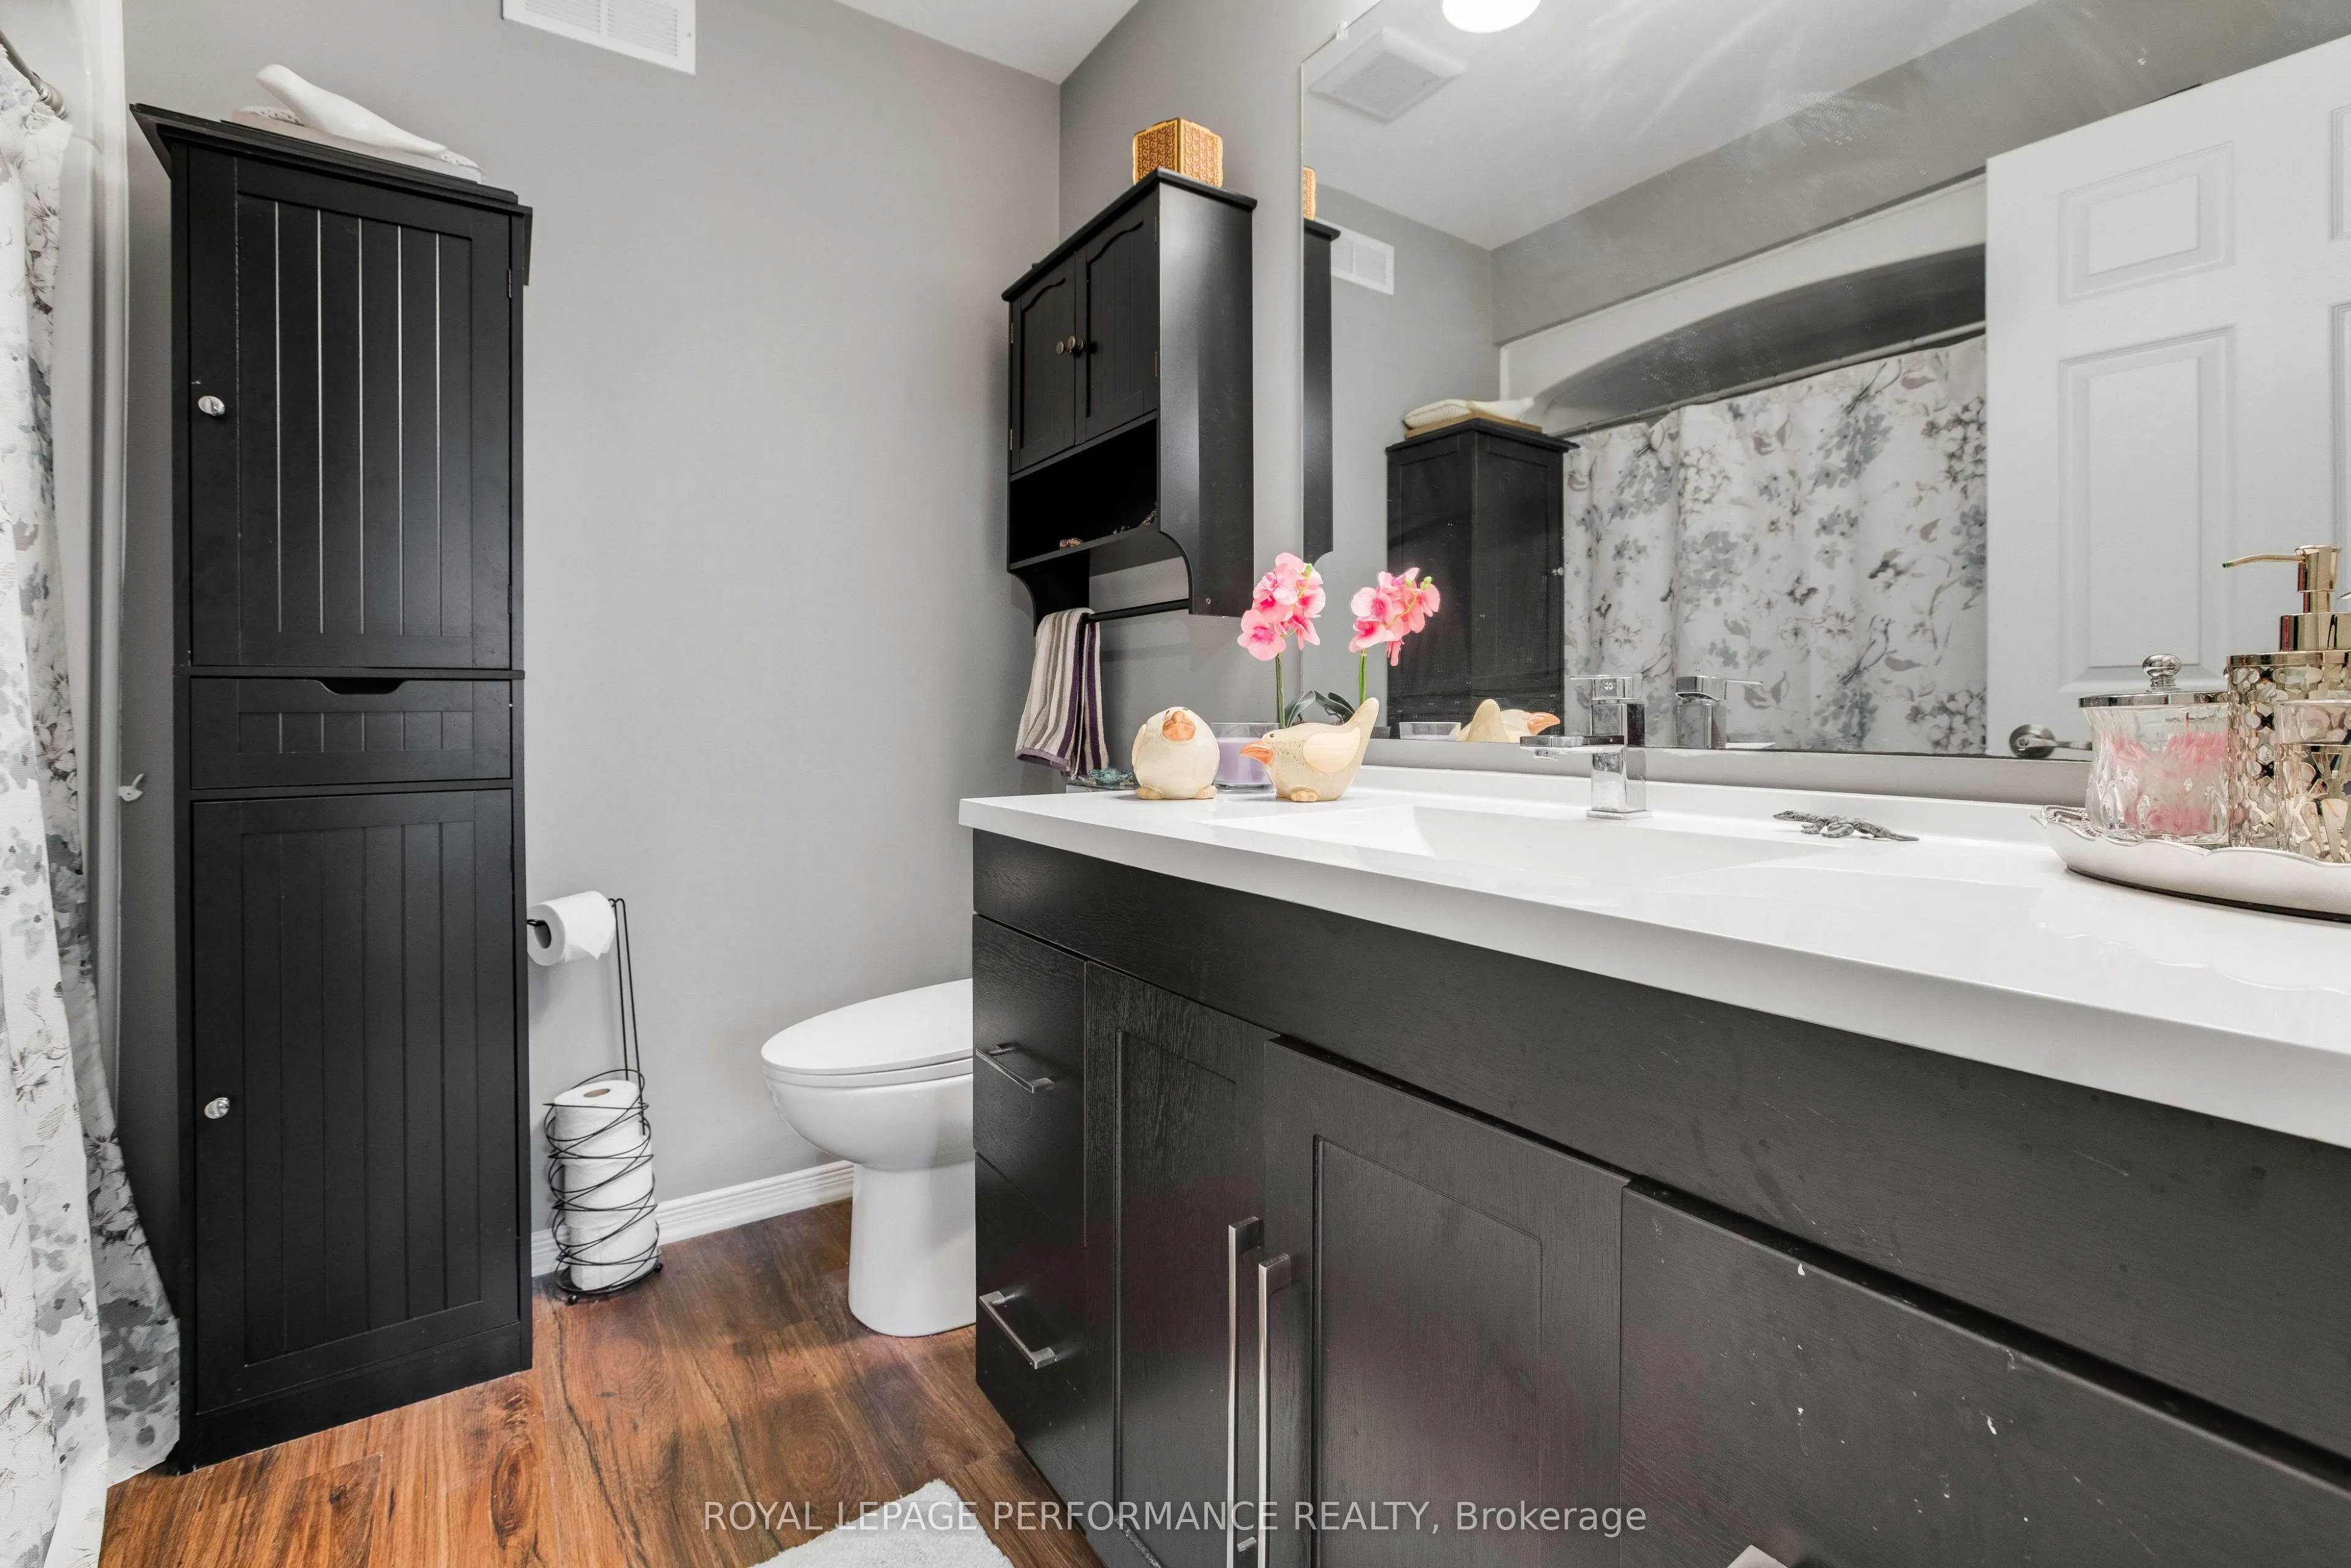
Bathroom
-
Dimensions 7.91 x 6.07 feet
48.01 sqft
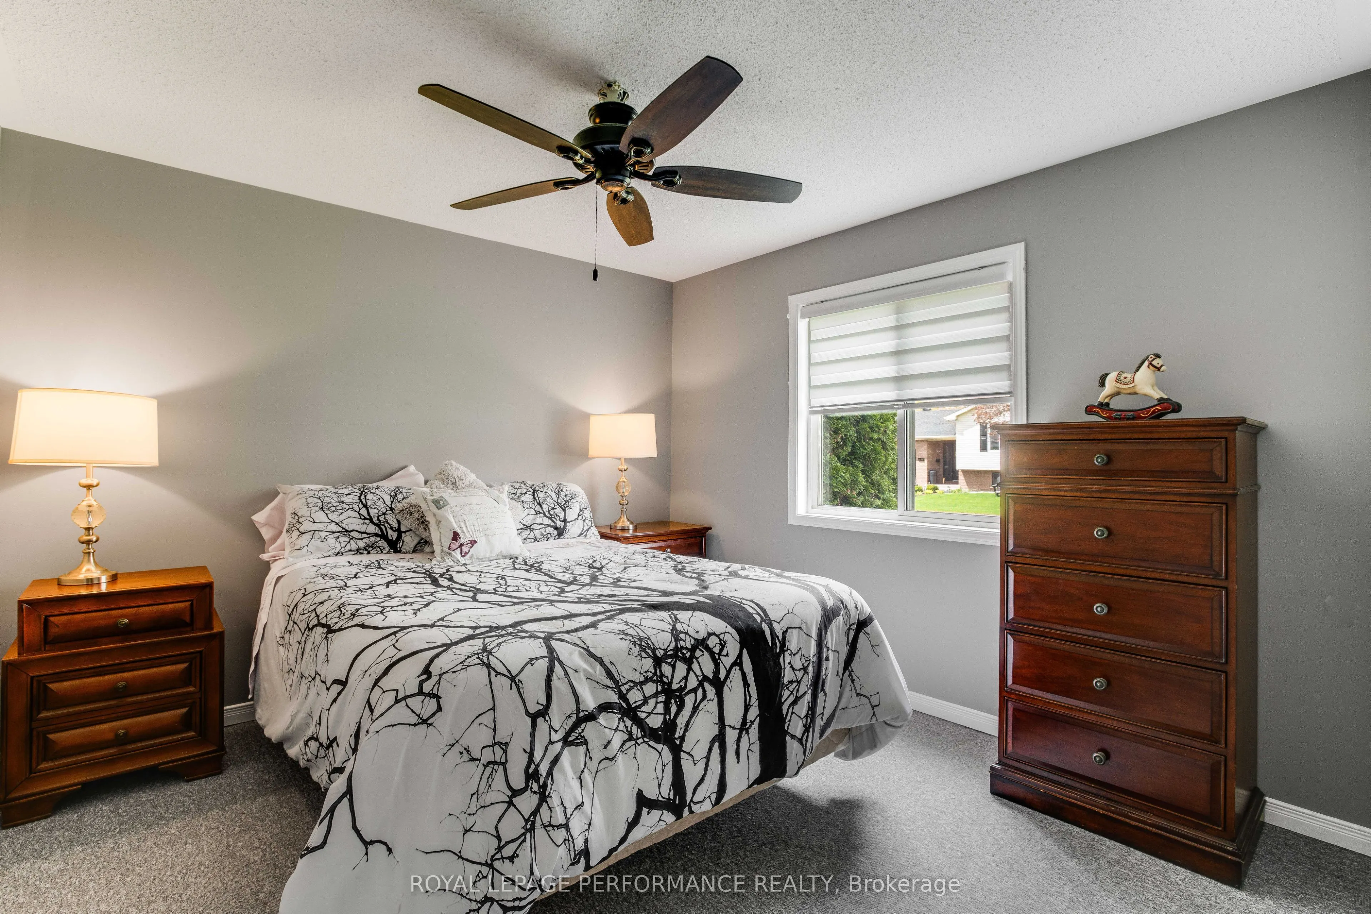
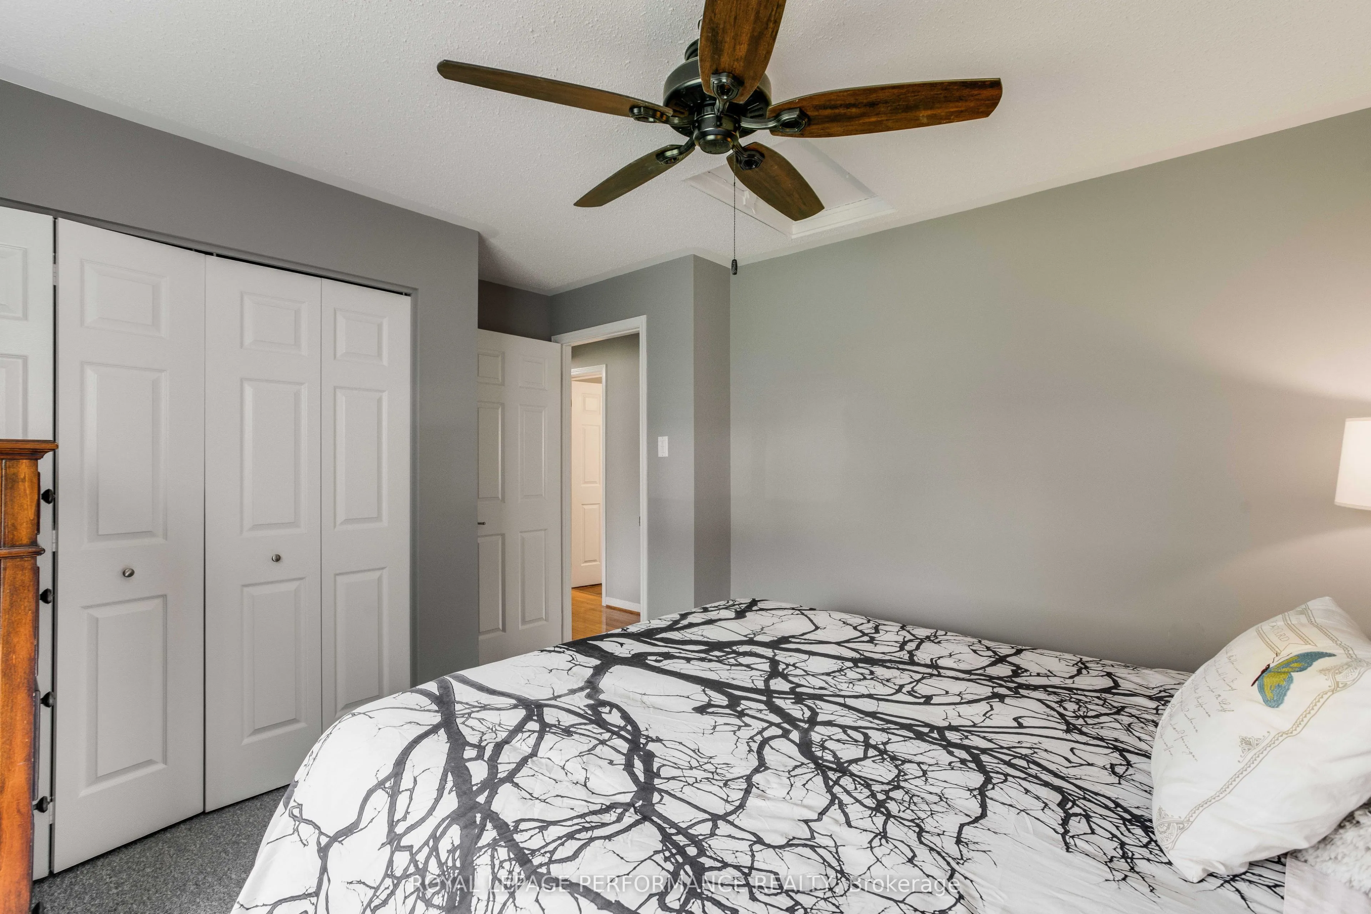
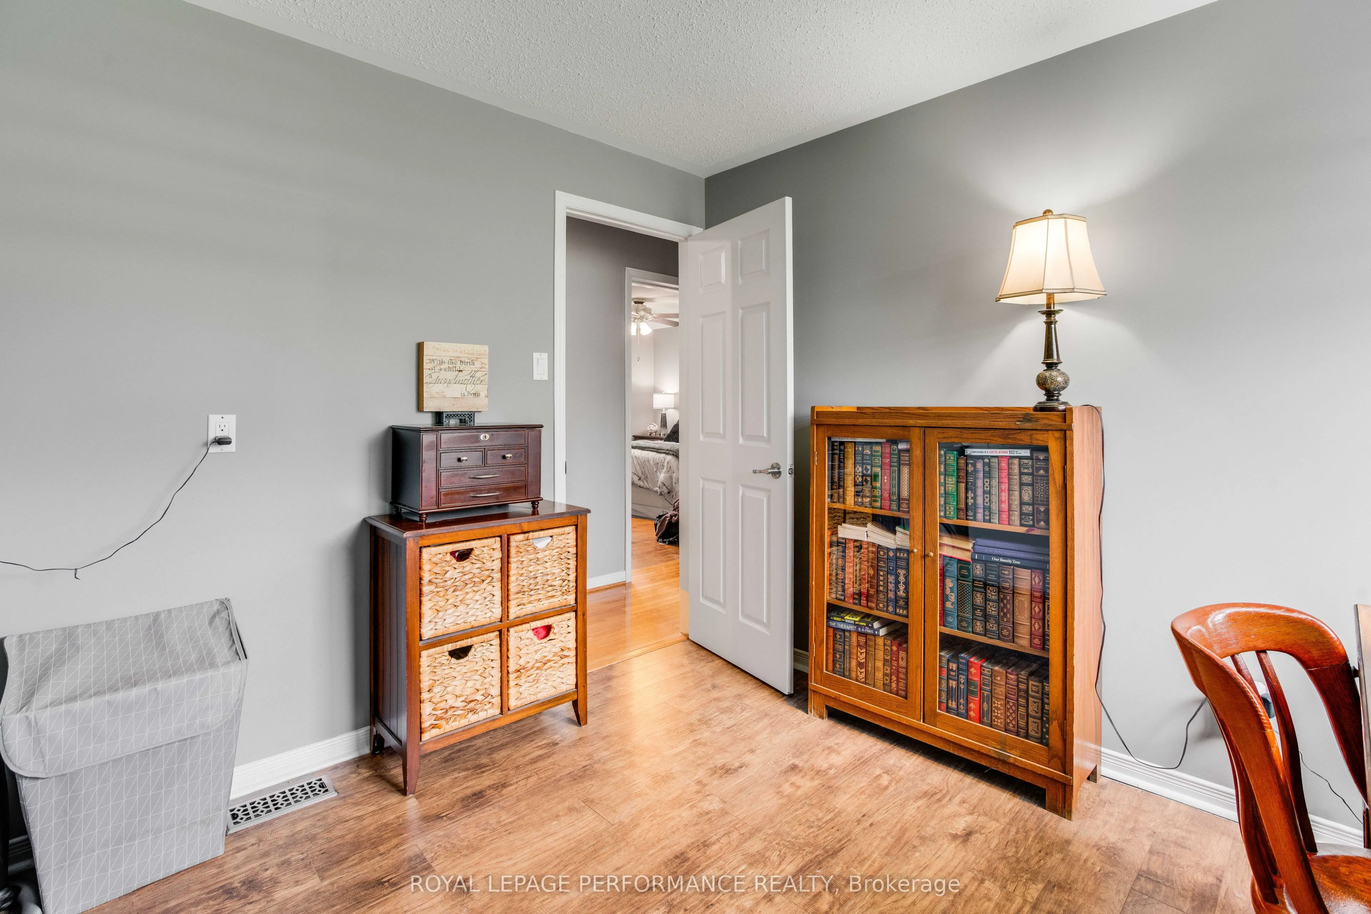
Bedroom 2
-
Dimensions 11.32 x 9.68 feet
109.58 sqft
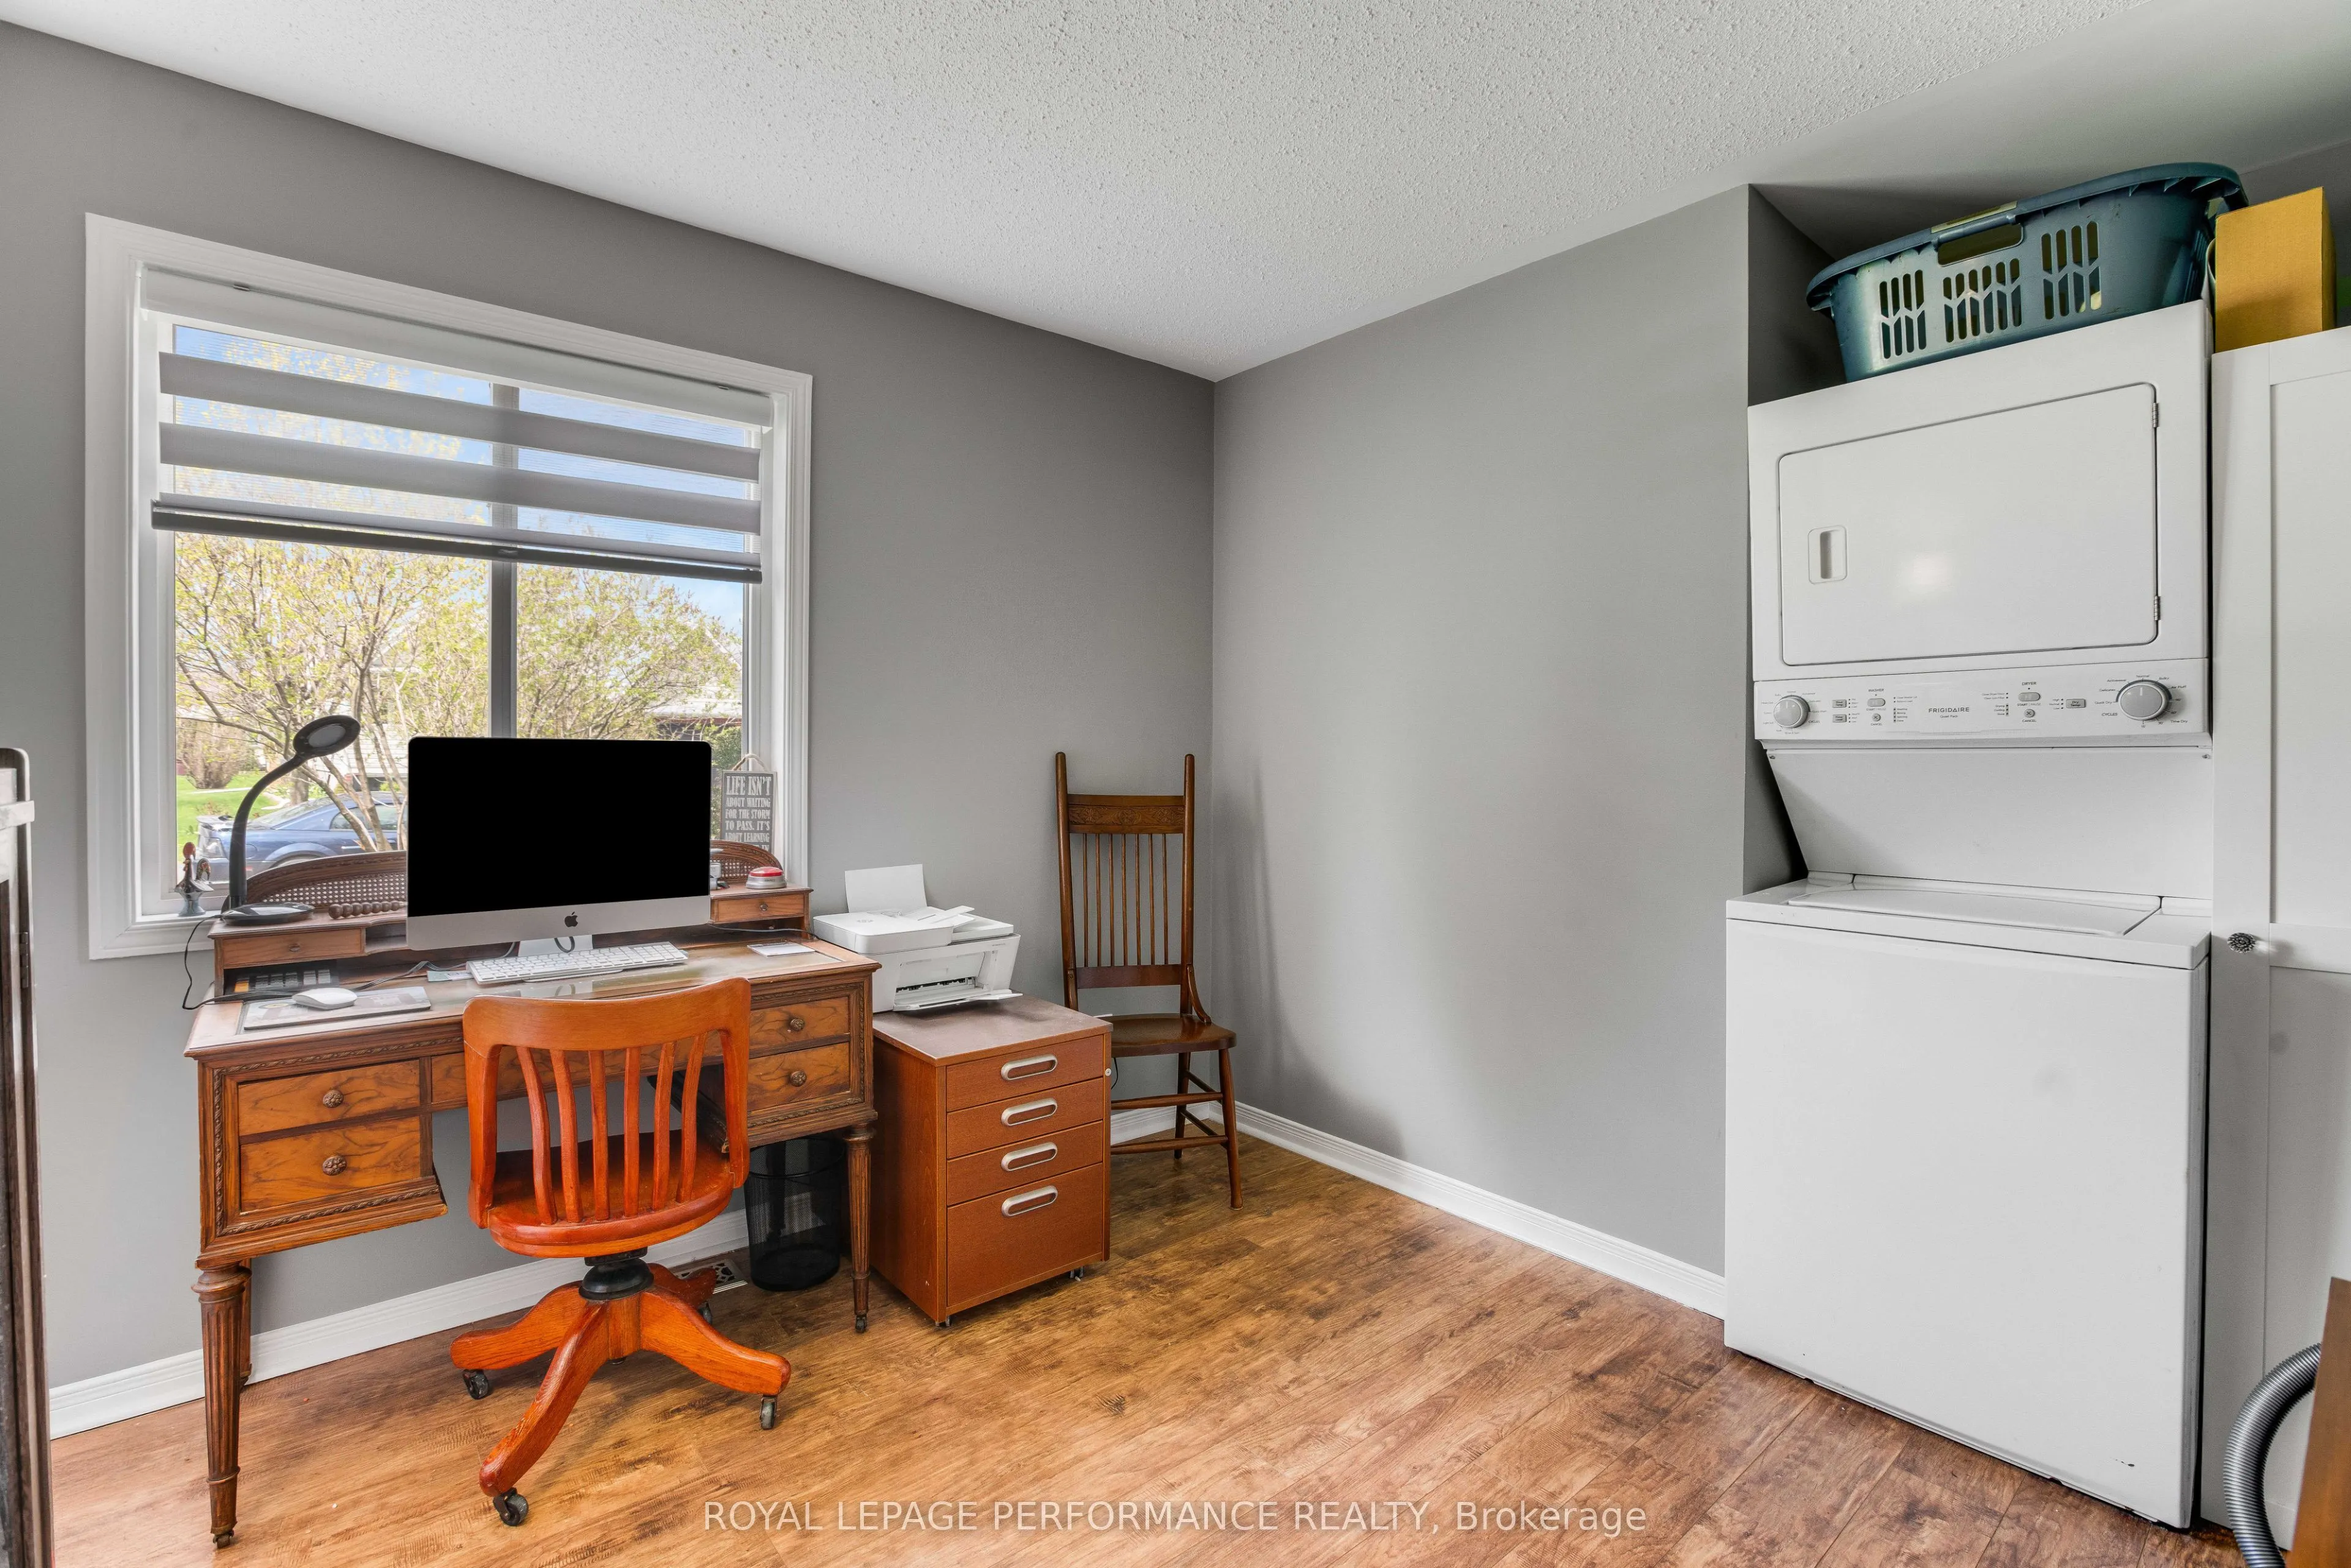
Bedroom 3
Combined w/Laundry
Dimensions 13.58 x 10.6 feet
143.95 sqft
Dining Room
-
Dimensions 9.09 x 13.58 feet
123.44 sqft
Foyer
-
Dimensions 3.74 x 5.35 feet
20.01 sqft
Kitchen
Ceramic Floor, Heated Floor, Granite Counters
Dimensions 9.84 x 13.58 feet
133.63 sqft
Living Room
Open Concept, Hardwood Floor
Dimensions 19.16 x 13.42 feet
257.13 sqft
Primary Bedroom
-
Dimensions 12.93 x 13.25 feet
171.32 sqft
Similar Properties(No results)
Mortgage Calculator
Calculate your estimated monthly mortgage payment
Price
$569,000
$
%
%
Total cost of mortgage
$0
Monthly payment
By clicking Save, we will calculate your estimated mortgage for all properties using the saved values (down payment percentage, interest rate, and amortization).
The accuracy and applicability of this calculator are not guaranteed.