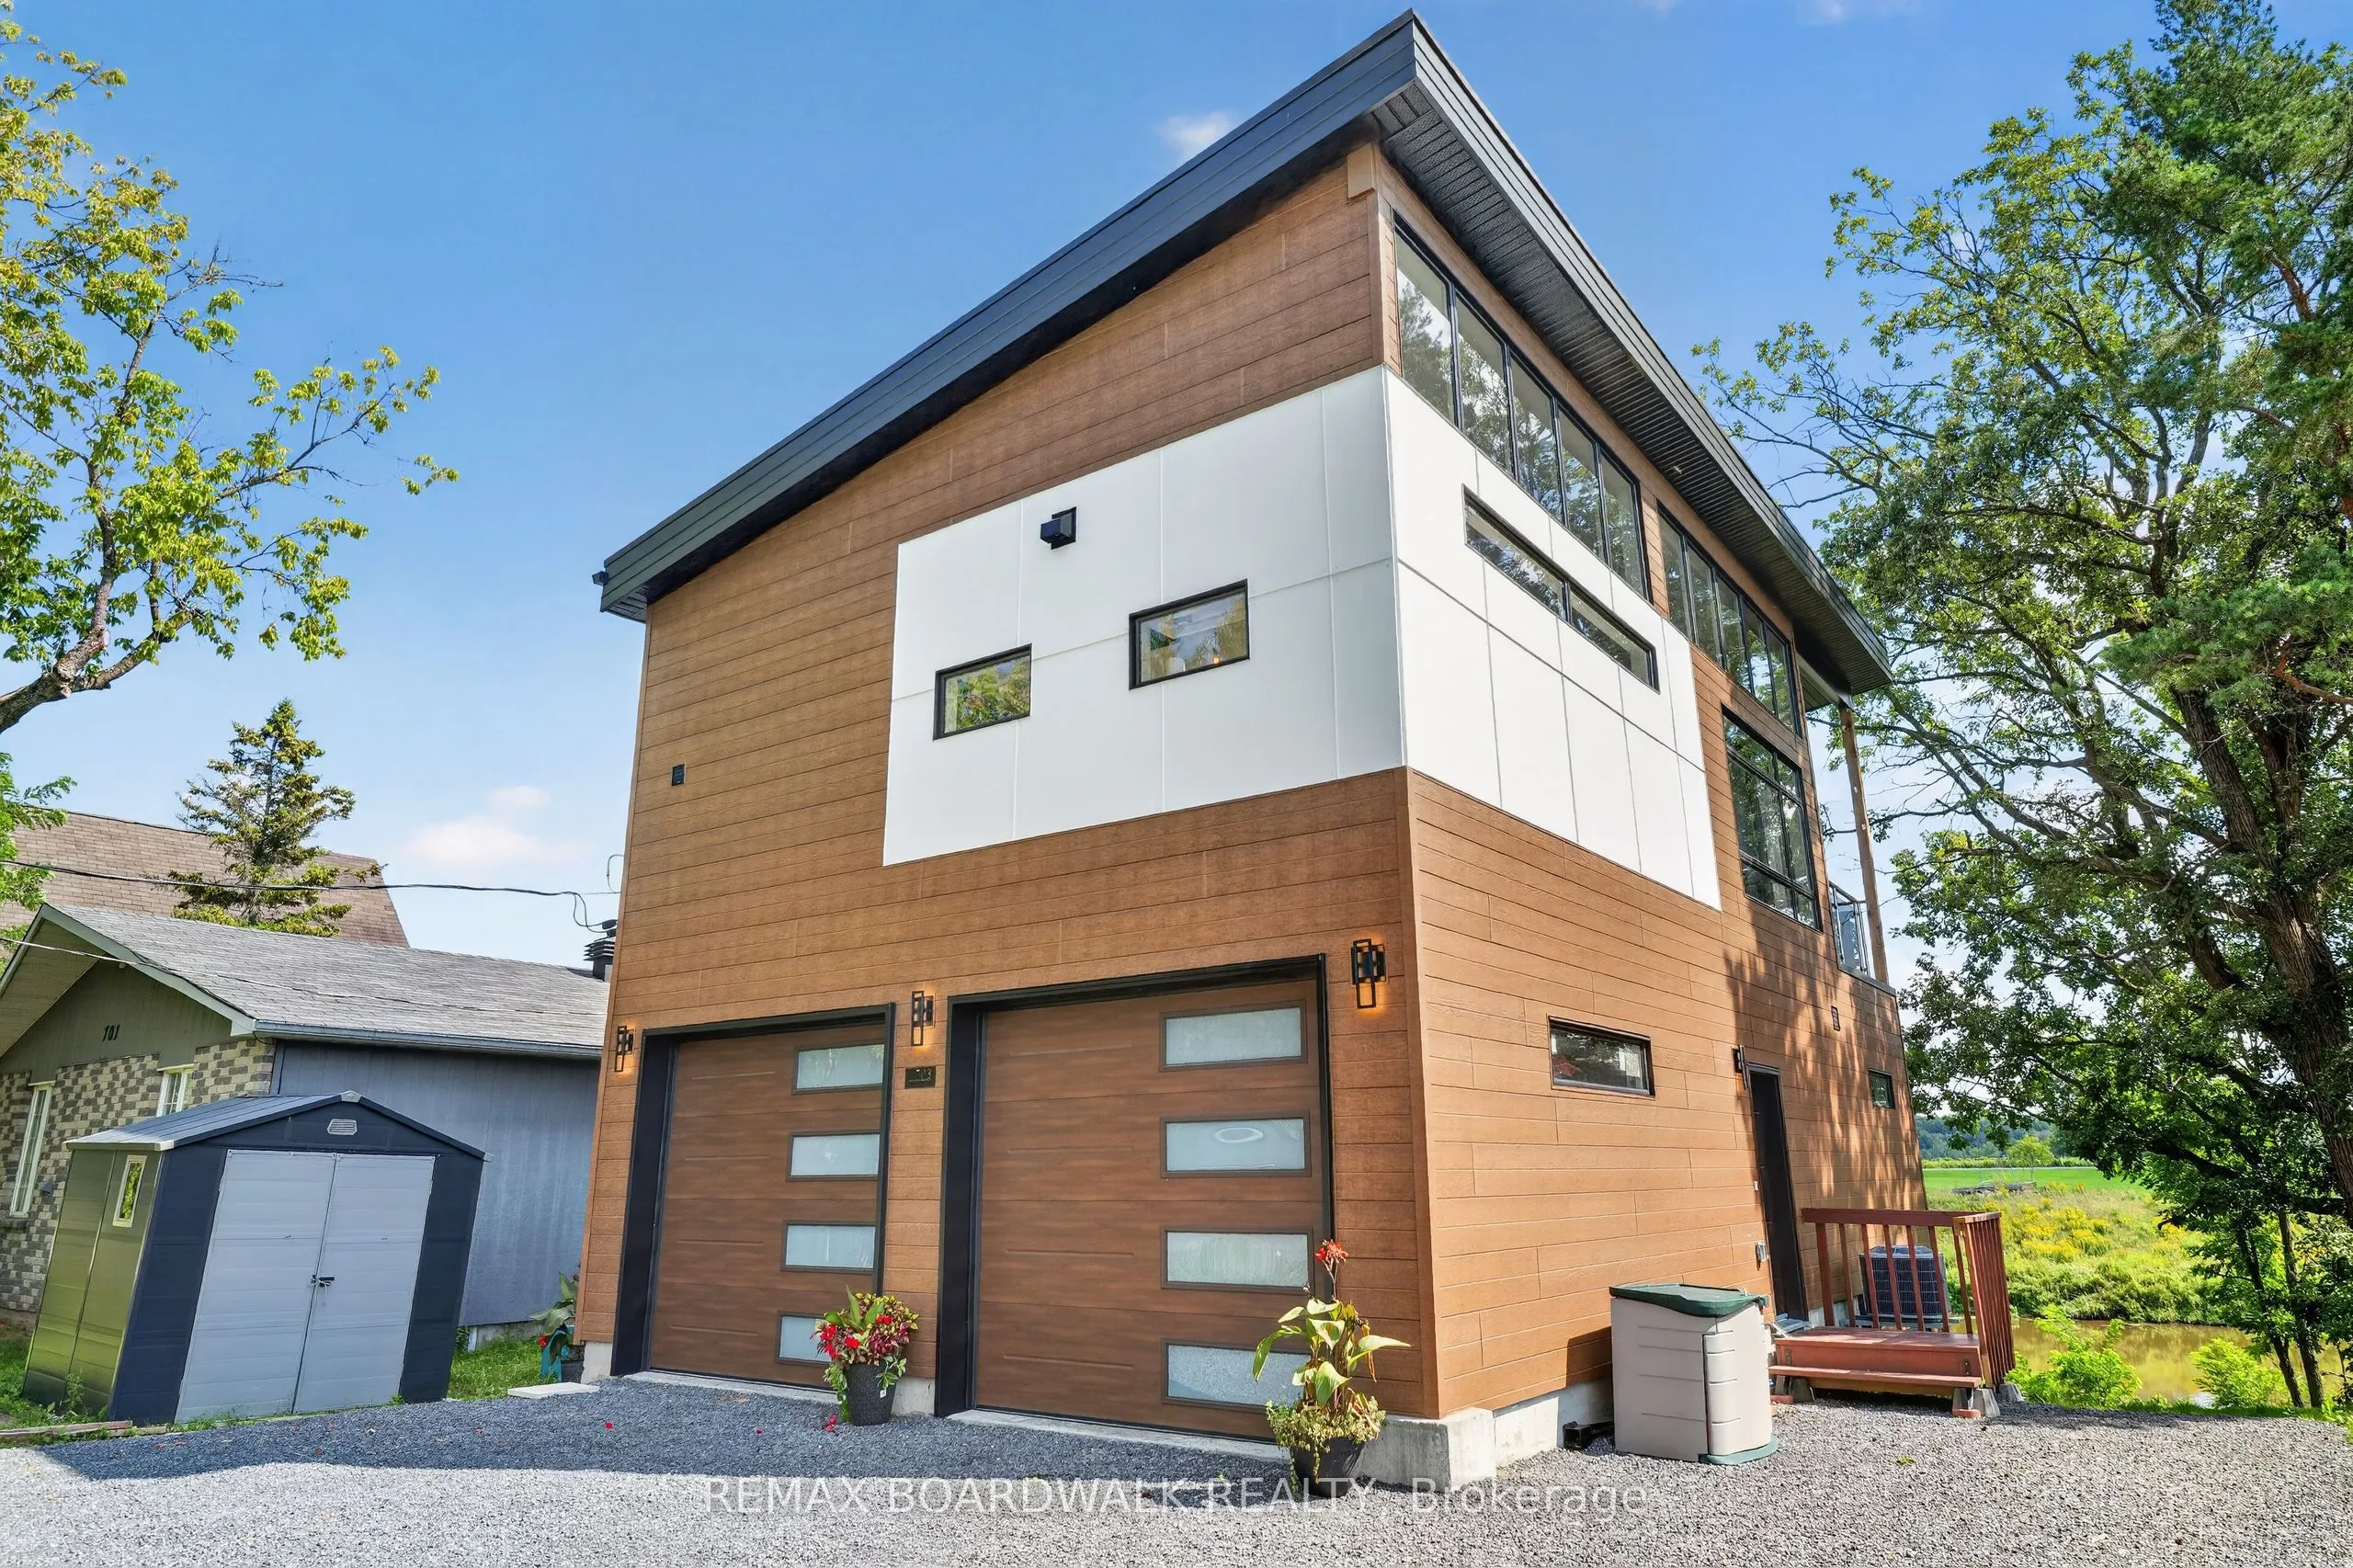
Sign In or Create a Free Account to see full details of this property
Key Facts
Key facts for 703 Montee Lebrun
Property Type
House, 2-Storey
Parking
Attached 2 garage, 4 parking
MLS #
X13723516
Size
1100-1500 sqft
Basement
Full,Walk-Out
Listed on
2026-08-28
Lot size
50 x 155.0
Tax
$4,762 /yr
Days on Market
46
Approximate Age
-
Maintenance Fee
-
Description
Welcome to 703 Montée Lebrun in Embrun, where contemporary design meets waterfront living on the Nation River! Built in 2025 and beautifully positioned to take advantage of the views, this unique 2-storey home offers striking architecture, incredible natural light and a layout unlike anything you'll... find in a typical home. The main living level is the heart of the home, featuring soaring ceilings, an abundance of windows and an open-concept kitchen, dining and living area. The stylish kitchen offers plenty of cabinetry, a large island and flows seamlessly into the dining and living spaces, where a fireplace adds warmth and character. The primary bedroom is also found on this level, along with a full bathroom. Step outside onto the impressive covered balcony overlooking the Nation River-a spectacular extension of the living space and the perfect setting for morning coffee, entertaining or simply relaxing while taking in the peaceful waterfront scenery. The lower level features a spacious family/bonus room, convenient powder room and access to the attached double garage. The walkout basement adds even more versatile space with a recreation room and utility area, while providing direct access to the backyard and riverfront setting. Additional highlights include a metal roof (2025), windows (2025), furnace (2025) and central air conditioning, septic (2025), hardwood and ceramic flooring, plus parking for 4+ vehicles. Modern, distinctive and surrounded by nature-this is more than a home, it's a waterfront lifestyle just minutes from the amenities of Embrun. 703 Montée Lebrun is one you truly need to experience in person!
Full Property Details
Interior
Bedrooms
1
Bedrooms Plus
1
Total Bedrooms
2
Washrooms
2
Square Footage
1100-1500 sqft
Basement
Full,Walk-Out
Heating Source
Gas
Heating Fuel
Forced Air
Air Conditioning
Central Air
Family Room
Yes
Kitchens
1
Total Kitchens
1
Fireplace Features
Yes
Bedrooms
1
Bedrooms Plus
1
Total Bedrooms
2
Washrooms
2
Square Footage
1100-1500 sqft
Basement
Full,Walk-Out
Heating Source
Gas
Heating Fuel
Forced Air
Air Conditioning
Central Air
Family Room
Yes
Kitchens
1
Total Kitchens
1
Fireplace Features
Yes
Exterior
Depth
155.0
Front
50.0
Driveway
Inside Entry
Lot Size
50 x 155.0 ft
Pool
None
Waterfront
Direct
Parking Spaces
4
Total Parking Spaces
6.00
Parking Description
Attached
Garage Spaces
2
Depth
155.0
Front
50.0
Driveway
Inside Entry
Lot Size
50 x 155.0 ft
Pool
None
Waterfront
Direct
Parking Spaces
4
Total Parking Spaces
6.00
Parking Description
Attached
Garage Spaces
2
Building Description
Style
2-Storey
Home Type
House
Subtype
Detached
Property Orientation
South
Exterior Finish
Wood ,Stone
Sewers
Septic
Water Supply
Well
Possession Date
No Data
Style
2-Storey
Home Type
House
Subtype
Detached
Property Orientation
South
Exterior Finish
Wood ,Stone
Sewers
Septic
Water Supply
Well
Possession Date
No Data
Community
Community
The Nation Municipality
Community
The Nation Municipality
Taxes & Fees
Taxes
$4,762 /yr
Tax Year
2026
Occupancy
Owner
Taxes
$4,762 /yr
Tax Year
2026
Occupancy
Owner
Room Types
Bathroom
2 Pc Bath
Dimensions 4.79 x 6.92 feet
33.15 sqft
Bathroom
-
Dimensions 7.68 x 9.38 feet
72.04 sqft
Bedroom 2
-
Dimensions 21.62 x 8.79 feet
190.04 sqft
Dining Room
-
Dimensions 13.68 x 7.81 feet
106.84 sqft
Family Room
-
Dimensions 22.67 x 9.78 feet
221.71 sqft
Kitchen
-
Dimensions 14.67 x 9.42 feet
138.19 sqft
Living Room
-
Dimensions 10.63 x 13.45 feet
142.97 sqft
Primary Bedroom
-
Dimensions 11.71 x 14.63 feet
171.32 sqft
Utility Room
-
Dimensions 21.65 x 7.41 feet
160.43 sqft
Similar Properties(No results)
Mortgage Calculator
Calculate your estimated monthly mortgage payment
Price
$599,000
$
%
%
Total cost of mortgage
$0
Monthly payment
By clicking Save, we will calculate your estimated mortgage for all properties using the saved values (down payment percentage, interest rate, and amortization).
The accuracy and applicability of this calculator are not guaranteed.