Sign In or Create a Free Account to see full details of this property
Key Facts
Key facts for 6373 Monument Way
Property Type
House, 1 Storey/Apt
Parking
None 0 garage, 2 parking
MLS #
X13701950
Size
700-1100 sqft
Basement
Finished
Listed on
2026-08-20
Lot size
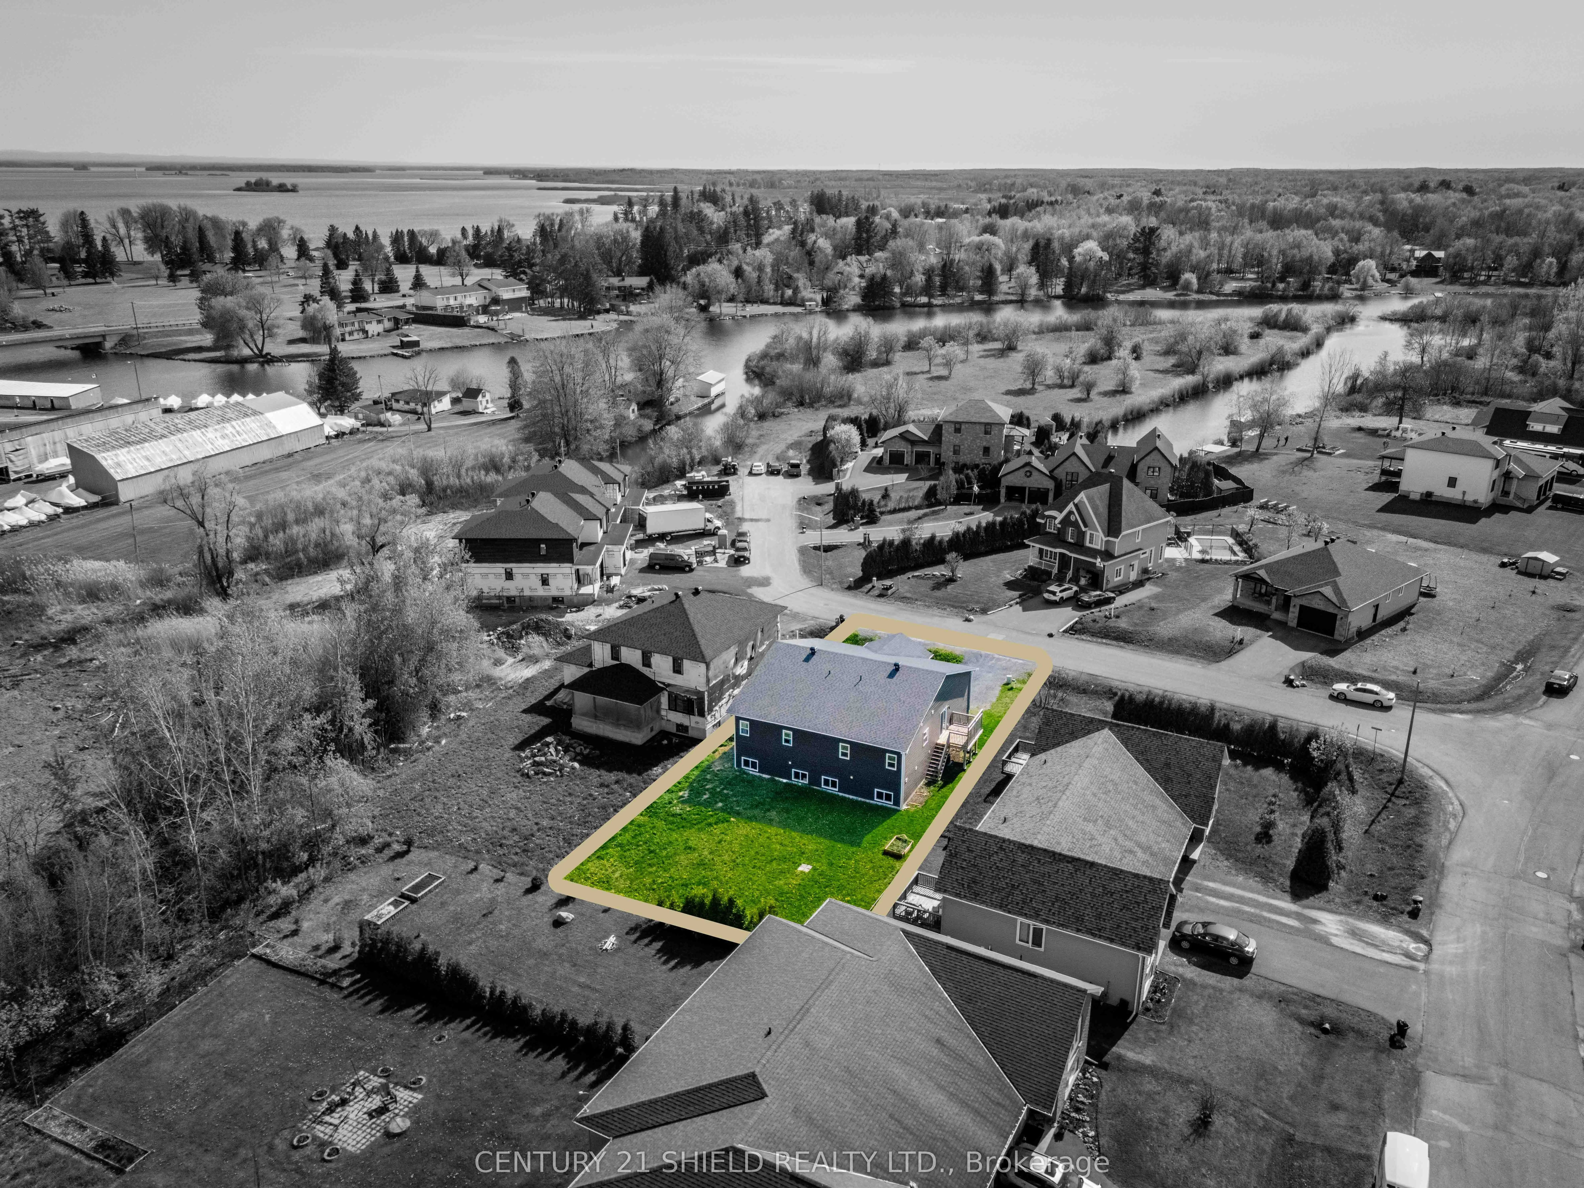
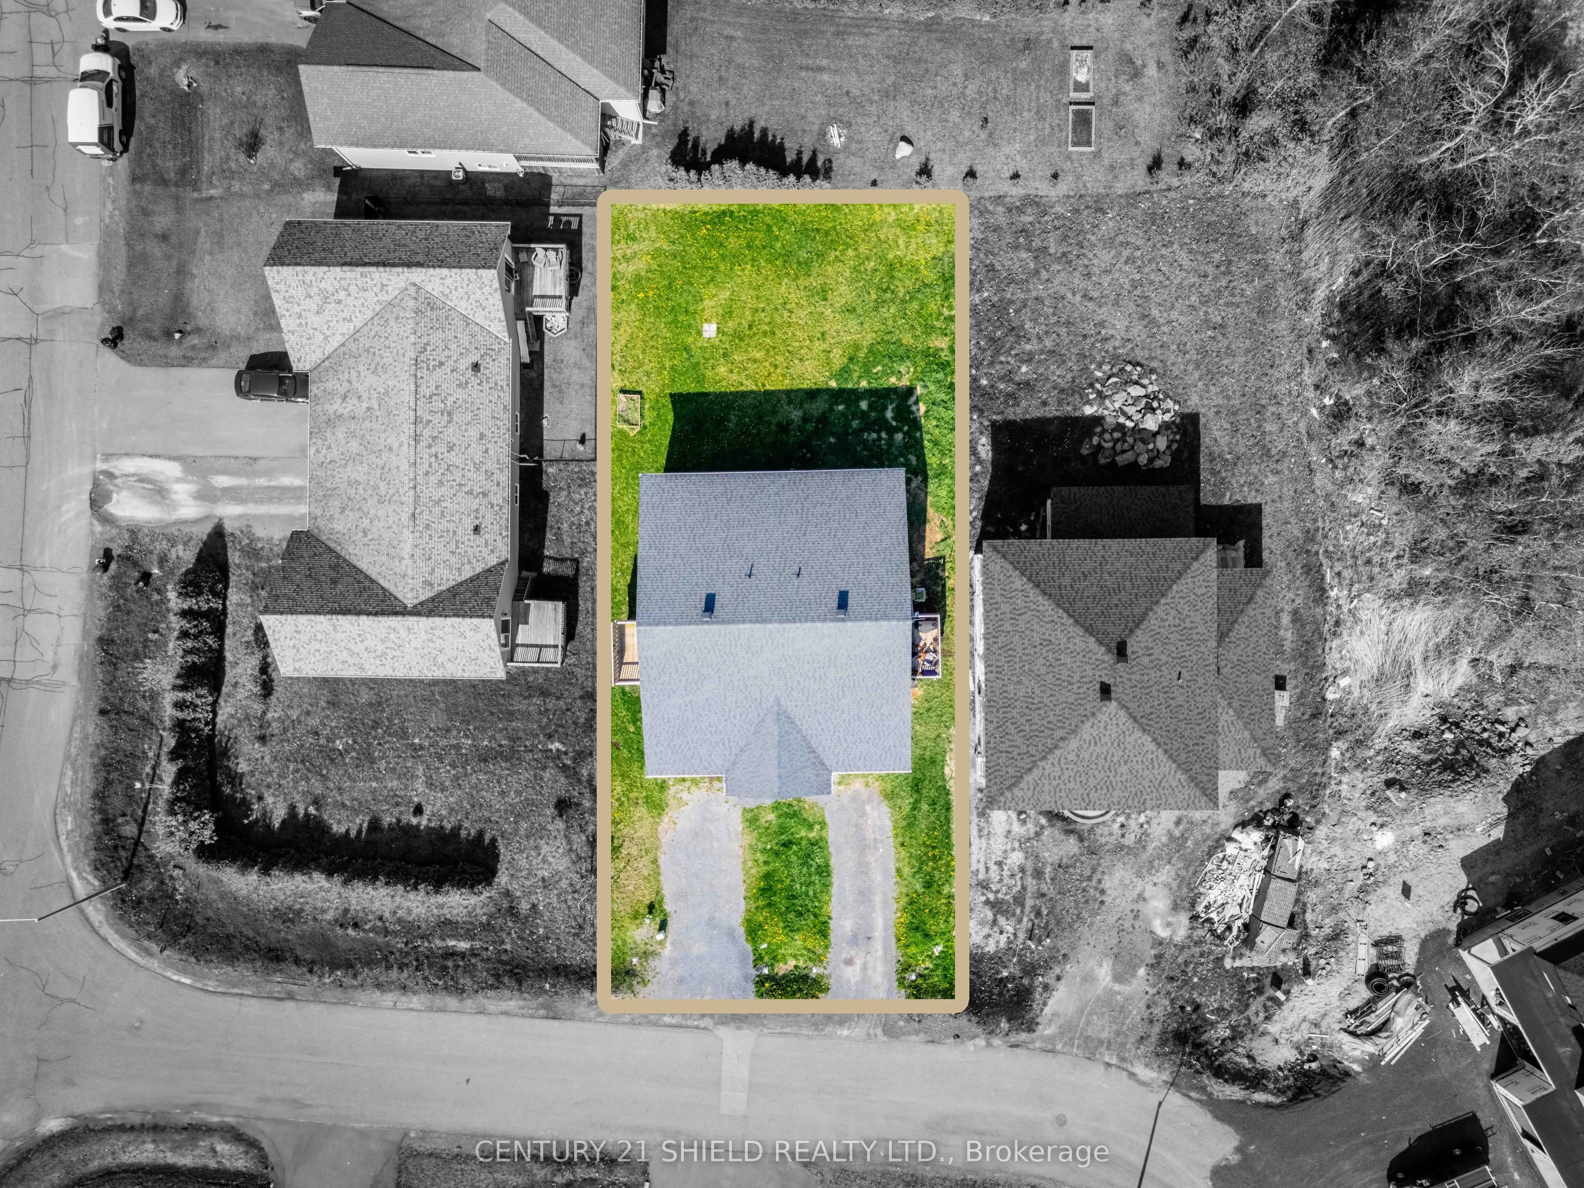
66 x 142.27
Tax
$2,474 /yr
Days on Market
54
Approximate Age
6-15
Maintenance Fee
-
Description
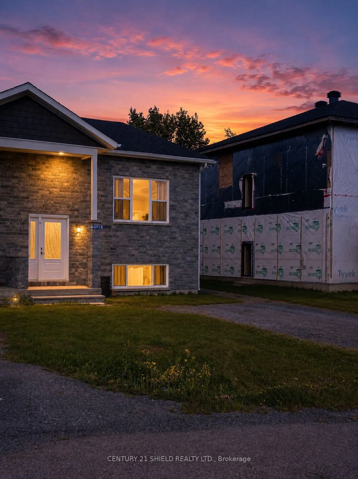
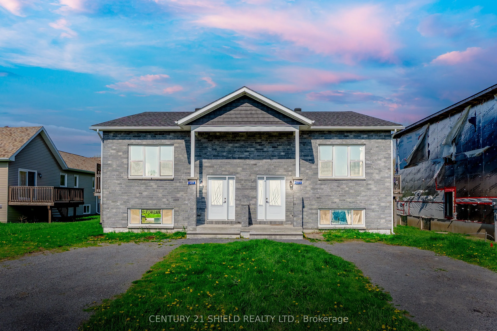
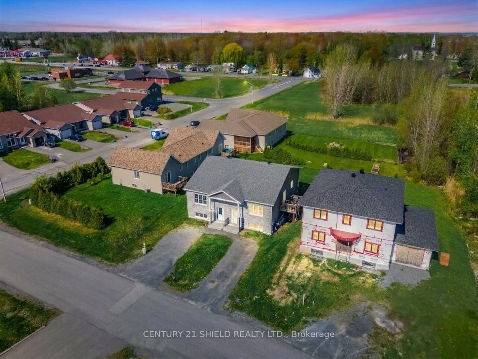
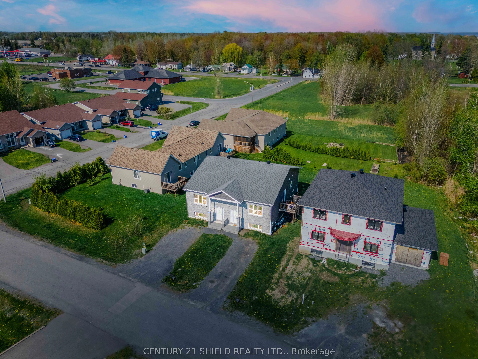
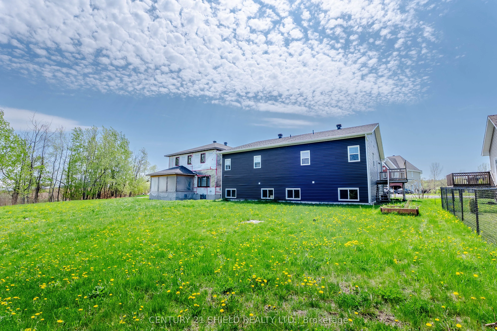
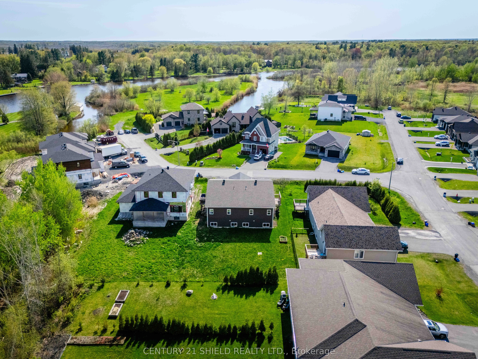
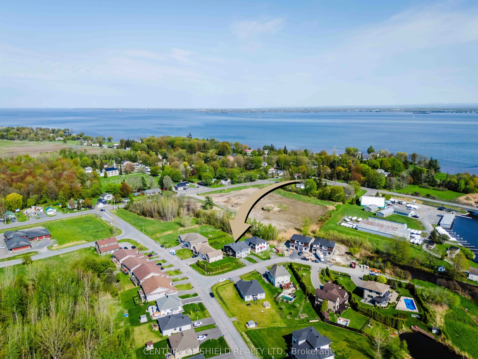
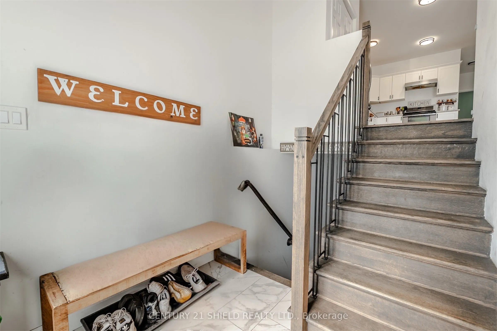
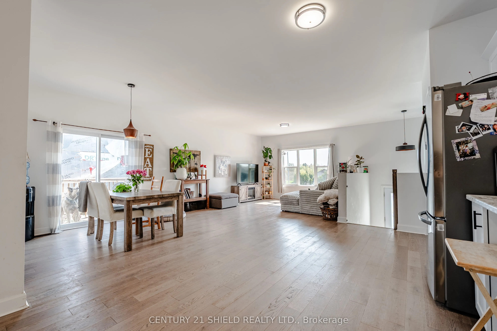
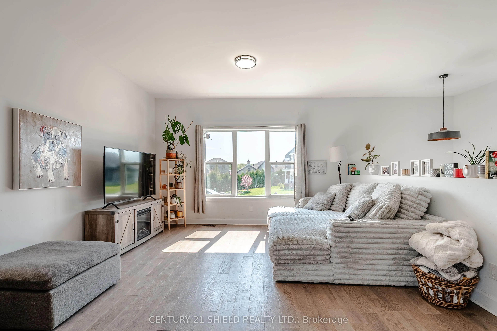
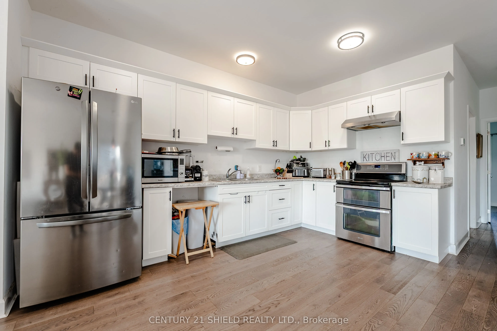
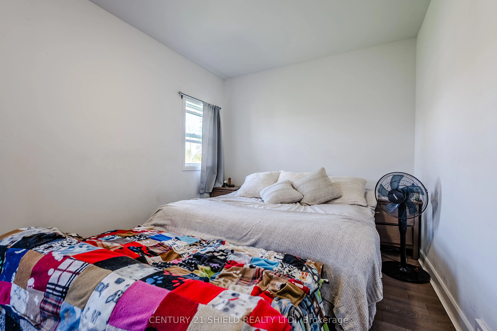
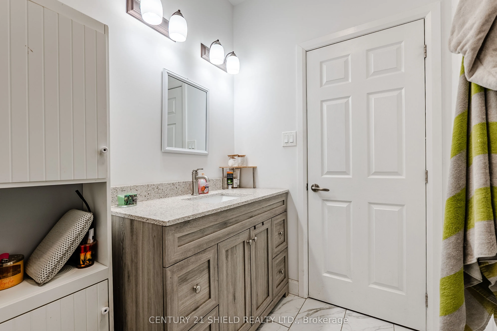
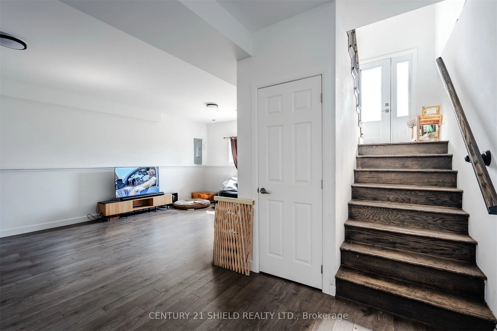
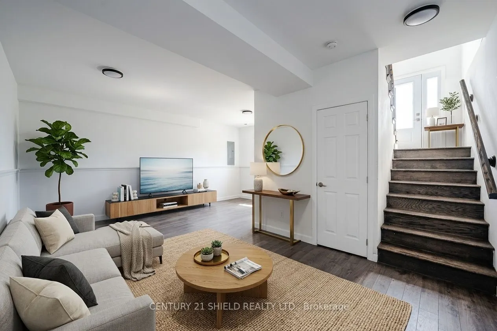
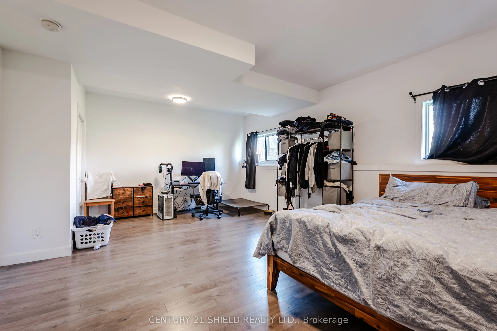
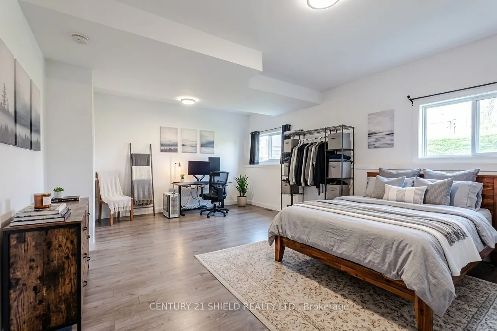
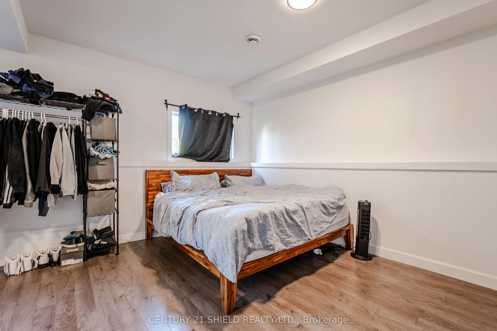
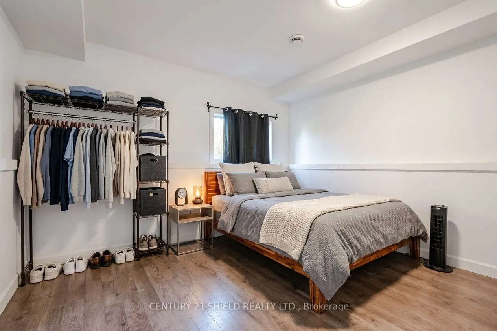
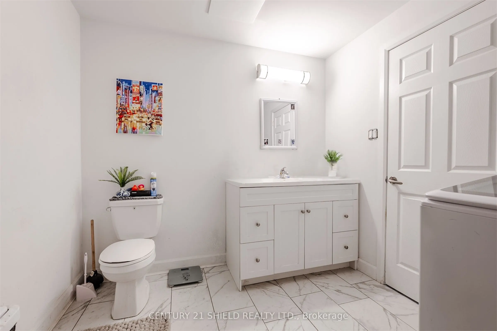
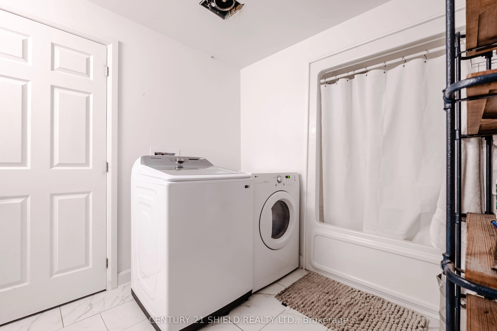
Welcome to 6373 Monument Way! Step into this stylish front-level split semi-detached, nestled right in the heart of charming Lancaster, Ontario! Imagine living just a stroll away from the St. Lawrence River, scenic waterfront trails (perfect for boating, biking or walking), snowmobile also routes ne...ar by, and all your everyday essentials. Inside, you'll find a sun-filled foyer setting the stage. Head upstairs and you'll find a spacious open-concept hub where the kitchen, eat-in dining, and living room flow together seamlessly, complete with a walk-out to your side deck leading to a private backyard retreat. The main floor also features a spacious primary bedroom, a second bedroom, and a full bath. Downstairs, large above-grade windows bring lots of natural light into the bright lower level. Here, you'll appreciate the additional XL bedroom, another full bathroom, and a convenient laundry area - perfect for families, guests, or a home office set-up. (*NOTE: original construction was started in 2017 & completed in 2022). Each unit is sold seperately. Please allow 24 business hours irrevocable on all offers.
Full Property Details
Interior
Bedrooms
2
Bedrooms Plus
1
Total Bedrooms
3
Washrooms
2
Square Footage
700-1100 sqft
Basement
Finished
Heating Source
Gas
Heating Fuel
Forced Air
Air Conditioning
Central Air
Family Room
Yes
Kitchens
1
Total Kitchens
1
Fireplace Features
No
Bedrooms
2
Bedrooms Plus
1
Total Bedrooms
3
Washrooms
2
Square Footage
700-1100 sqft
Basement
Finished
Heating Source
Gas
Heating Fuel
Forced Air
Air Conditioning
Central Air
Family Room
Yes
Kitchens
1
Total Kitchens
1
Fireplace Features
No
Exterior
Depth
142.27
Front
65.77
Driveway
Private
Lot Size
66 x 142.27 ft
Pool
None
Parking Spaces
2
Total Parking Spaces
2.00
Parking Description
None
Garage Spaces
0
Zoning
RES
Depth
142.27
Front
65.77
Driveway
Private
Lot Size
66 x 142.27 ft
Pool
None
Parking Spaces
2
Total Parking Spaces
2.00
Parking Description
None
Garage Spaces
0
Zoning
RES
Building Description
Style
1 Storey/Apt
Home Type
House
Subtype
Semi-Detached
Year Built
6-15
Property Orientation
East
Exterior Finish
Vinyl Siding
Sewers
Sewer
Water Supply
Municipal
Possession Date
No Data
Style
1 Storey/Apt
Home Type
House
Subtype
Semi-Detached
Year Built
6-15
Property Orientation
East
Exterior Finish
Vinyl Siding
Sewers
Sewer
Water Supply
Municipal
Possession Date
No Data
Community
Community
Lancaster
Community
Lancaster
Taxes & Fees
Taxes
$2,474 /yr
Tax Year
2026
Occupancy
Tenant
Taxes
$2,474 /yr
Tax Year
2026
Occupancy
Tenant
Room Types
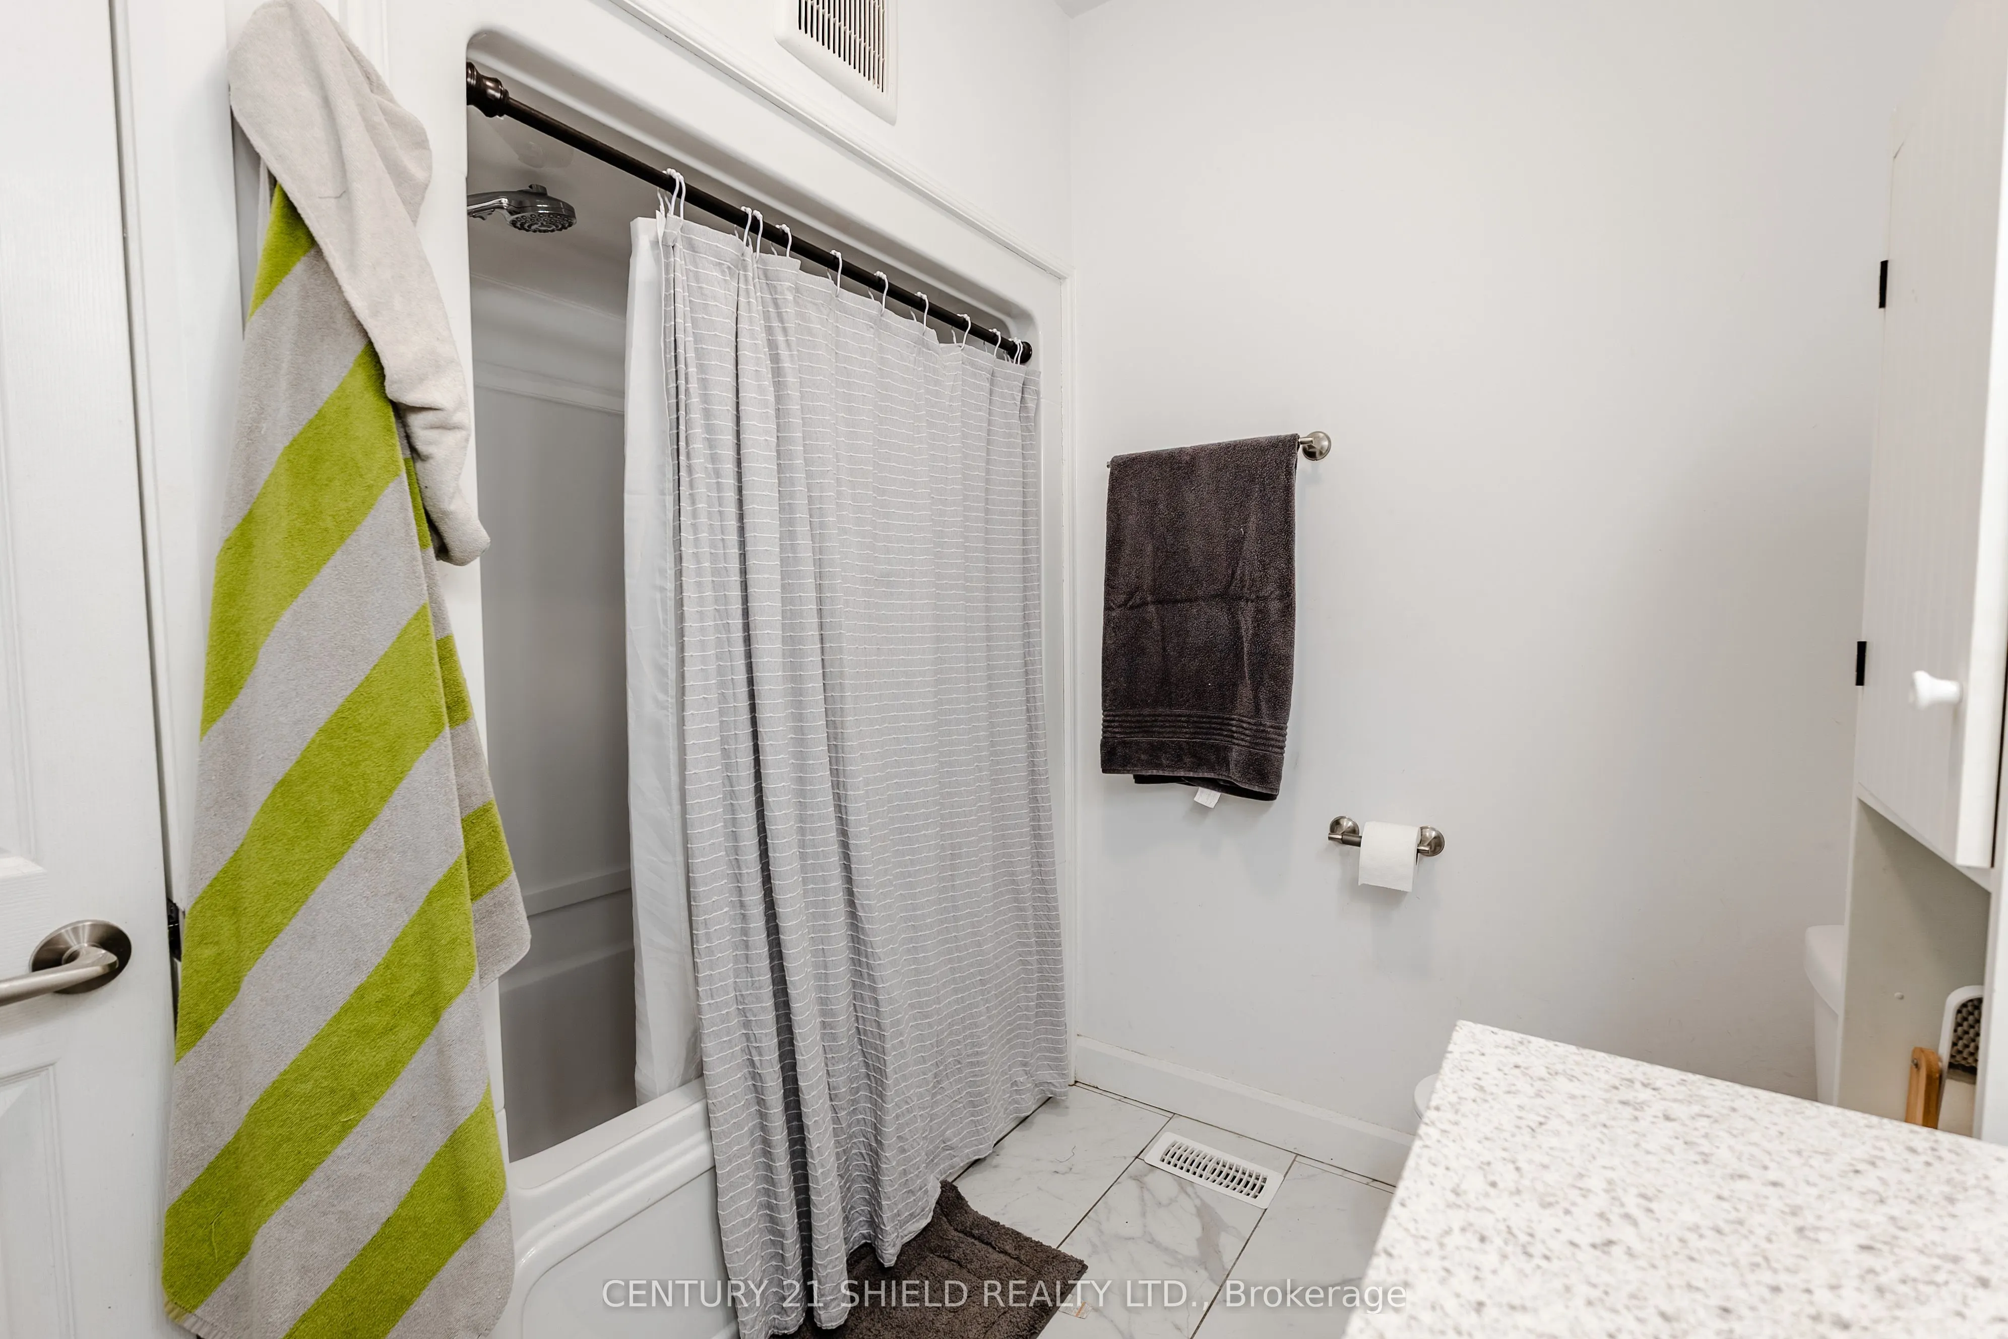
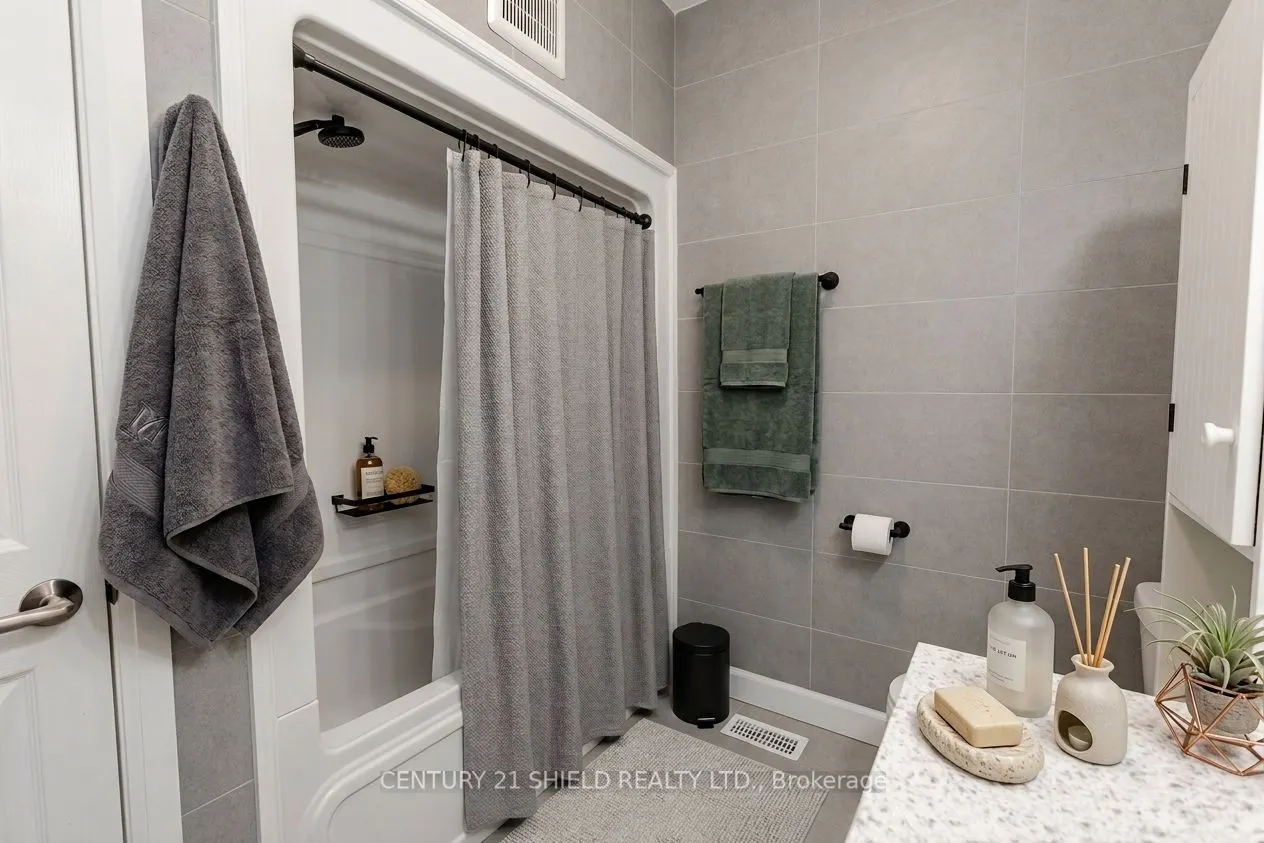
Bathroom
-
Dimensions 10.66 x 16.31 feet
173.86 sqft
Bathroom
-
Dimensions 6.99 x 10.5 feet
73.4 sqft
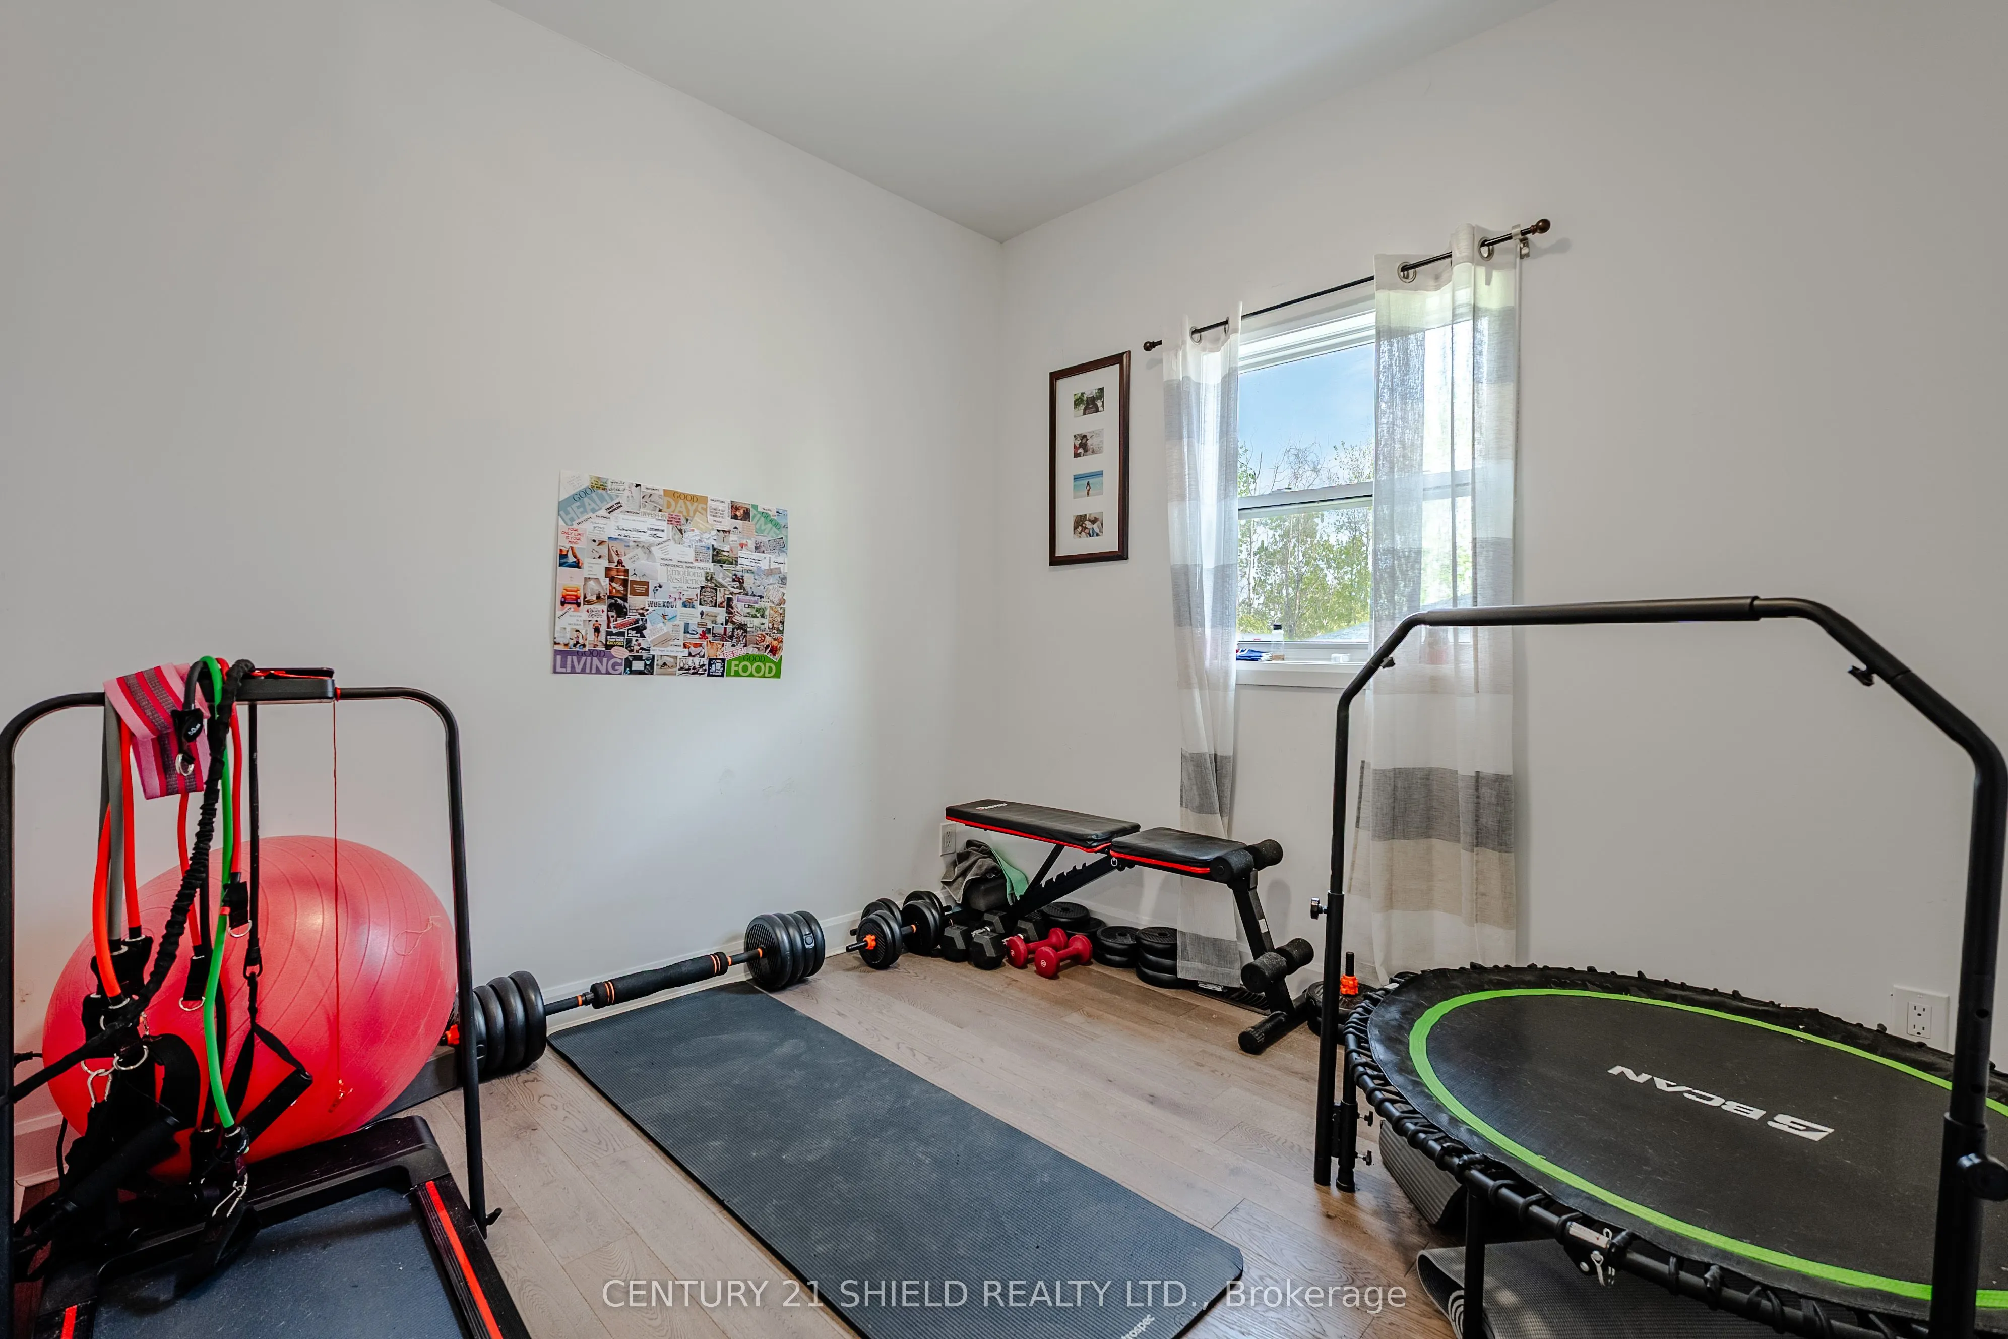
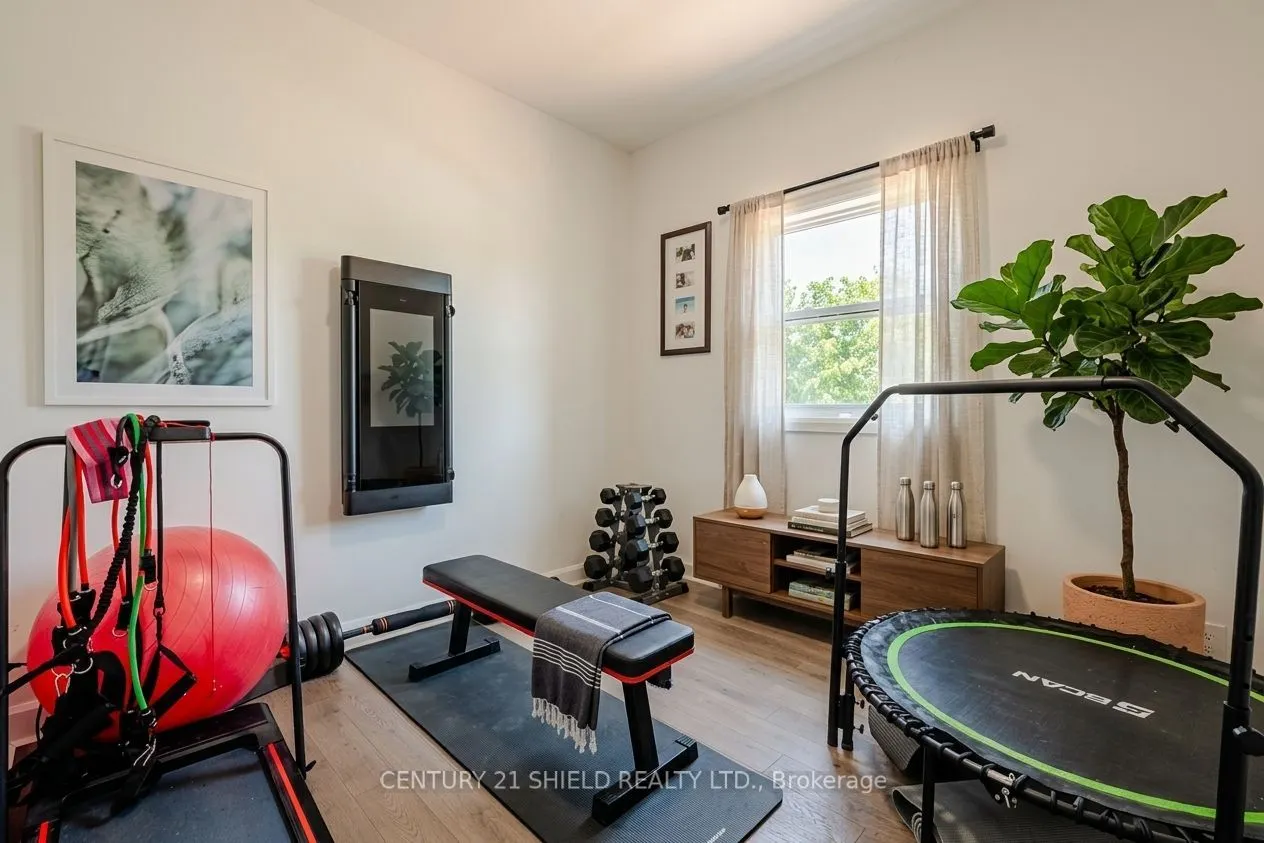
Bedroom 2
-
Dimensions 10.14 x 9.32 feet
94.5 sqft
Bedroom 3
-
Dimensions 14.73 x 16.73 feet
246.43 sqft
Family Room
-
Dimensions 23 x 13.48 feet
310.04 sqft
Kitchen
-
Dimensions 11.48 x 13.65 feet
156.7 sqft
Living Room
-
Dimensions 31.99 x 13.98 feet
447.22 sqft
Other
-
Dimensions 4.72 x 10.99 feet
51.87 sqft
Primary Bedroom
-
Dimensions 10.66 x 16.31 feet
173.86 sqft
Similar Properties(No results)
Mortgage Calculator
Calculate your estimated monthly mortgage payment
Price
$429,999
$
%
%
Total cost of mortgage
$0
Monthly payment
By clicking Save, we will calculate your estimated mortgage for all properties using the saved values (down payment percentage, interest rate, and amortization).
The accuracy and applicability of this calculator are not guaranteed.