Sign In or Create a Free Account to see full details of this property
Key Facts
Key facts for 5089 County Rd 10 Road
Property Type
House, Bungalow
Parking
None 0 garage, 4 parking
MLS #
X13667858
Size
1100-1500 sqft
Basement
Full,Finished
Listed on
2026-08-12
Lot size
97 x 206.22
Tax
$3,500 /yr
Days on Market
62
Approximate Age
-
Maintenance Fee
-
Description
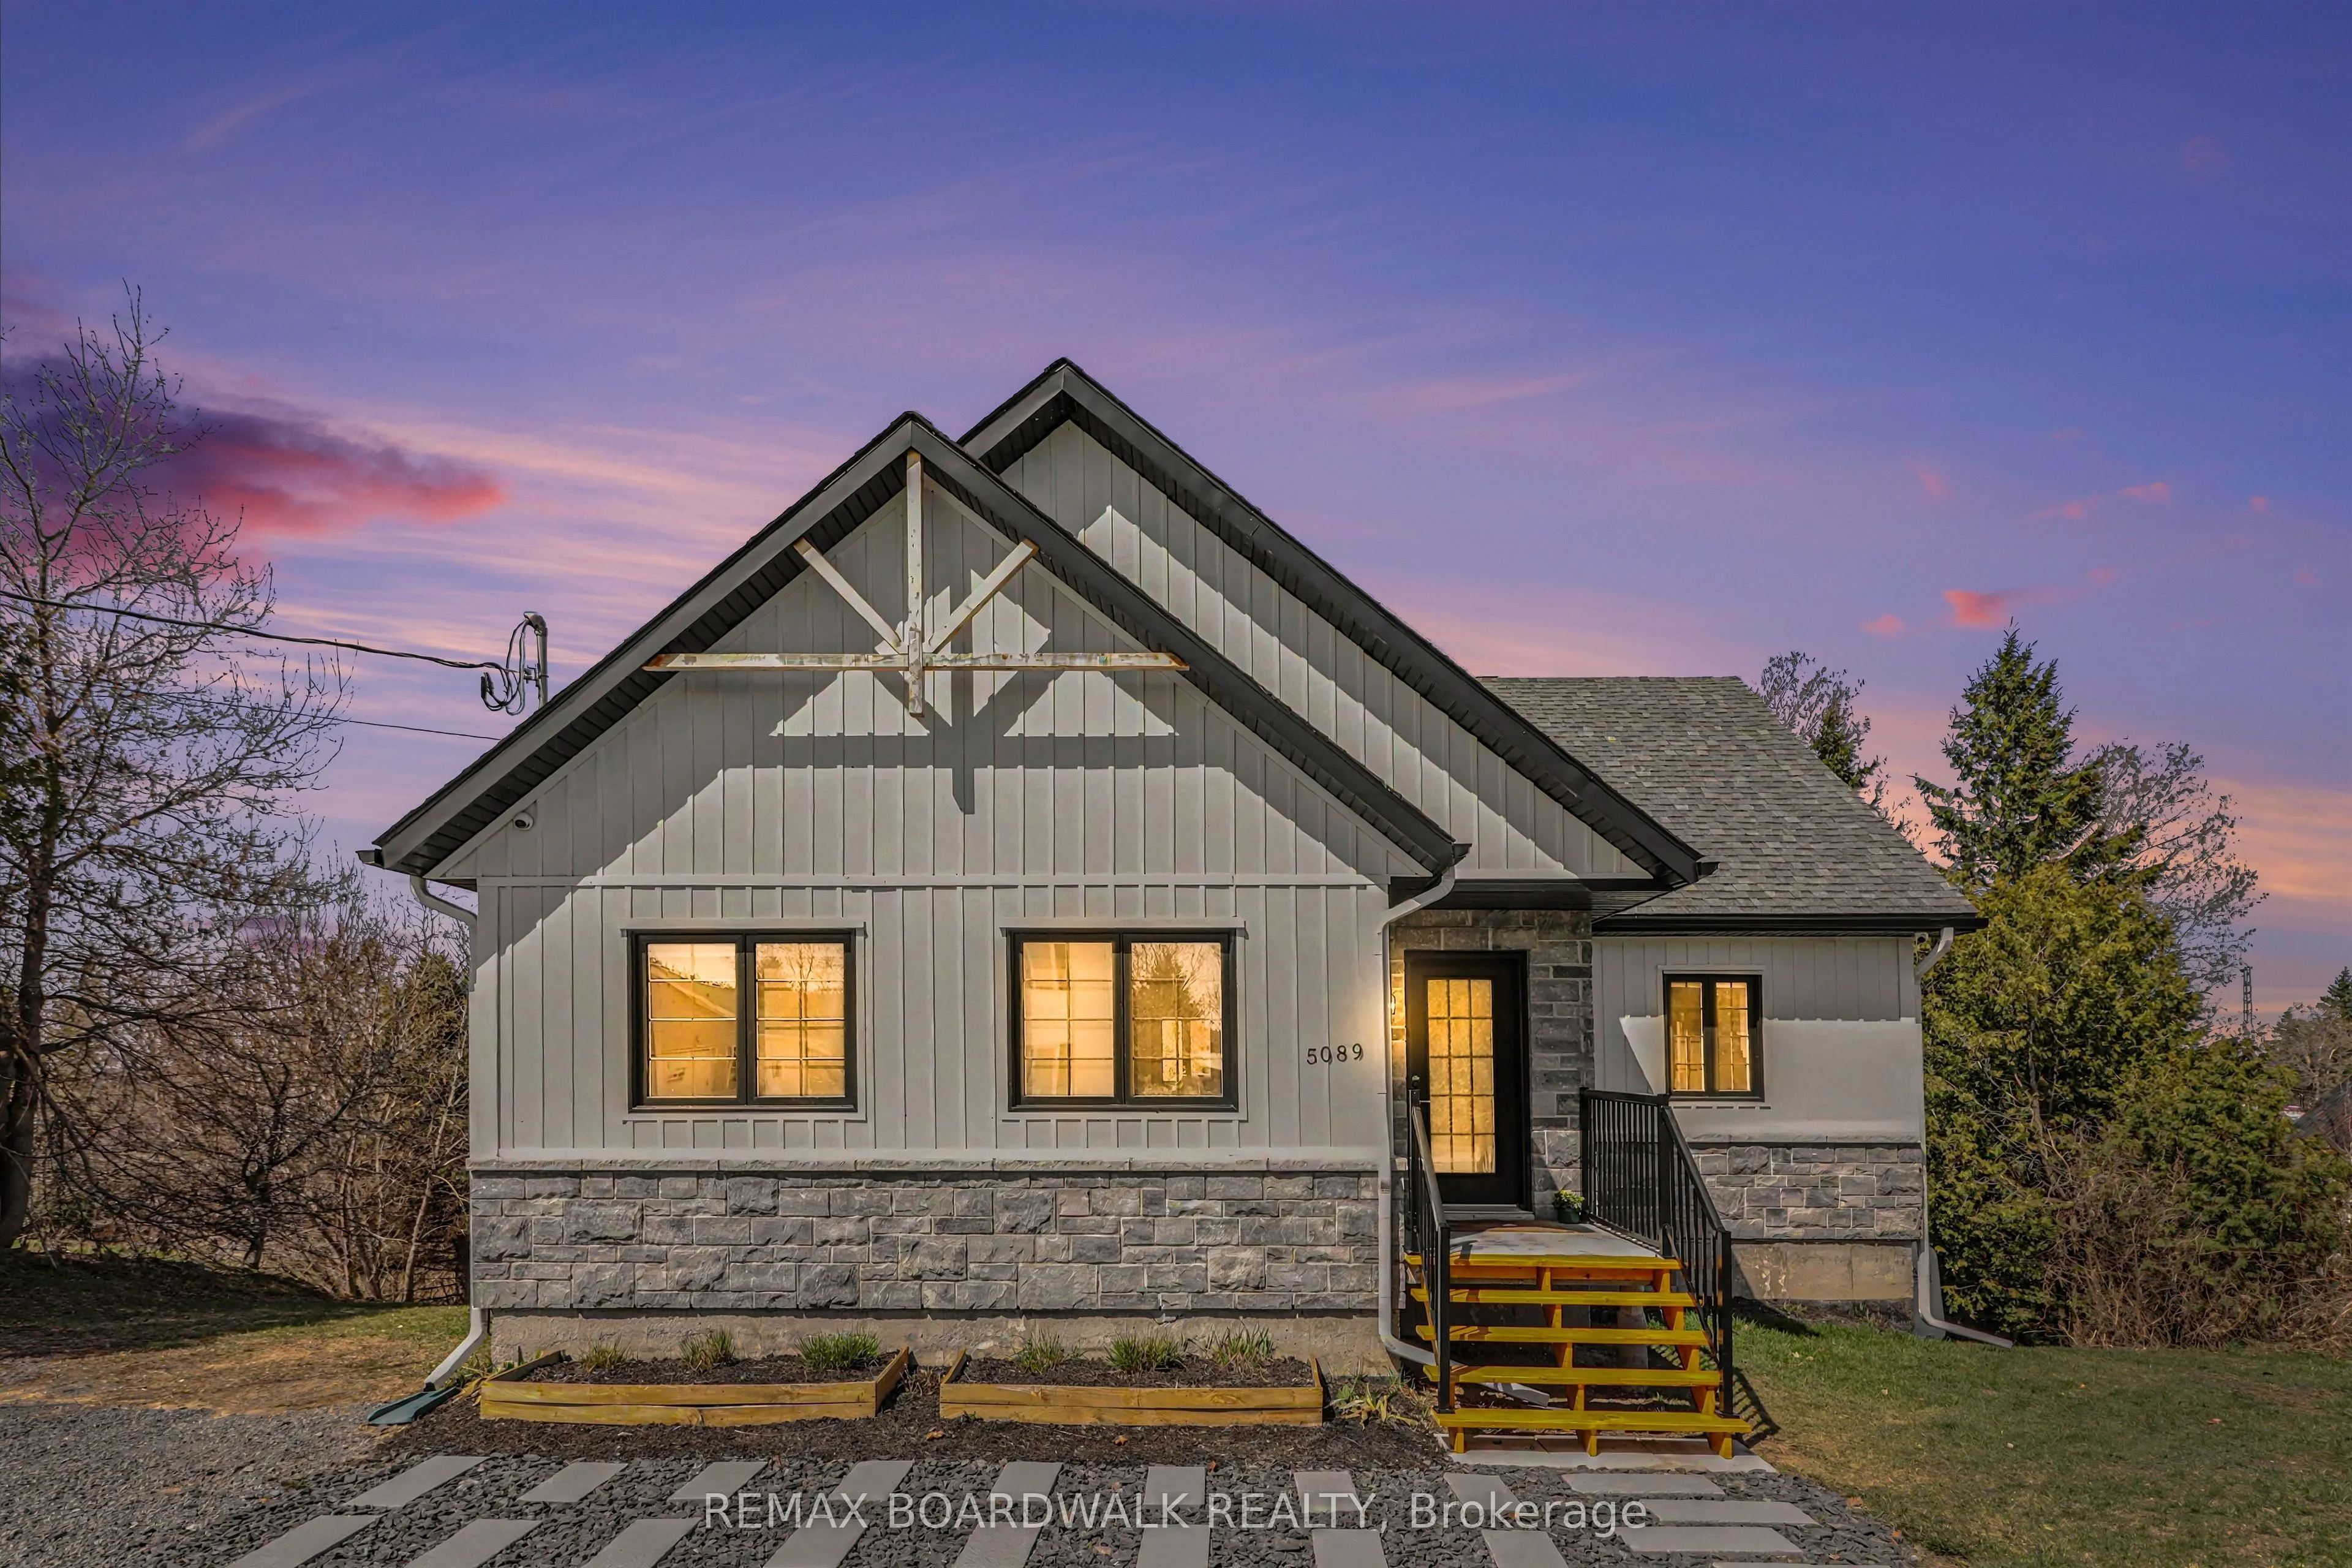
Welcome to this beautiful 2021-built bungalow in Fournier offering modern design and exceptional curb appeal with a stylish blend of stone and siding. Step inside to a bright open-concept kitchen, dining, and living area filled with natural light and patio doors leading to a spacious covered deck-pe...rfect for relaxing or entertaining. The kitchen offers a clean, contemporary design with ample cabinetry and workspace. The main level includes a large primary bedroom with direct access to the deck, a second bedroom, and a convenient 3 piece bathroom. The fully finished lower level provides excellent additional living space with a bedroom featuring patio doors to the backyard, a 3-piece bathroom, and a versatile family/recreation area ideal for a home gym, media room, or gathering space, plus a full walkout. Recent improvements include eavestrough (2023), generator link plug installation (2023), water softener with reverse osmosis and UV system (2024), new hot water tank (2025), and EV plug-in ready (2026). The expansive backyard offers plenty of room for outdoor enjoyment, fire pits, and entertaining. A move-in-ready home combining style, comfort, and peace of mind!
Full Property Details
Interior
Bedrooms
2
Bedrooms Plus
1
Total Bedrooms
3
Washrooms
2
Square Footage
1100-1500 sqft
Basement
Full,Finished
Heating Source
Propane
Heating Fuel
Forced Air
Air Conditioning
Central Air
Family Room
No
Kitchens
1
Total Kitchens
1
Fireplace Features
Yes
Bedrooms
2
Bedrooms Plus
1
Total Bedrooms
3
Washrooms
2
Square Footage
1100-1500 sqft
Basement
Full,Finished
Heating Source
Propane
Heating Fuel
Forced Air
Air Conditioning
Central Air
Family Room
No
Kitchens
1
Total Kitchens
1
Fireplace Features
Yes
Exterior
Depth
206.22
Front
96.96
Lot Size
97 x 206.22 ft
Pool
None
Parking Spaces
4
Total Parking Spaces
4.00
Parking Description
None
Garage Spaces
0
Depth
206.22
Front
96.96
Lot Size
97 x 206.22 ft
Pool
None
Parking Spaces
4
Total Parking Spaces
4.00
Parking Description
None
Garage Spaces
0
Building Description
Style
Bungalow
Home Type
House
Subtype
Detached
Property Orientation
North
Exterior Finish
Vinyl Siding
Sewers
Sewer
Water Supply
Well
Possession Date
No Data
Style
Bungalow
Home Type
House
Subtype
Detached
Property Orientation
North
Exterior Finish
Vinyl Siding
Sewers
Sewer
Water Supply
Well
Possession Date
No Data
Community
Community
The Nation Municipality
Community
The Nation Municipality
Taxes & Fees
Taxes
$3,500 /yr
Tax Year
2025
Occupancy
Owner
Taxes
$3,500 /yr
Tax Year
2025
Occupancy
Owner
Room Types
Bathroom
3 Pc Bath
Dimensions 7.84 x 5.25 feet
41.16 sqft
Bathroom
3 Pc Bath
Dimensions 7.87 x 5.51 feet
43.36 sqft
Bedroom 2
-
Dimensions 12.7 x 11.22 feet
142.49 sqft
Bedroom 3
-
Dimensions 12.07 x 11.15 feet
134.58 sqft
Dining Room
-
Dimensions 11.98 x 10.04 feet
120.28 sqft
Family Room
-
Dimensions 23.16 x 16.86 feet
390.48 sqft
Foyer
-
Dimensions 11.81 x 10.66 feet
125.89 sqft
Kitchen
-
Dimensions 13.71 x 9.06 feet
124.21 sqft
Laundry
-
Dimensions 9.42 x 5.09 feet
47.95 sqft
Living Room
-
Dimensions 11.81 x 20.01 feet
236.32 sqft
Primary Bedroom
-
Dimensions 12.66 x 13.75 feet
174.08 sqft
Utility Room
-
Dimensions 17.68 x 11.38 feet
201.2 sqft
Similar Properties(No results)
Mortgage Calculator
Calculate your estimated monthly mortgage payment
Price
$569,900
$
%
%
Total cost of mortgage
$0
Monthly payment
By clicking Save, we will calculate your estimated mortgage for all properties using the saved values (down payment percentage, interest rate, and amortization).
The accuracy and applicability of this calculator are not guaranteed.