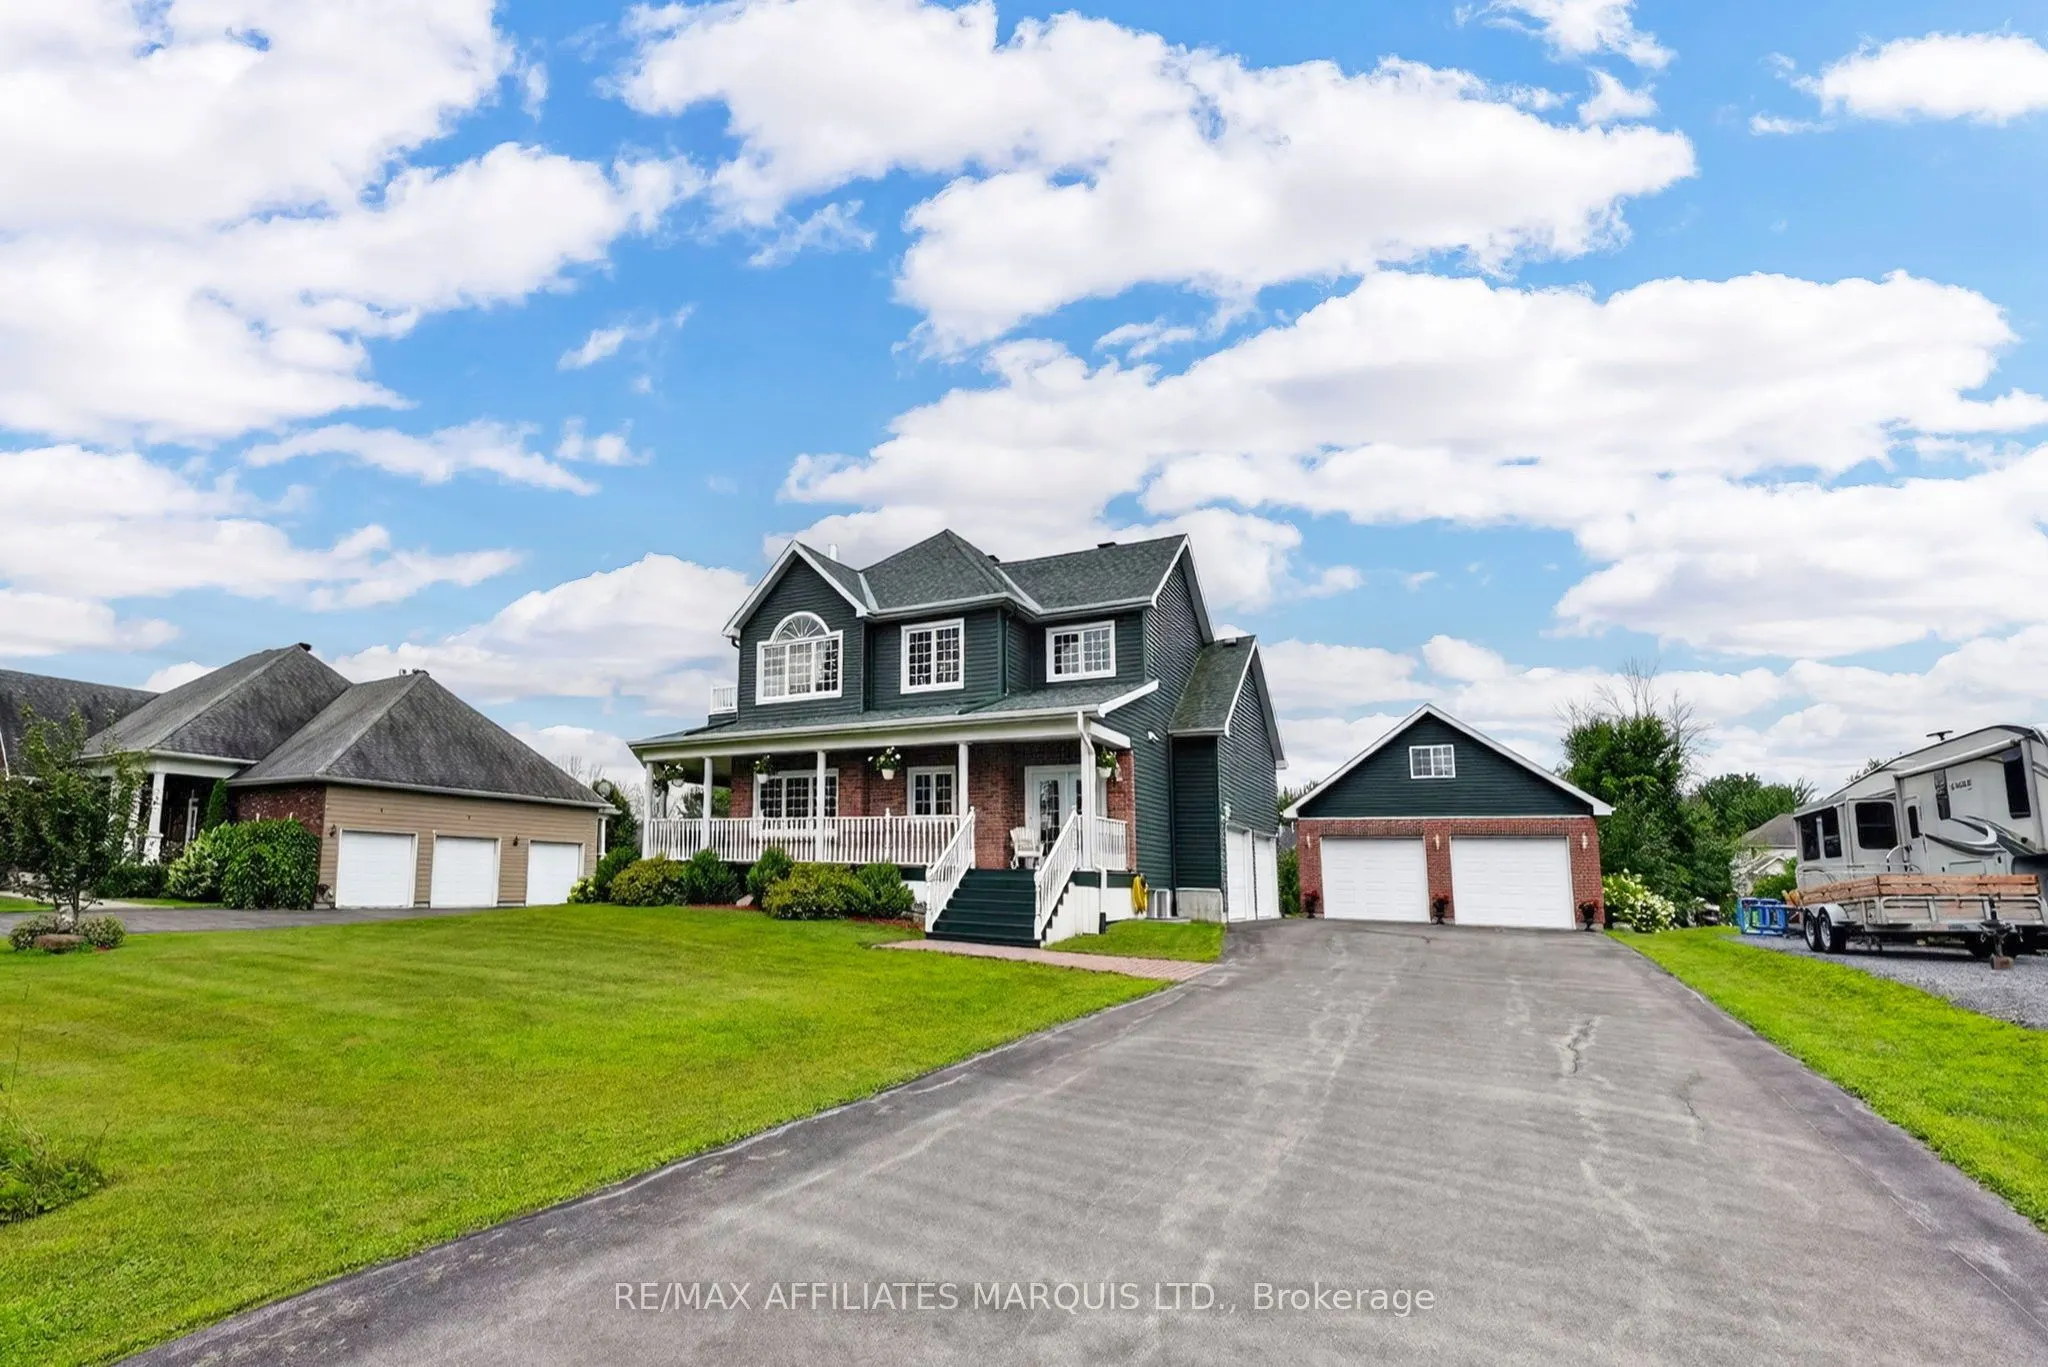
How is this: Welcome to this remarkable waterfront property, ideally situated in an executive neighbourhood just minutes from the Quebec border and less than 30 minutes from Montreal's West Island. Quality craftsmanship and thoughtful design are evident throughout this impressive home. The main floo...r features a beautifully designed kitchen with an excellent working layout, open to a formal dining area with French doors leading to the wraparound veranda. The spacious living room is filled with natural light, while a large backyard deck with pergola offers the perfect setting for outdoor entertaining, summer dinners and quiet evenings overlooking the property. Upstairs, the impressive primary suite features French doors leading to a private balcony and a master ensuite. Two additional generously sized bedrooms and a cozy sitting room, also with balcony access, complete the second level. The fully finished basement offers even more living space with a cozy rec room, two additional bedrooms and a full bathroom. A standout feature is the incredible 900 sq. ft. heated detached garage, built in 2011, with an additional 600 sq. ft. insulated loft above, ideal for a workshop, studio, home office, gym or hobby space. The property also features an attached 2 car garage, and beautiful frontage along the canal with direct access to the St. Lawrence River. Launch your kayak, enjoy a day on the water or simply relax and take in the peaceful surroundings. A rare combination of space, versatility, waterfront living and convenience, all in an exceptional location.
Full Property Details
Interior
Bedrooms
3
Bedrooms Plus
2
Total Bedrooms
5
Washrooms
4
Square Footage
2000-2500 sqft
Basement
Finished
Heating Source
Propane
Heating Fuel
Forced Air
Air Conditioning
Central Air
Family Room
Yes
Kitchens
1
Kitchens Plus
0
Total Kitchens
1
Fireplace Features
Yes
Bedrooms
3
Bedrooms Plus
2
Total Bedrooms
5
Washrooms
4
Square Footage
2000-2500 sqft
Basement
Finished
Heating Source
Propane
Heating Fuel
Forced Air
Air Conditioning
Central Air
Family Room
Yes
Kitchens
1
Kitchens Plus
0
Total Kitchens
1
Fireplace Features
Yes
Exterior
Depth
220.01
Front
100.06
Acreage
< .50
Lot Size
100 x 220.01 ft
Pool
None
Waterfront
Indirect
Parking Spaces
12
Total Parking Spaces
16.00
Parking Description
Detached
Garage Spaces
4
Depth
220.01
Front
100.06
Acreage
< .50
Lot Size
100 x 220.01 ft
Pool
None
Waterfront
Indirect
Parking Spaces
12
Total Parking Spaces
16.00
Parking Description
Detached
Garage Spaces
4
Building Description
Style
2-Storey
Home Type
House
Subtype
Detached
Property Orientation
West
Exterior Finish
Brick,Vinyl Siding
Sewers
Septic
Water Supply
Municipal
Possession Date
No Data
Style
2-Storey
Home Type
House
Subtype
Detached
Property Orientation
West
Exterior Finish
Brick,Vinyl Siding
Sewers
Septic
Water Supply
Municipal
Possession Date
No Data
Community
Community
South Glengarry (Lancaster) Township
Community
South Glengarry (Lancaster) Township
Taxes & Fees
Taxes
$8,767 /yr
Tax Year
2026
Occupancy
Owner
Taxes
$8,767 /yr
Tax Year
2026
Occupancy
Owner
Similar Properties(No results)
Mortgage Calculator
Calculate your estimated monthly mortgage payment
Price
$779,900
$
%
%
Total cost of mortgage
$0
Monthly payment
By clicking Save, we will calculate your estimated mortgage for all properties using the saved values (down payment percentage, interest rate, and amortization).
The accuracy and applicability of this calculator are not guaranteed.