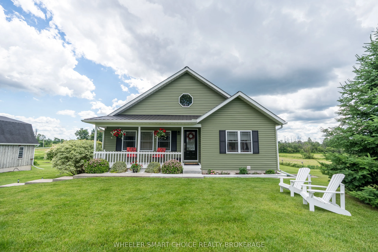
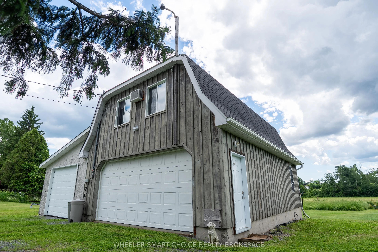
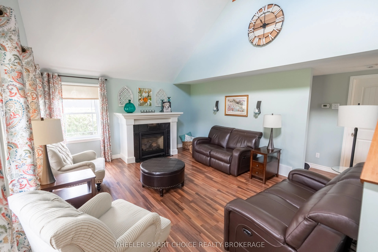
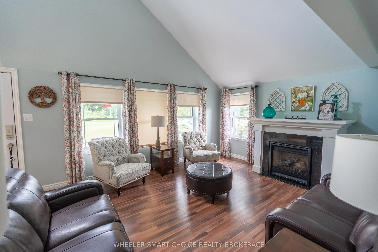
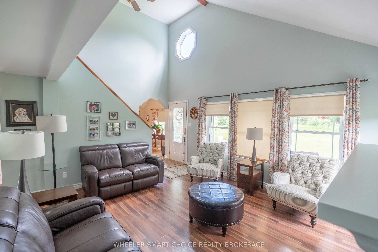
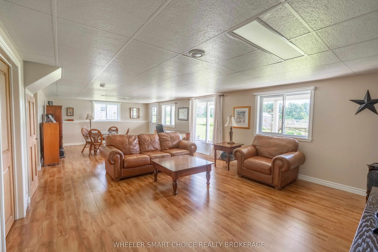
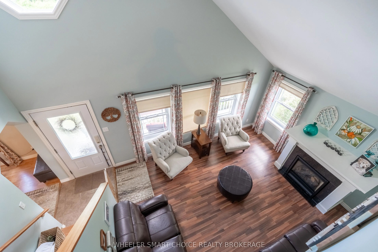
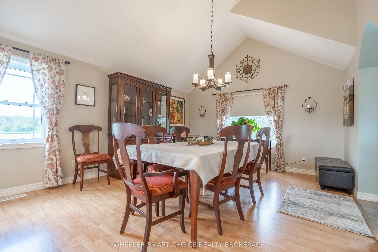
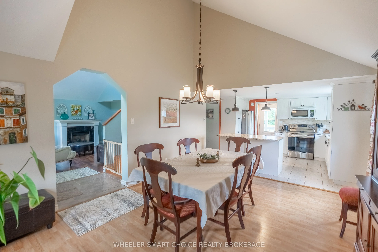
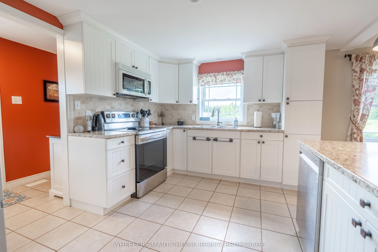
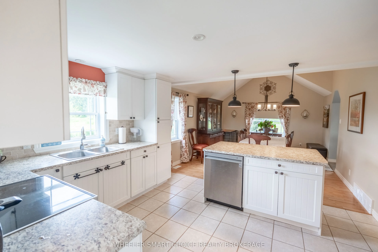
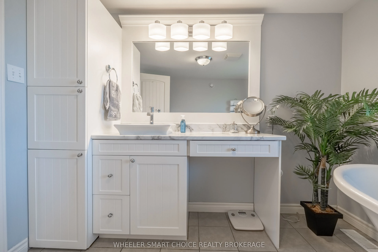
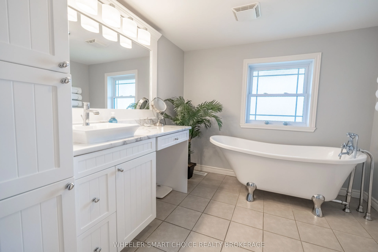
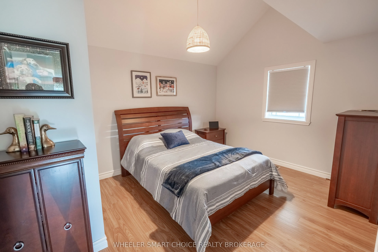
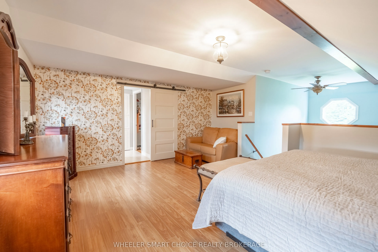
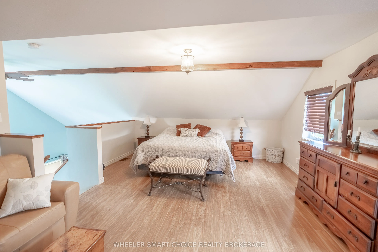
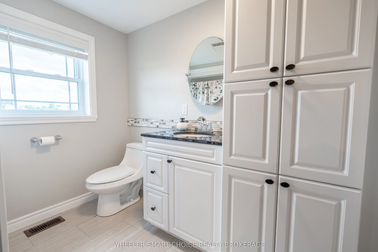
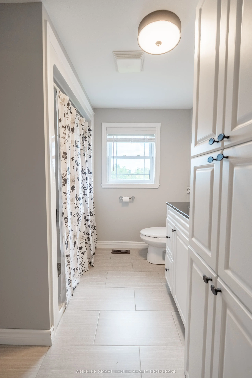
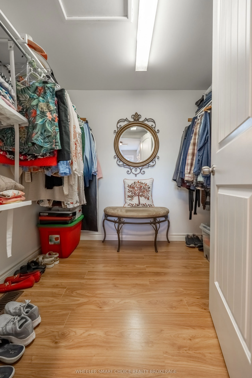
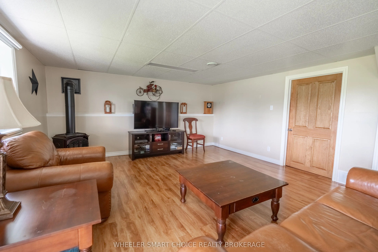
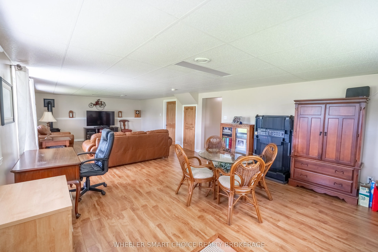
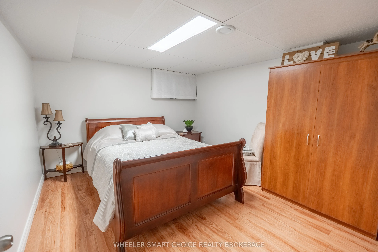
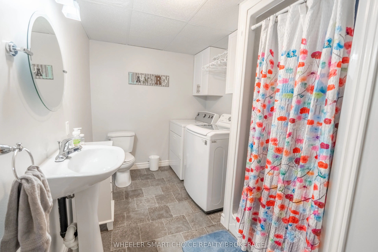
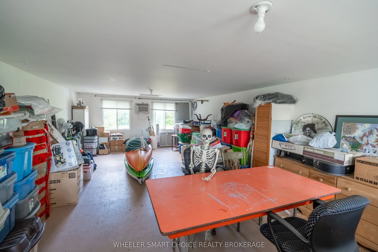
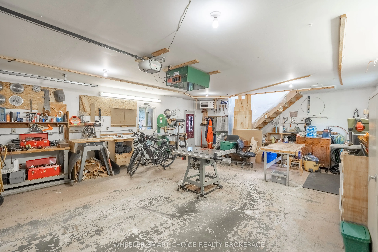
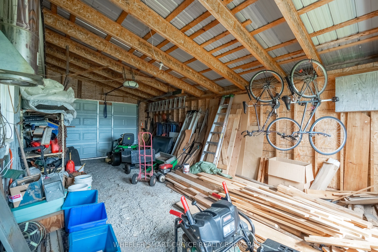
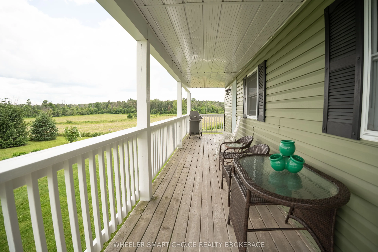
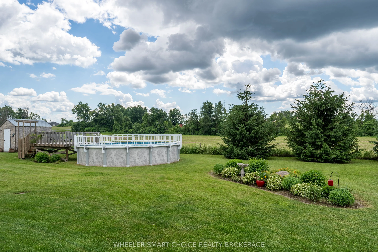
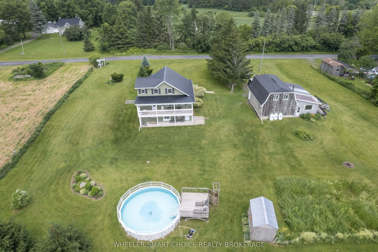
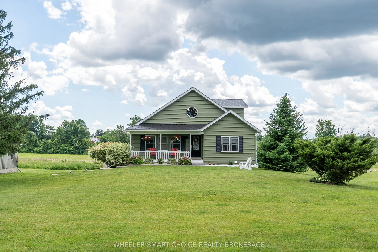
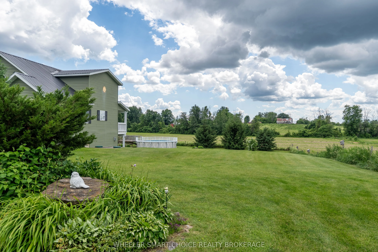
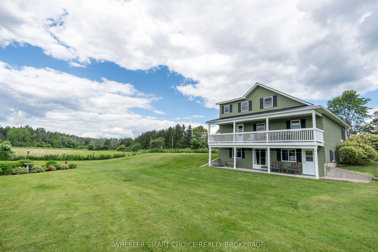
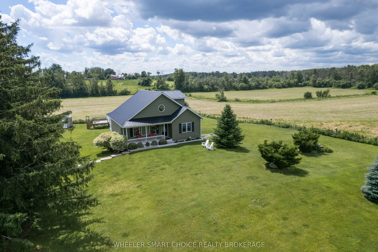
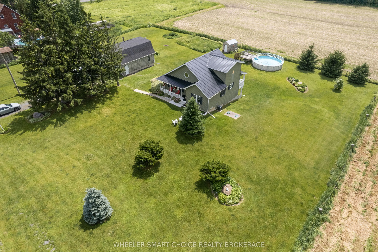
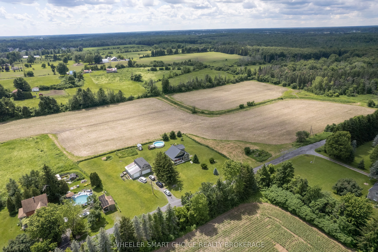
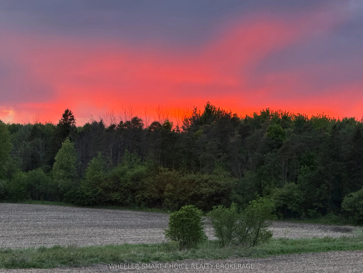
COUNTRY PARADISE MINUTES FROM CORNWALL! Escape the hustle and discover this stunning country property nestled on a quiet road just off the Glen Road, offering the perfect blend of privacy, comfort, and space for the whole family. Step inside to an inviting open-concept kitchen and dining area featur...ing an abundance of cabinetry and natural light throughout. Enjoy a morning coffee or after dinner drink on the oversized covered deck just off the kitchen over looking the yard, pool and take in breathtaking sunsets. The spacious living room is sure to impress with cathedral ceilings and a cozy propane fireplace, creating a relaxing ambiance The private primary bedroom occupies the upper loft level, overlooking the living room below and offering a large walk-in closet, ensuite bathroom, a cozy spacious retreat. The fully finished walkout basement provides exceptional additional living space, with a propane stove, complete with large windows, a bathroom with laundry, and a versatile office that could easily serve as a third bedroom. Outside, you'll fall in love with the meticulously maintained grounds. Spend your summers relaxing by the 24-foot above-ground pool, easy pool maintenance with a pool shed, while entertaining family and friends. Be impressed with the detach 28 x 22 heated garage/shop featuring a water line to the garage and an incredible loft area approx. 28 x 14.5. Whether you're looking for a games room, hobby space, storage, this loft is sure to meet a variety of needs. An additional utility shed 28 x 15 off the garage/workshop creates additional parking or storage for the toys. The home easily connects to the peanut trail making outdoor recreation fun for the family. Cornwall Electric service, and endless possibilities both inside and out, this property truly offers the country lifestyle you've been dreaming of.
Full Property Details
Interior
Bedrooms
2
Total Bedrooms
2
Washrooms
3
Square Footage
1100-1500 sqft
Basement
Finished with Walk-Out
Heating Source
Propane
Heating Fuel
Forced Air
Air Conditioning
Central Air
Family Room
Yes
Kitchens
1
Total Kitchens
1
Fireplace Features
Yes
Bedrooms
2
Total Bedrooms
2
Washrooms
3
Square Footage
1100-1500 sqft
Basement
Finished with Walk-Out
Heating Source
Propane
Heating Fuel
Forced Air
Air Conditioning
Central Air
Family Room
Yes
Kitchens
1
Total Kitchens
1
Fireplace Features
Yes
Exterior
Depth
199.84
Front
225.68
Driveway
Private Double
Lot Size
226 x 199.84 ft
Pool
Above Ground
Parking Spaces
4
Total Parking Spaces
7.00
Parking Description
Detached
Garage Spaces
3
Zoning
Residential
Depth
199.84
Front
225.68
Driveway
Private Double
Lot Size
226 x 199.84 ft
Pool
Above Ground
Parking Spaces
4
Total Parking Spaces
7.00
Parking Description
Detached
Garage Spaces
3
Zoning
Residential
Building Description
Style
1 1/2 Storey
Home Type
House
Subtype
Detached
Year Built
6-15
Property Orientation
East
Exterior Finish
Vinyl Siding
Sewers
Septic
Water Supply
Well
Possession Date
9/30/2026
Style
1 1/2 Storey
Home Type
House
Subtype
Detached
Year Built
6-15
Property Orientation
East
Exterior Finish
Vinyl Siding
Sewers
Septic
Water Supply
Well
Possession Date
9/30/2026
Community
Community
South Glengarry (Charlottenburgh) Township
Community
South Glengarry (Charlottenburgh) Township
Taxes & Fees
Taxes
$4,471 /yr
Tax Year
2025
Occupancy
Owner
Taxes
$4,471 /yr
Tax Year
2025
Occupancy
Owner
Room Types
Bathroom
-
Dimensions 8.23 x 8.93 feet
73.49 sqft
Bathroom
-
Dimensions 9 x 8.89 feet
80.01 sqft
Bedroom 2
-
Dimensions 12.94 x 10.41 feet
134.71 sqft
Dining Room
-
Dimensions 15.31 x 12.85 feet
196.73 sqft
Family Room
-
Dimensions 33.1 x 14.66 feet
485.25 sqft
Kitchen
-
Dimensions 12.85 x 11.38 feet
146.23 sqft
Laundry
-
Dimensions 12.66 x 7 feet
88.62 sqft
Living Room
-
Dimensions 15 x 13 feet
195 sqft
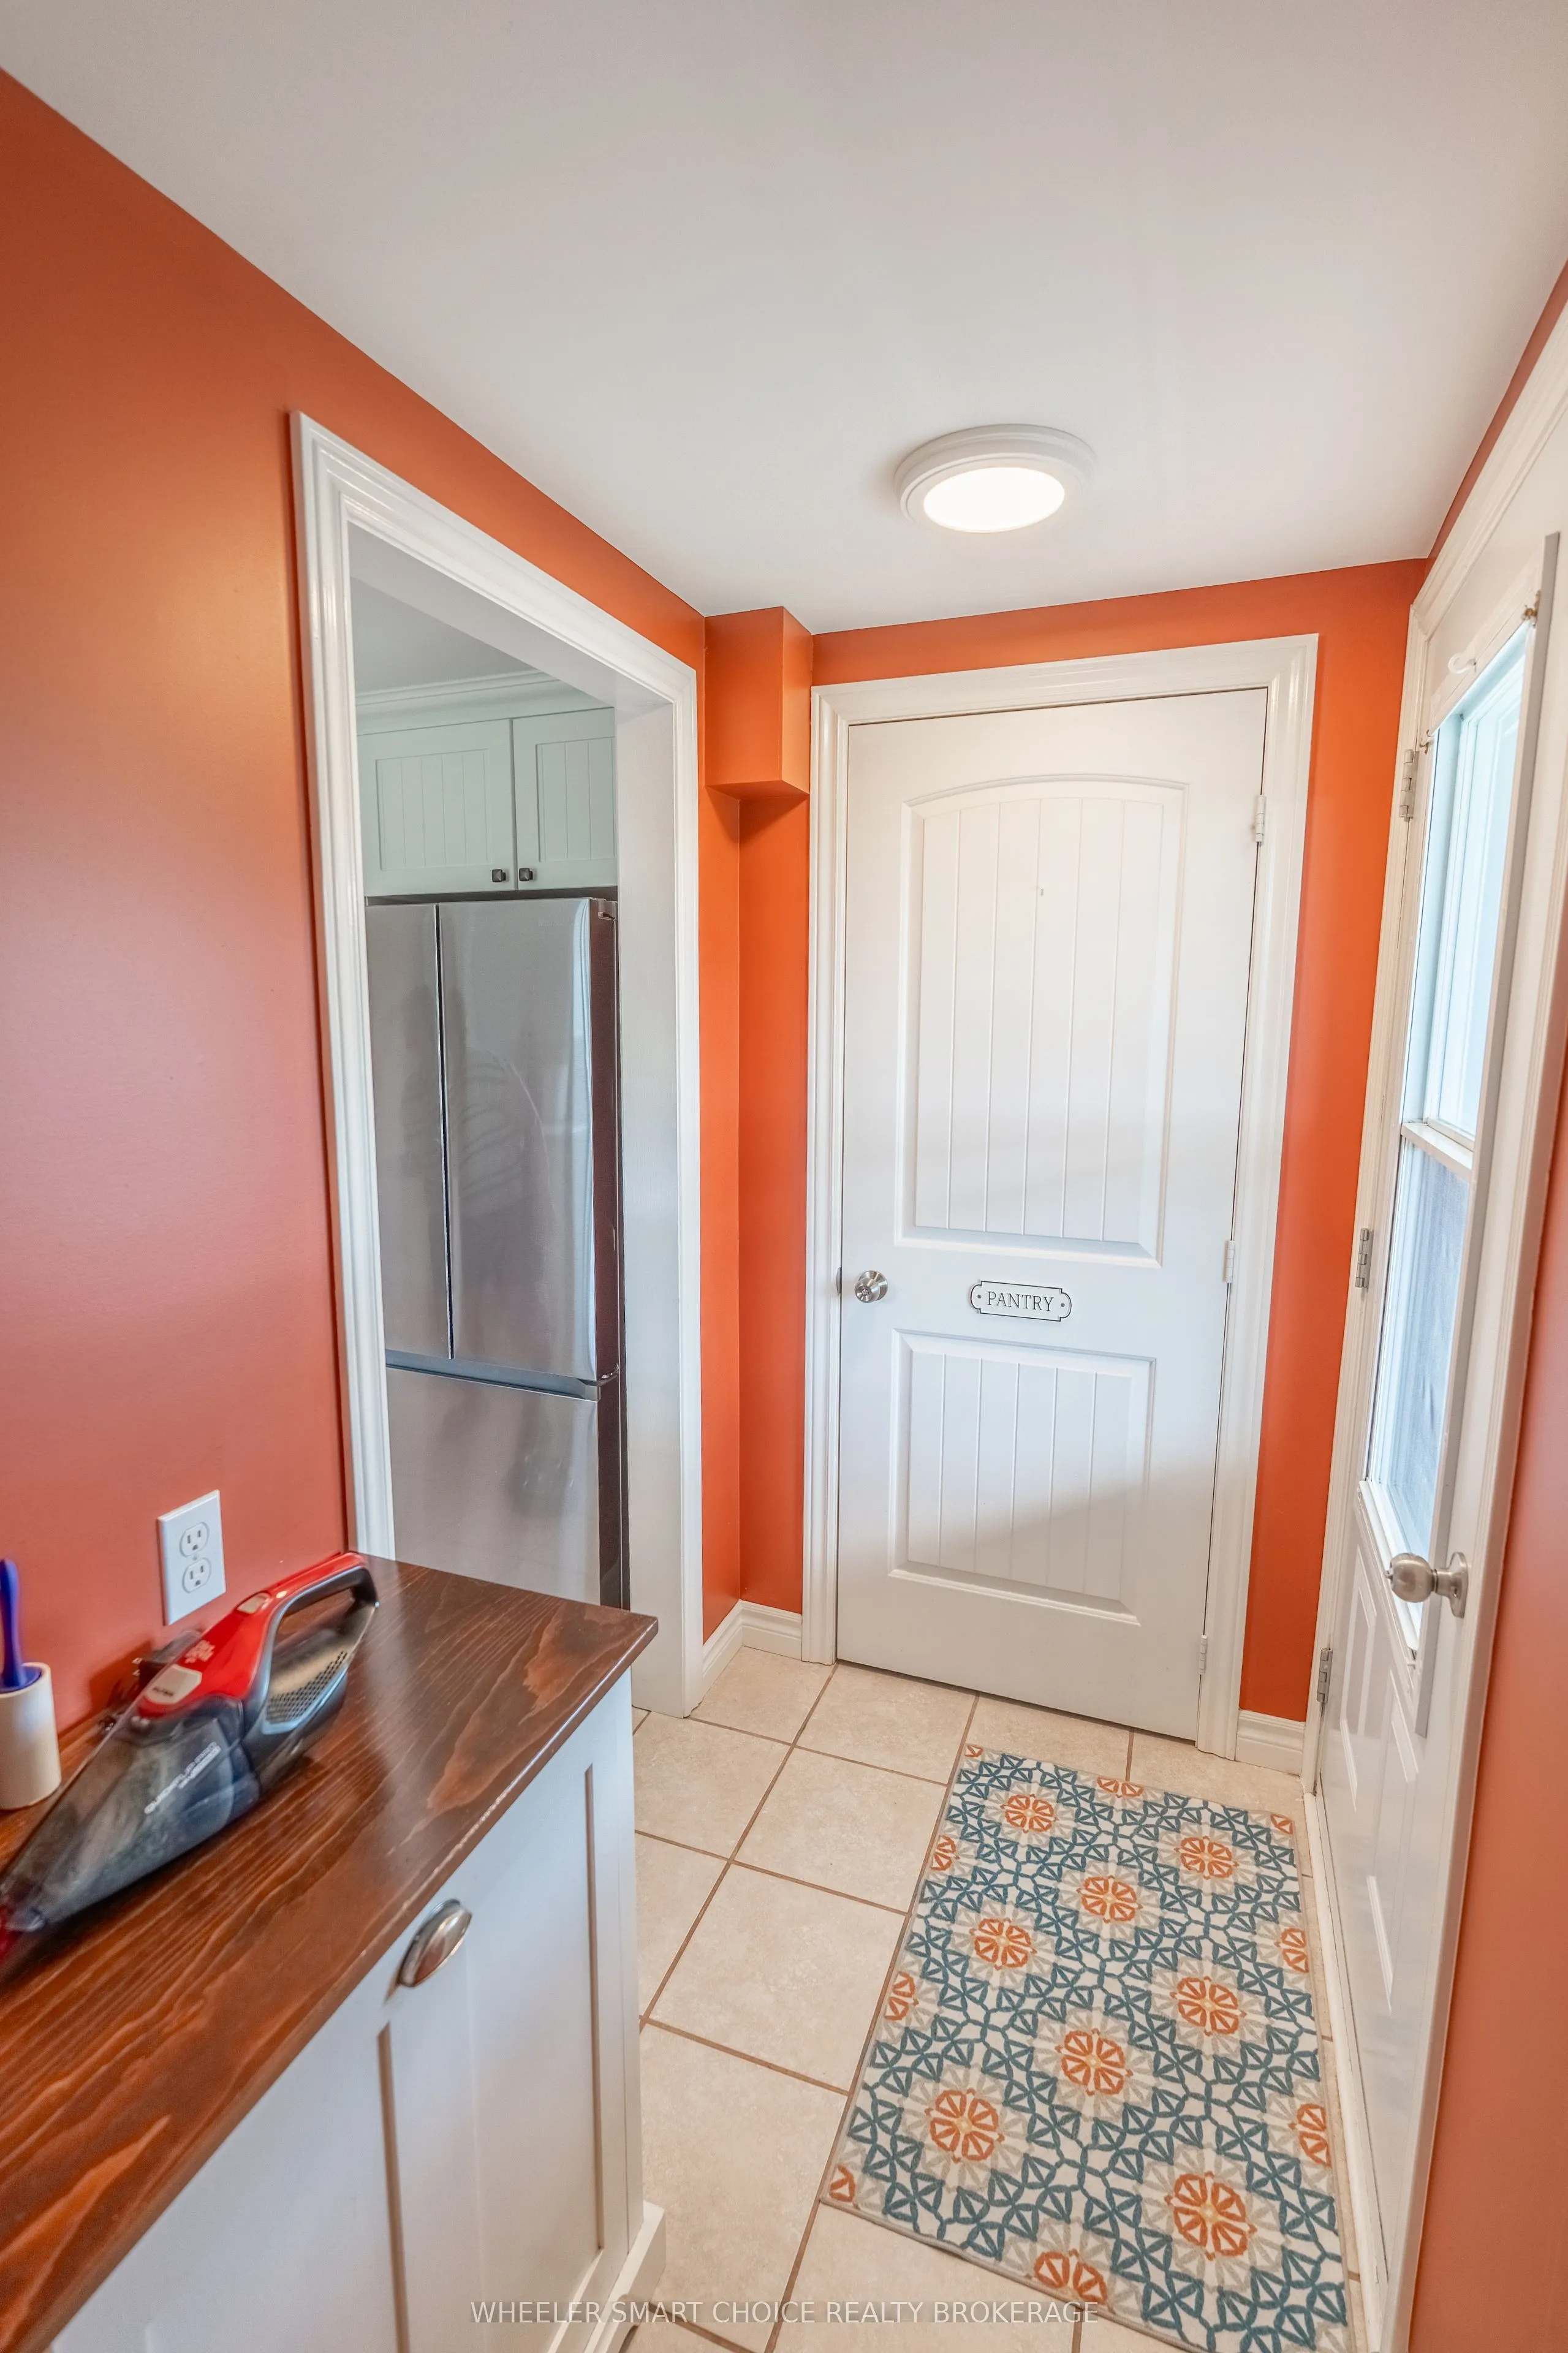
Mud Room
-
Dimensions 8.39 x 4 feet
33.56 sqft
Office
-
Dimensions 12.01 x 10.68 feet
128.27 sqft
Primary Bedroom
-
Dimensions 17.42 x 14.33 feet
249.63 sqft
Similar Properties(No results)
Mortgage Calculator
Calculate your estimated monthly mortgage payment
Price
$619,900
$
%
%
Total cost of mortgage
$0
Monthly payment
By clicking Save, we will calculate your estimated mortgage for all properties using the saved values (down payment percentage, interest rate, and amortization).
The accuracy and applicability of this calculator are not guaranteed.