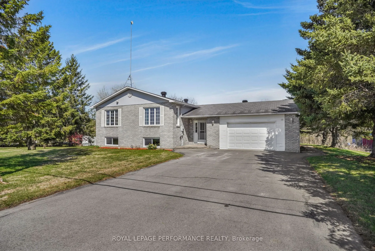
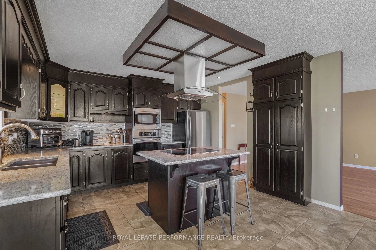
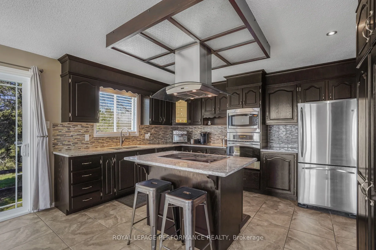
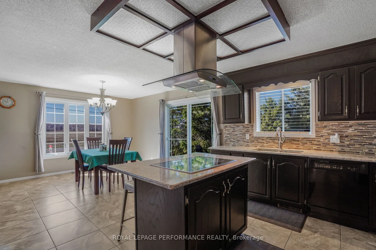
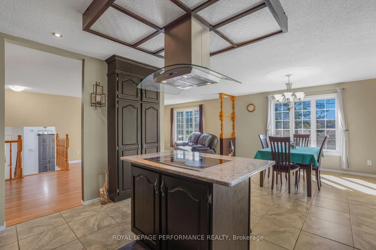
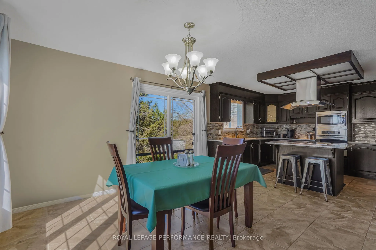
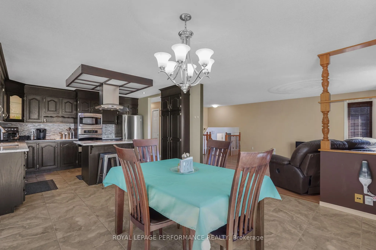
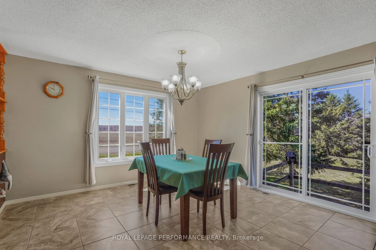
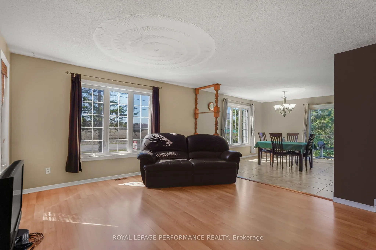
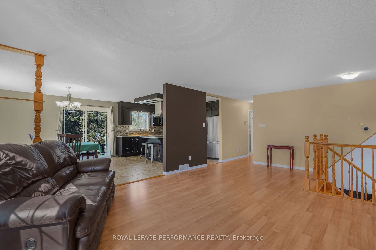
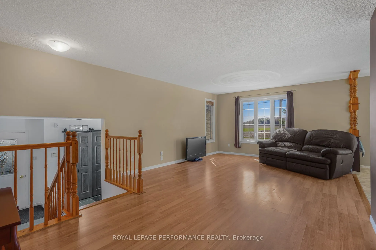
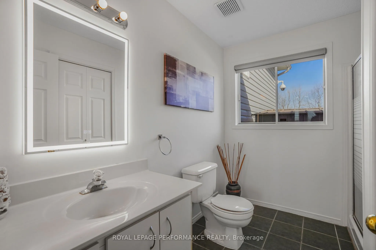
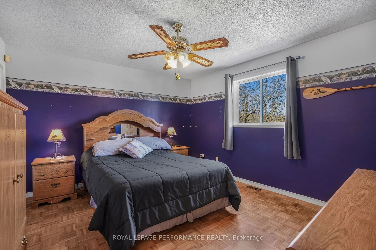
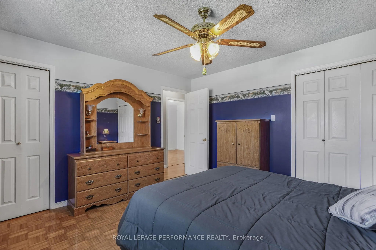
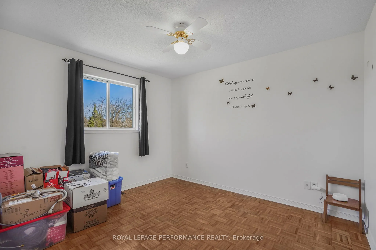
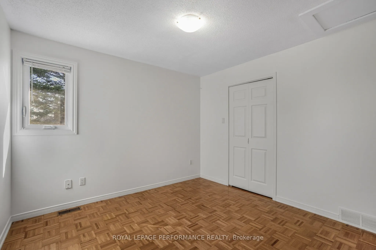
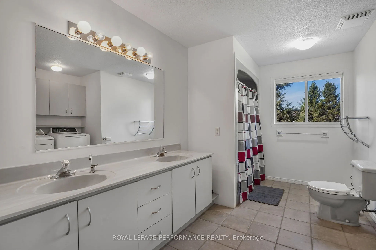
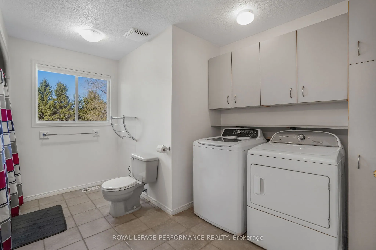
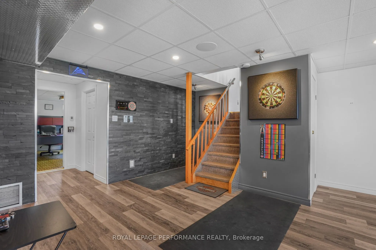
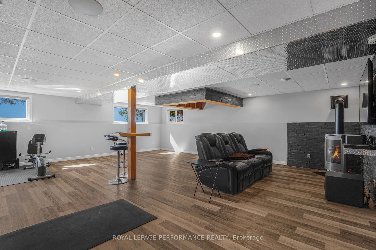
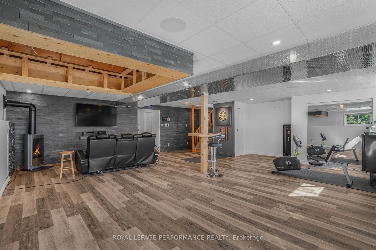
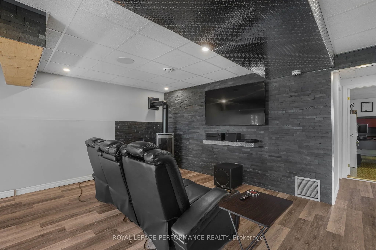
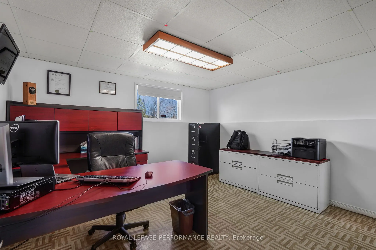
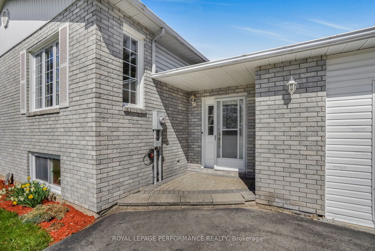
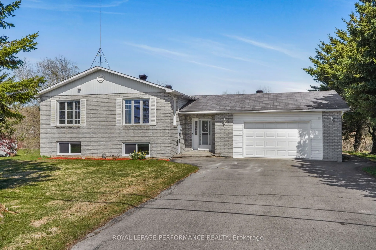
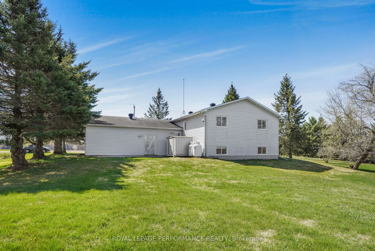
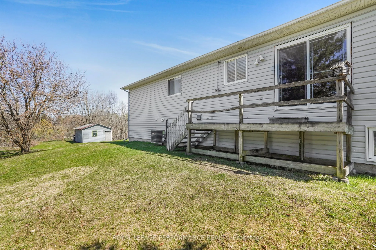
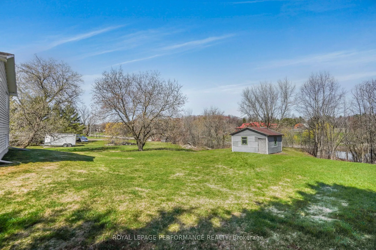
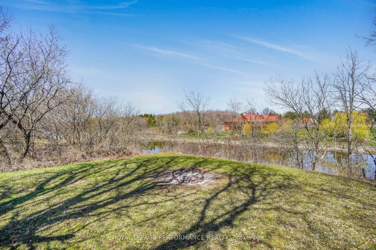
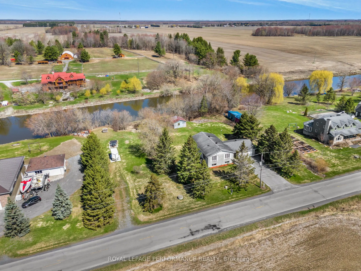
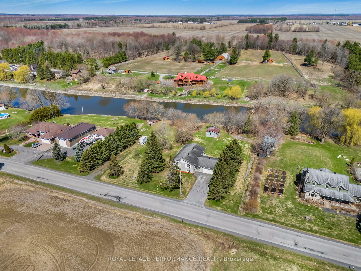
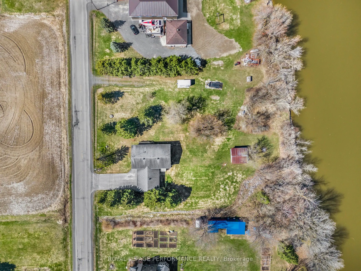
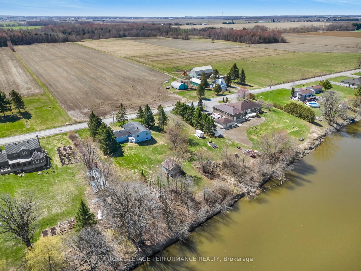
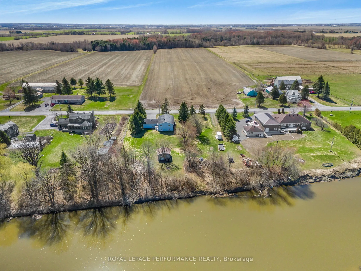
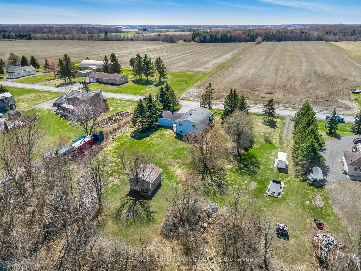
Nestled along the serene Castor River, this raised 4-bedroom bungalow offers both waterfront tranquility and modern comfort. Only five minutes from Casselman, the home invites you to enjoy spacious living, a sun-filled layout, and picturesque views. With a bright open-concept living area, large kitc...hen, and a finished basement with propane fireplace, double attached garage and your riverside backyard awaits for you for your evening around the fire , this is a perfect blend of peaceful retreat and prime location.
Full Property Details
Interior
Bedrooms
3
Bedrooms Plus
1
Total Bedrooms
4
Washrooms
2
Square Footage
1500-2000 sqft
Basement
Finished
Heating Source
Propane
Heating Fuel
Forced Air
Air Conditioning
Central Air
Family Room
No
Kitchens
1
Total Kitchens
1
Fireplace Features
Yes
Bedrooms
3
Bedrooms Plus
1
Total Bedrooms
4
Washrooms
2
Square Footage
1500-2000 sqft
Basement
Finished
Heating Source
Propane
Heating Fuel
Forced Air
Air Conditioning
Central Air
Family Room
No
Kitchens
1
Total Kitchens
1
Fireplace Features
Yes
Exterior
Depth
264.47
Front
197.9
Acreage
.50-1.99
Lot Size
198 x 264.47 ft
Pool
None
Waterfront
Direct
Parking Spaces
6
Total Parking Spaces
7.00
Parking Description
Attached
Garage Spaces
1
Depth
264.47
Front
197.9
Acreage
.50-1.99
Lot Size
198 x 264.47 ft
Pool
None
Waterfront
Direct
Parking Spaces
6
Total Parking Spaces
7.00
Parking Description
Attached
Garage Spaces
1
Building Description
Style
Bungalow-Raised
Home Type
House
Subtype
Detached
Property Orientation
South
Exterior Finish
Brick,Vinyl Siding
Sewers
Septic
Water Supply
Well
Possession Date
No Data
Style
Bungalow-Raised
Home Type
House
Subtype
Detached
Property Orientation
South
Exterior Finish
Brick,Vinyl Siding
Sewers
Septic
Water Supply
Well
Possession Date
No Data
Community
Community
The Nation Municipality
Community
The Nation Municipality
Taxes & Fees
Taxes
$5,500 /yr
Tax Year
2025
Occupancy
Owner
Taxes
$5,500 /yr
Tax Year
2025
Occupancy
Owner
Room Types
Bathroom
4 Pc Bath
Dimensions 13.32 x 9.74 feet
129.74 sqft
Bathroom
3 Pc Bath
Dimensions 8.66 x 7.74 feet
67.03 sqft
Bedroom
-
Dimensions 13.98 x 12.99 feet
181.6 sqft
Bedroom 2
-
Dimensions 10.43 x 10.5 feet
109.52 sqft
Bedroom 3
-
Dimensions 10.17 x 11.25 feet
114.41 sqft
Dining Room
-
Dimensions 12.76 x 12.4 feet
158.22 sqft
Family Room
Fireplace
Dimensions 25.82 x 27.1 feet
699.72 sqft
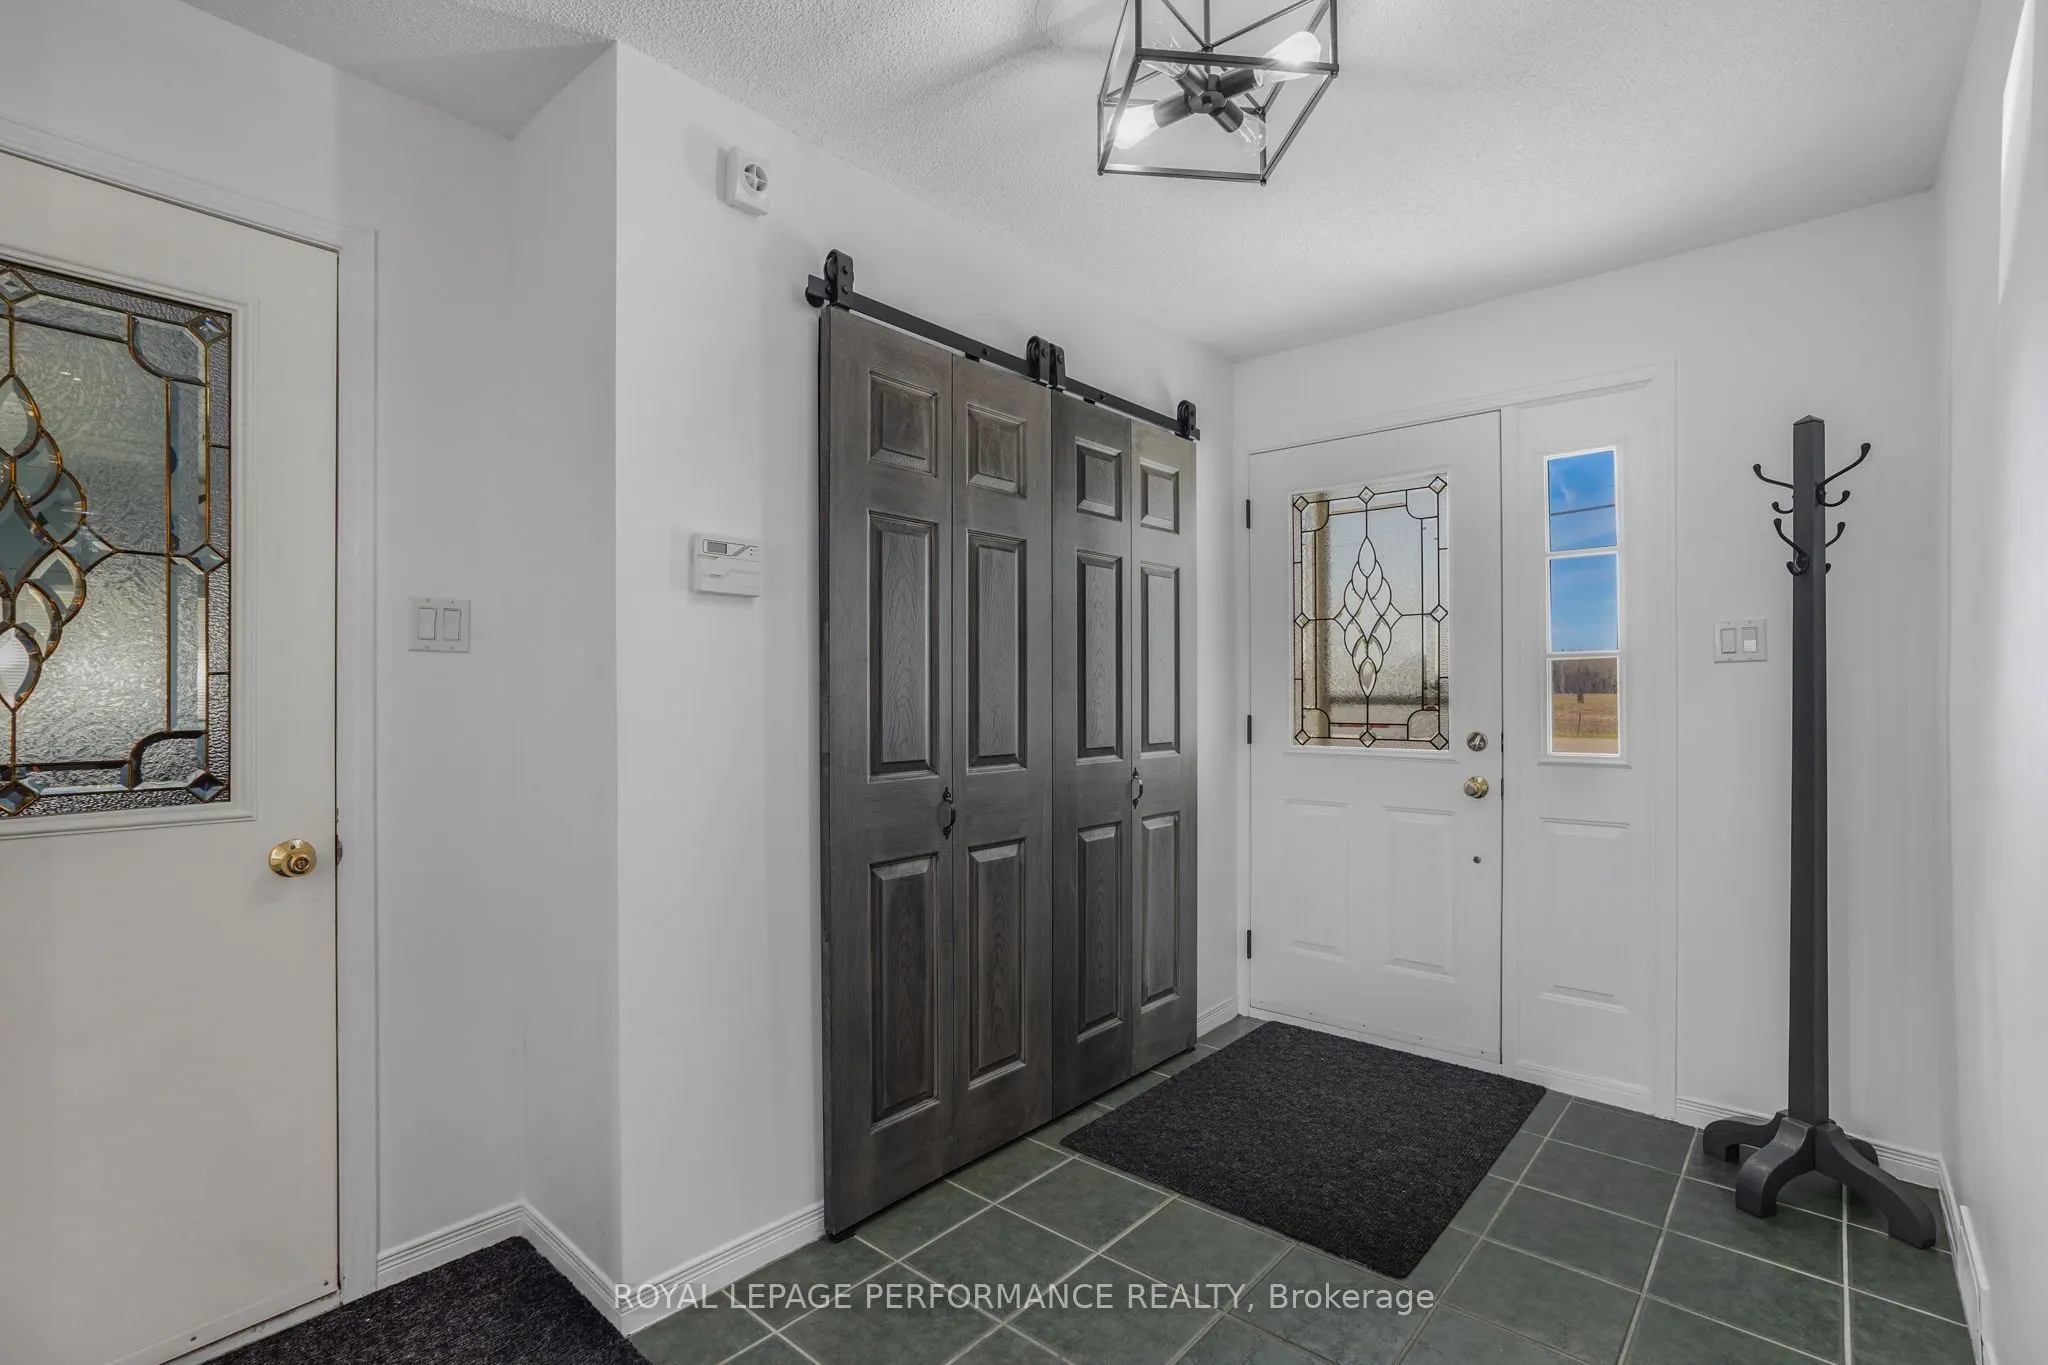
Foyer
-
Dimensions 11.84 x 6.27 feet
74.24 sqft
Kitchen
-
Dimensions 11.25 x 13.09 feet
147.26 sqft
Living Room
-
Dimensions 13.42 x 21.92 feet
294.17 sqft
Primary Bedroom
-
Dimensions 13.09 x 11.91 feet
155.9 sqft
Utility Room
-
Dimensions 20.51 x 13.25 feet
271.76 sqft
Similar Properties(No results)
Mortgage Calculator
Calculate your estimated monthly mortgage payment
Price
$674,900
$
%
%
Total cost of mortgage
$0
Monthly payment
By clicking Save, we will calculate your estimated mortgage for all properties using the saved values (down payment percentage, interest rate, and amortization).
The accuracy and applicability of this calculator are not guaranteed.