Sign In or Create a Free Account to see full details of this property
Key Facts
Key facts for 18537 STONEHOUSE POINT Road
Property Type
House, Bungalow
Parking
Attached 1 garage, 8 parking
MLS #
X13050634
Size
2000-2500 sqft
Basement
Full,Finished
Listed on
2026-04-27
Lot size
291 x 497.28
Tax
$4,527 /yr
Days on Market
169
Approximate Age
-
Maintenance Fee
-
Description
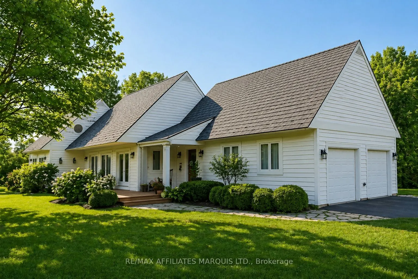
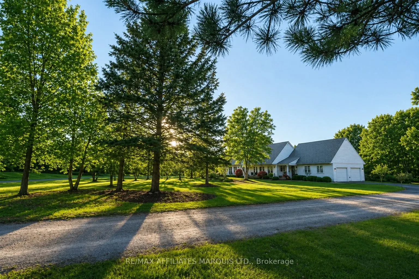
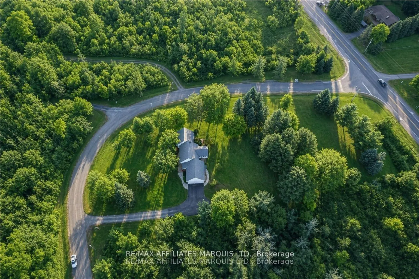
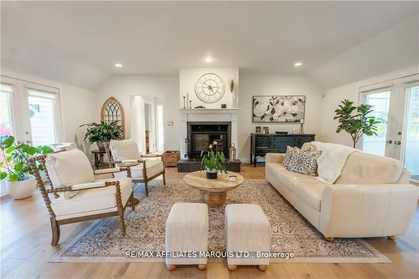
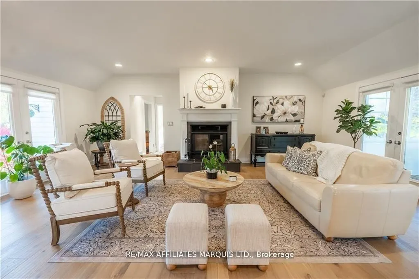
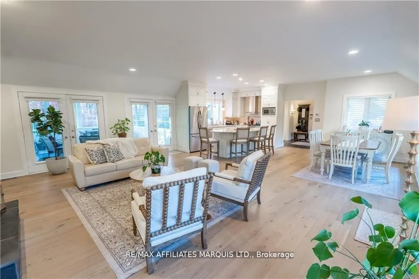
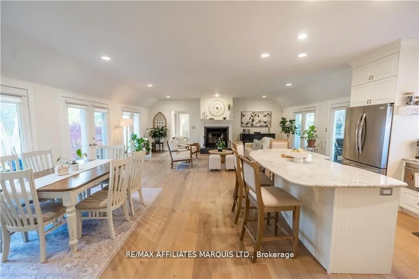
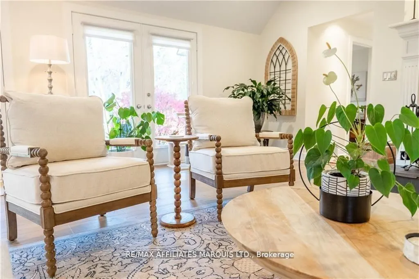
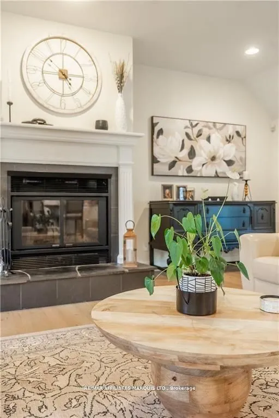
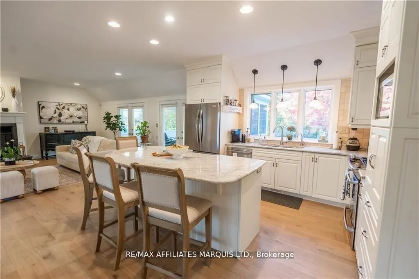
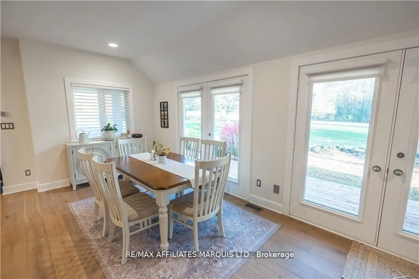
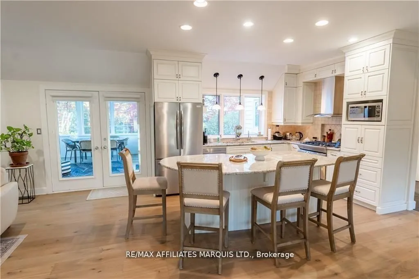
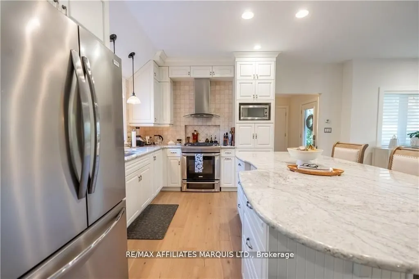
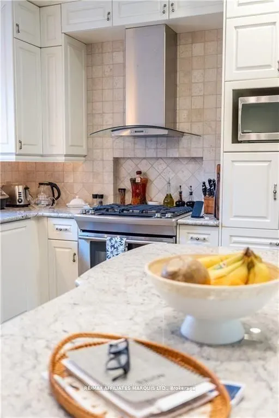
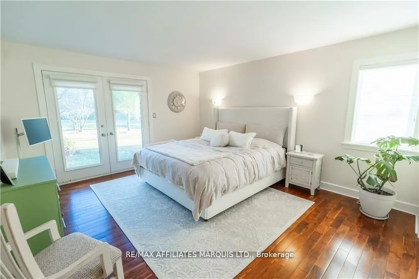
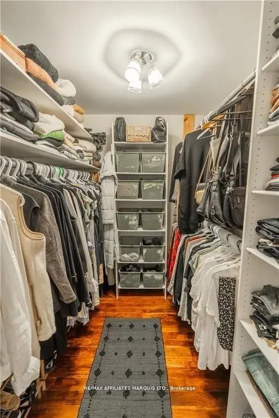
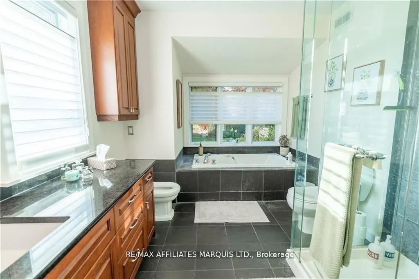
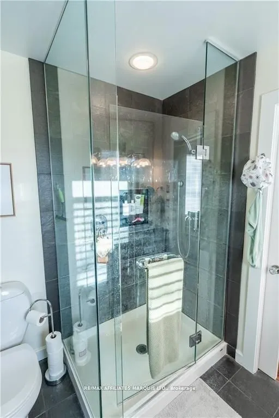
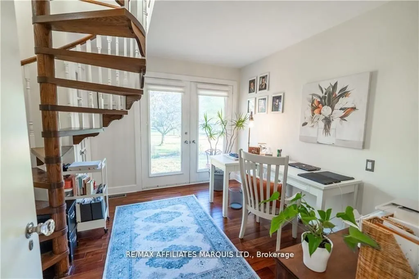
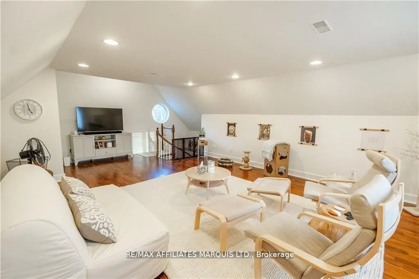
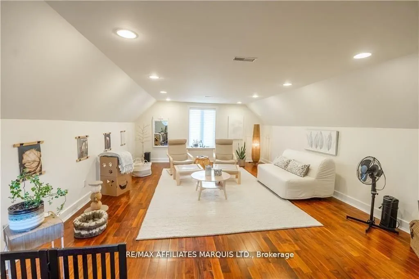
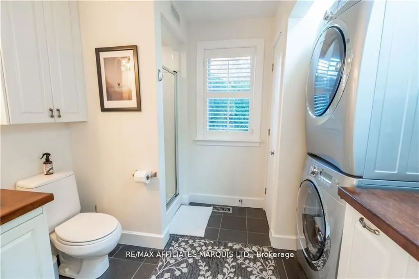
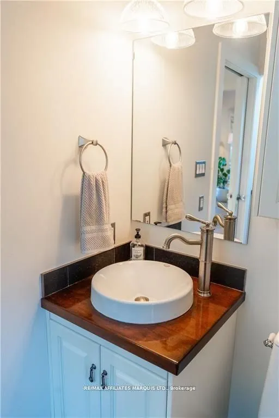
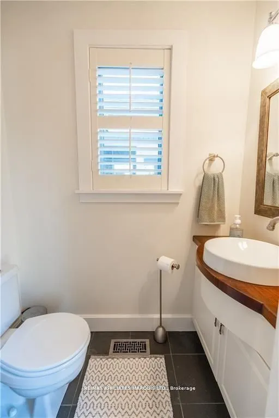
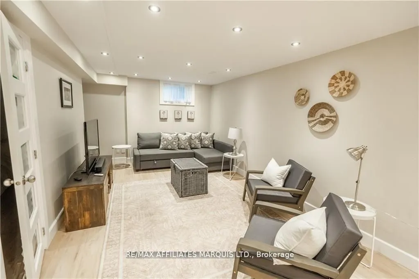
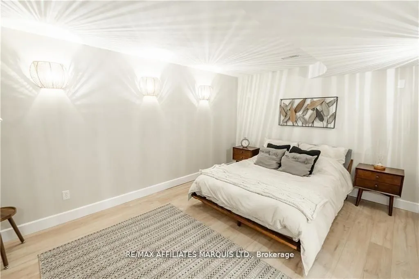
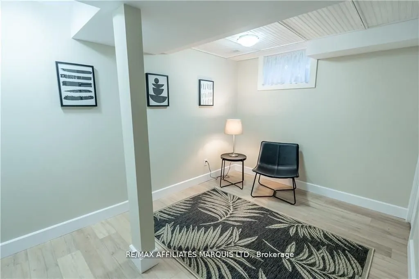
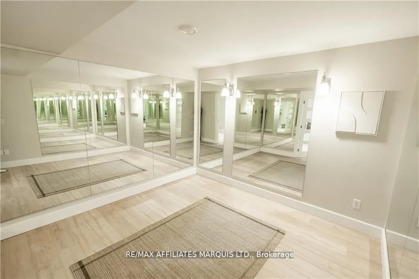
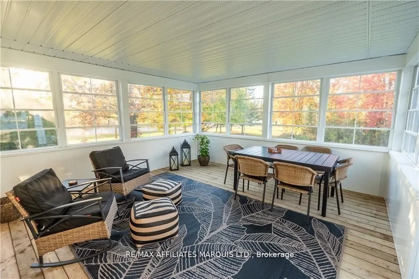
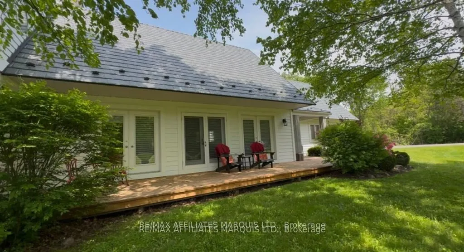
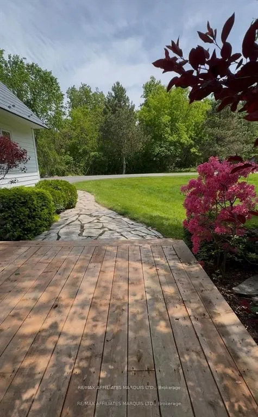
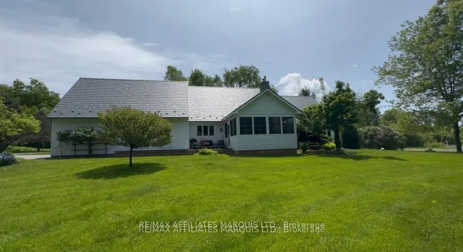
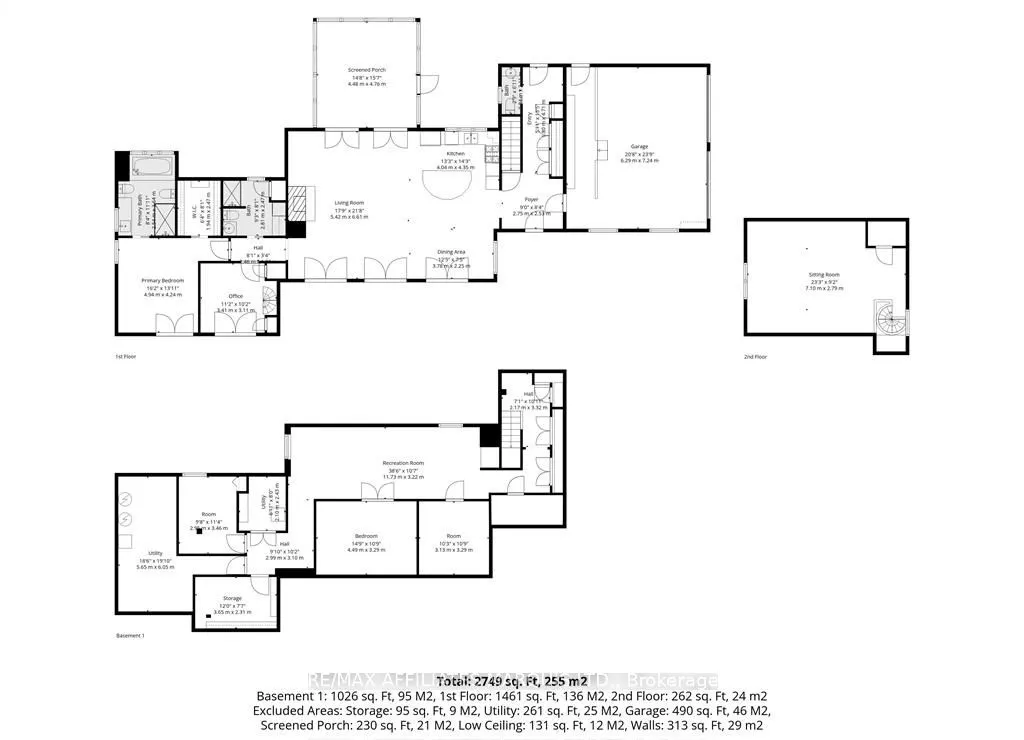
Step into this beautifully curated 2,100 sq. ft. home set on a picturesque 2-acre property, where timeless style meets modern comfort. From the moment you enter, the wide-open main floor impresses with soaring vaulted ceilings, soft-toned engineered hardwood floors, and a warm, inviting wood-burning... fireplace, creating a space that feels both elevated and effortlessly livable. Natural light pours in through multiple exterior French doors, seamlessly blending indoor and outdoor living while leading to a newly added 16x16 three-season room, perfect for quiet mornings or relaxed evenings overlooking the grounds. The primary bedroom is a true retreat, offering a spacious walk-in closet and a beautifully appointed five-piece ensuite designed for comfort and relaxation. A charming office nook on the main level adds character, complete with a spiral staircase that leads to a cozy loft space above, ideal for reading, working, or simply unwinding. Functionality is just as impressive, with a second full bathroom, a well-placed laundry area, and a convenient powder room located off the double car garage and rear entry. The lower level has been recently renovated and continues the home's polished feel with high-end luxury vinyl flooring, a dedicated gym area, an additional bedroom, and a versatile bonus room that can easily adapt to your needs, whether a media room, guest space, or hobby area. With a recently installed metal roof and a setting that offers both privacy and beauty, this home is the perfect blend of thoughtful design and everyday comfort.
Full Property Details
Interior
Bedrooms
2
Bedrooms Plus
1
Total Bedrooms
3
Washrooms
3
Square Footage
2000-2500 sqft
Basement
Full,Finished
Heating Source
Propane
Heating Fuel
Forced Air
Air Conditioning
Central Air
Family Room
No
Kitchens
1
Kitchens Plus
0
Total Kitchens
1
Fireplace Features
Yes
Bedrooms
2
Bedrooms Plus
1
Total Bedrooms
3
Washrooms
3
Square Footage
2000-2500 sqft
Basement
Full,Finished
Heating Source
Propane
Heating Fuel
Forced Air
Air Conditioning
Central Air
Family Room
No
Kitchens
1
Kitchens Plus
0
Total Kitchens
1
Fireplace Features
Yes
Exterior
Depth
497.28
Front
290.74
Driveway
Private
Lot Size
291 x 497.28 ft
Pool
None
Parking Spaces
8
Total Parking Spaces
8.00
Parking Description
Attached
Garage Spaces
1
Zoning
R!
Depth
497.28
Front
290.74
Driveway
Private
Lot Size
291 x 497.28 ft
Pool
None
Parking Spaces
8
Total Parking Spaces
8.00
Parking Description
Attached
Garage Spaces
1
Zoning
R!
Building Description
Style
Bungalow
Home Type
House
Subtype
Detached
Property Orientation
North
Exterior Finish
Wood
Sewers
Septic
Water Supply
Well
Possession Date
No Data
Style
Bungalow
Home Type
House
Subtype
Detached
Property Orientation
North
Exterior Finish
Wood
Sewers
Septic
Water Supply
Well
Possession Date
No Data
Community
Community
South Glengarry (Charlottenburgh) Township
Community
South Glengarry (Charlottenburgh) Township
Taxes & Fees
Taxes
$4,527 /yr
Tax Year
2025
Occupancy
Owner
Taxes
$4,527 /yr
Tax Year
2025
Occupancy
Owner
Room Types
Bathroom
-
Dimensions 10.89 x 8.4 feet
91.48 sqft
Bathroom
-
Dimensions 9.91 x 7.41 feet
73.43 sqft
Bedroom
-
Dimensions 10.66 x 10.24 feet
109.16 sqft
Bedroom
-
Dimensions 11.06 x 11.38 feet
125.86 sqft
Exercise Room
-
Dimensions 12.07 x 10.14 feet
122.39 sqft
Kitchen
-
Dimensions 12.73 x 22.8 feet
290.24 sqft
Living Room
-
Dimensions 22.8 x 19.23 feet
438.44 sqft
Loft
-
Dimensions 24.74 x 14.9 feet
368.63 sqft
Office
-
Dimensions 10.4 x 15.49 feet
161.1 sqft
Other
-
Dimensions 21.82 x 19.06 feet
415.89 sqft
Primary Bedroom
-
Dimensions 17.06 x 14.9 feet
254.19 sqft
Recreation
-
Dimensions 31.73 x 10.66 feet
338.24 sqft
Similar Properties(No results)
Mortgage Calculator
Calculate your estimated monthly mortgage payment
Price
$799,900
$
%
%
Total cost of mortgage
$0
Monthly payment
By clicking Save, we will calculate your estimated mortgage for all properties using the saved values (down payment percentage, interest rate, and amortization).
The accuracy and applicability of this calculator are not guaranteed.