64
$429,900 Sale
Listed 0 hours ago
1704 KEENE CR SW
· 3
· 3.5
· 2
· 1474
Key Facts
Key facts for 1704 KEENE CR SW
Property Type
Townhome
Parking
Garage: Yes, 2 parking
MLS #
E4516331
Size
1474 sqft
Basement
None
Listed on
-
Lot size
-
Tax
-
Days on Market
-
Year Built
2017
Maintenance Fee
-

Description
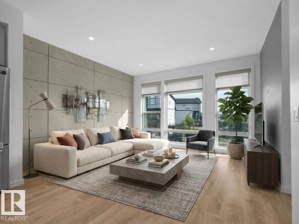
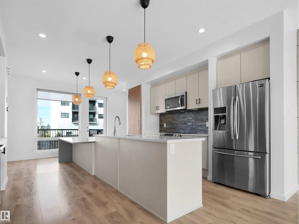
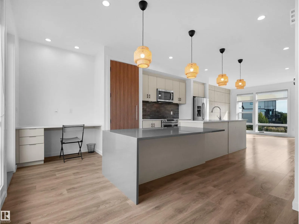
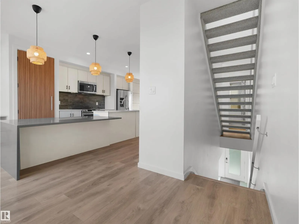
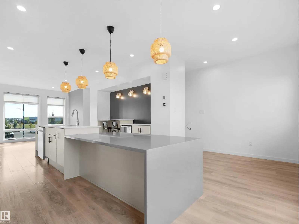
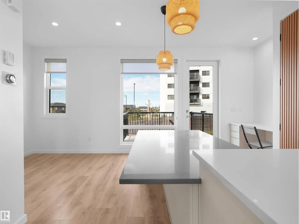
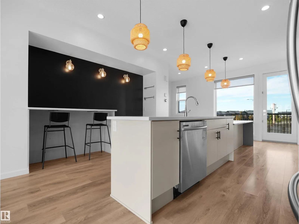
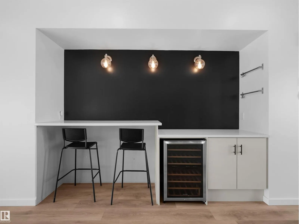
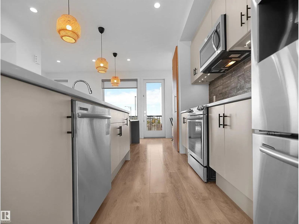
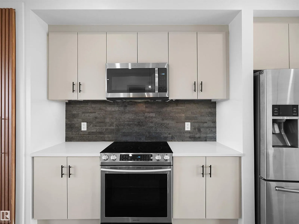
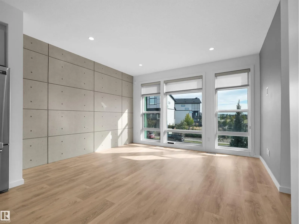
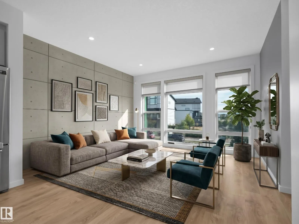
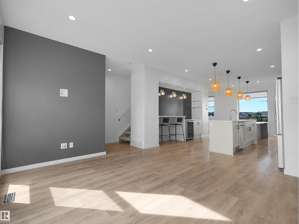
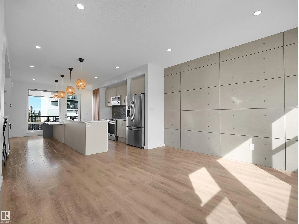
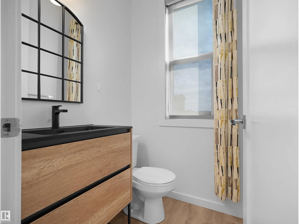
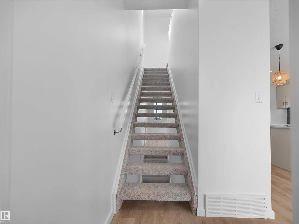
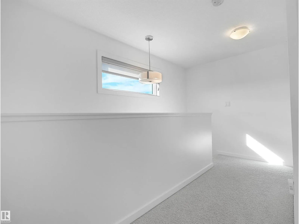
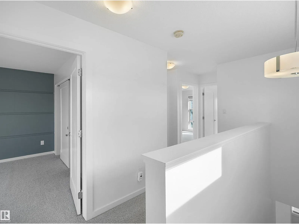
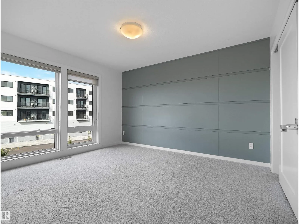
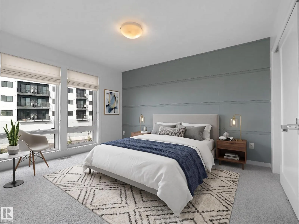
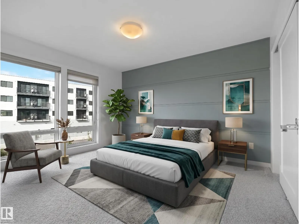
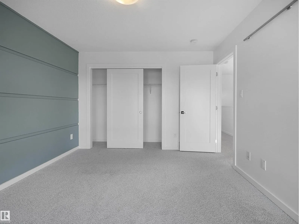
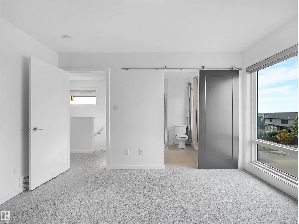
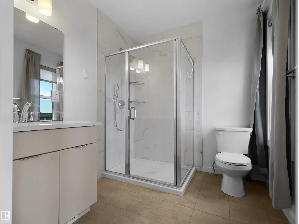
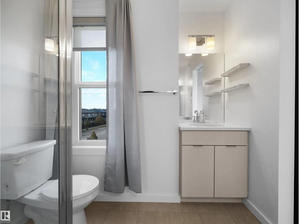
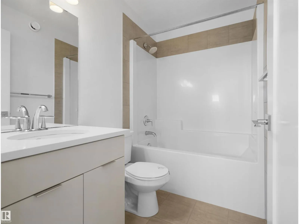
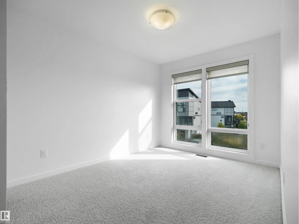
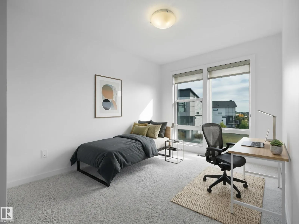
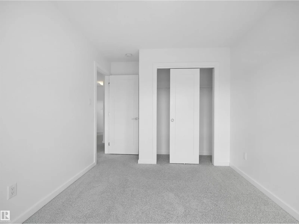
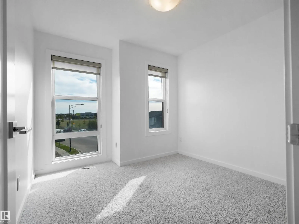
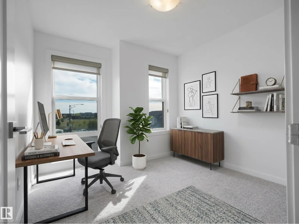
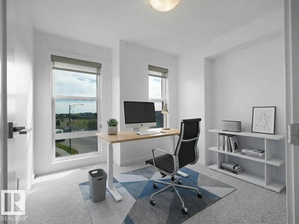
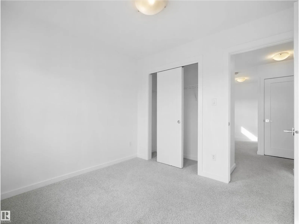
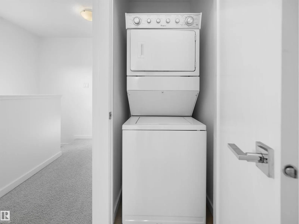
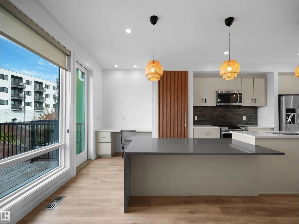
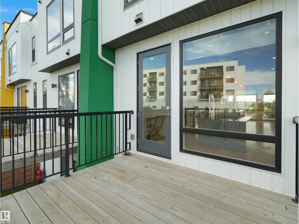
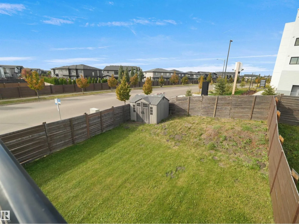
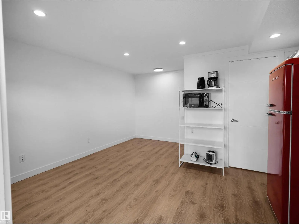
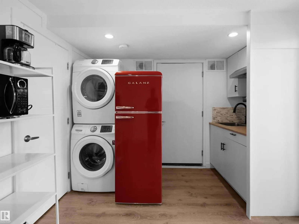
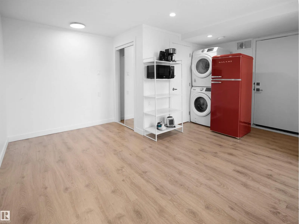
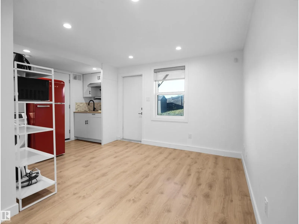
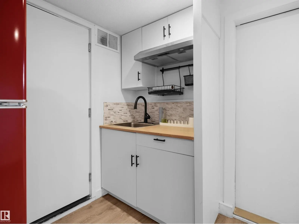
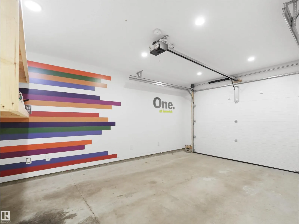
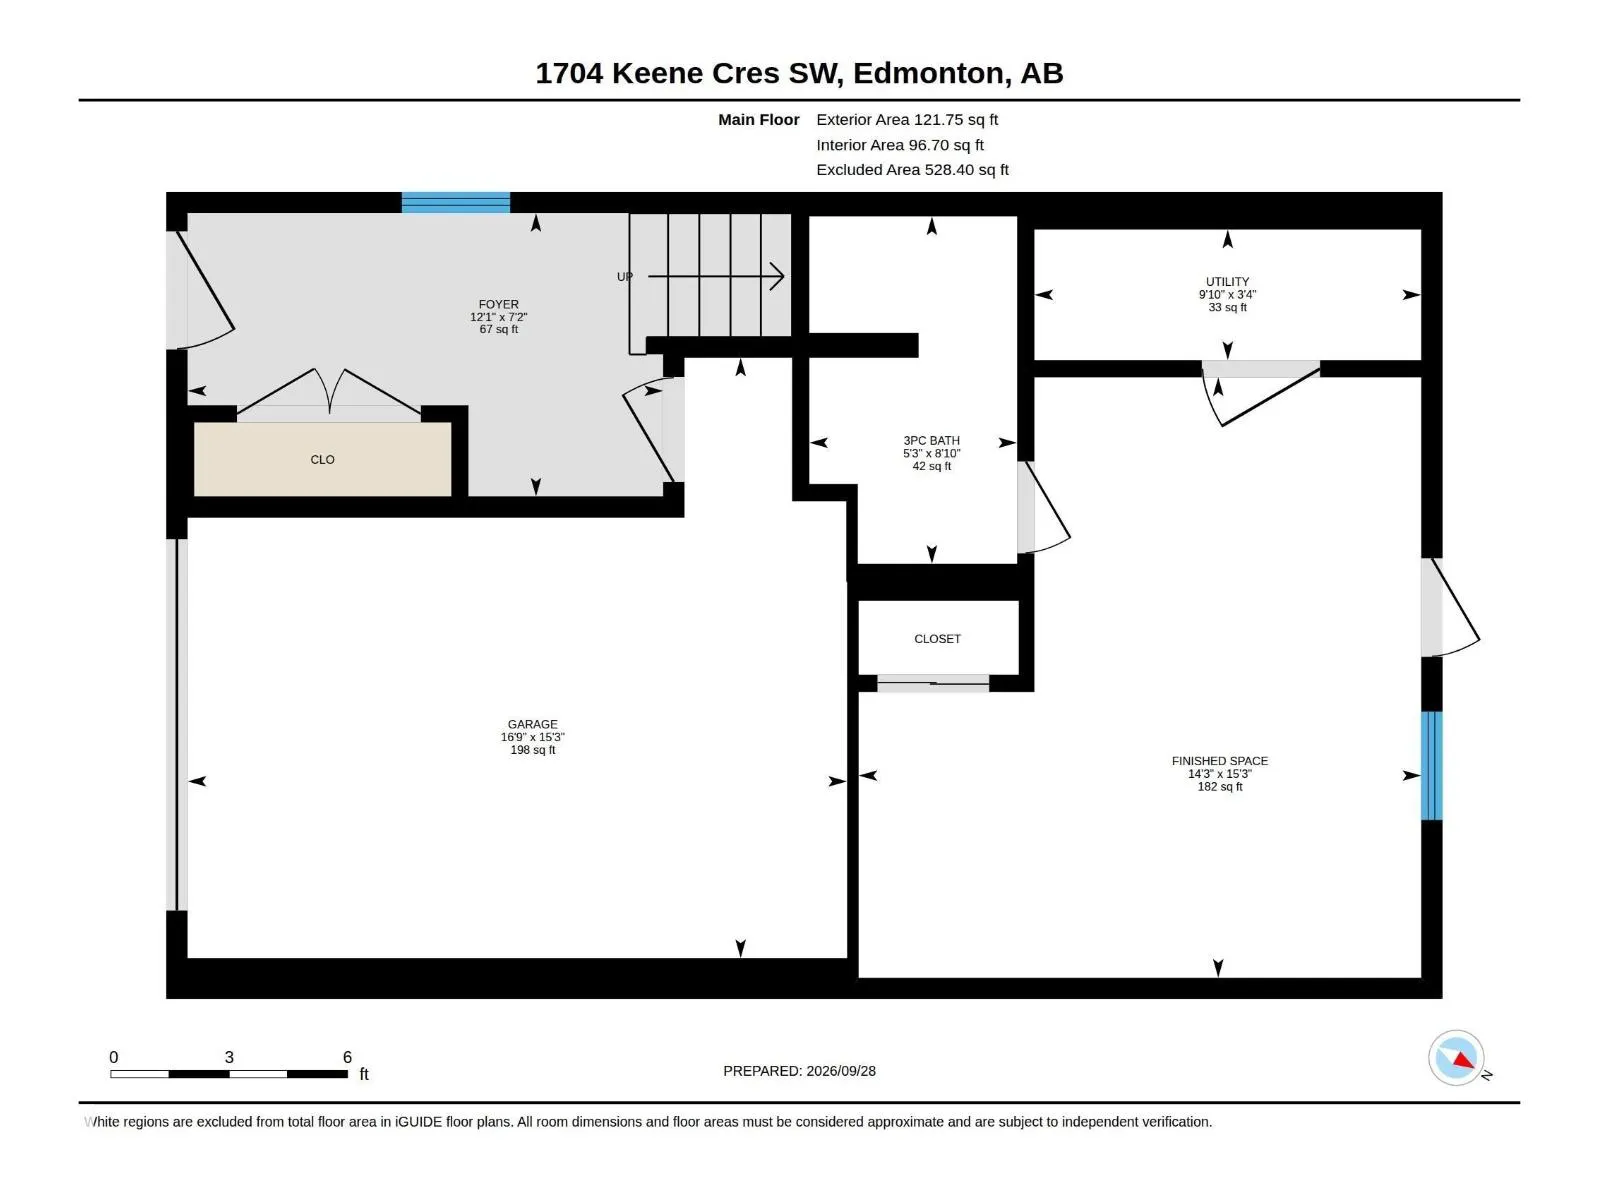
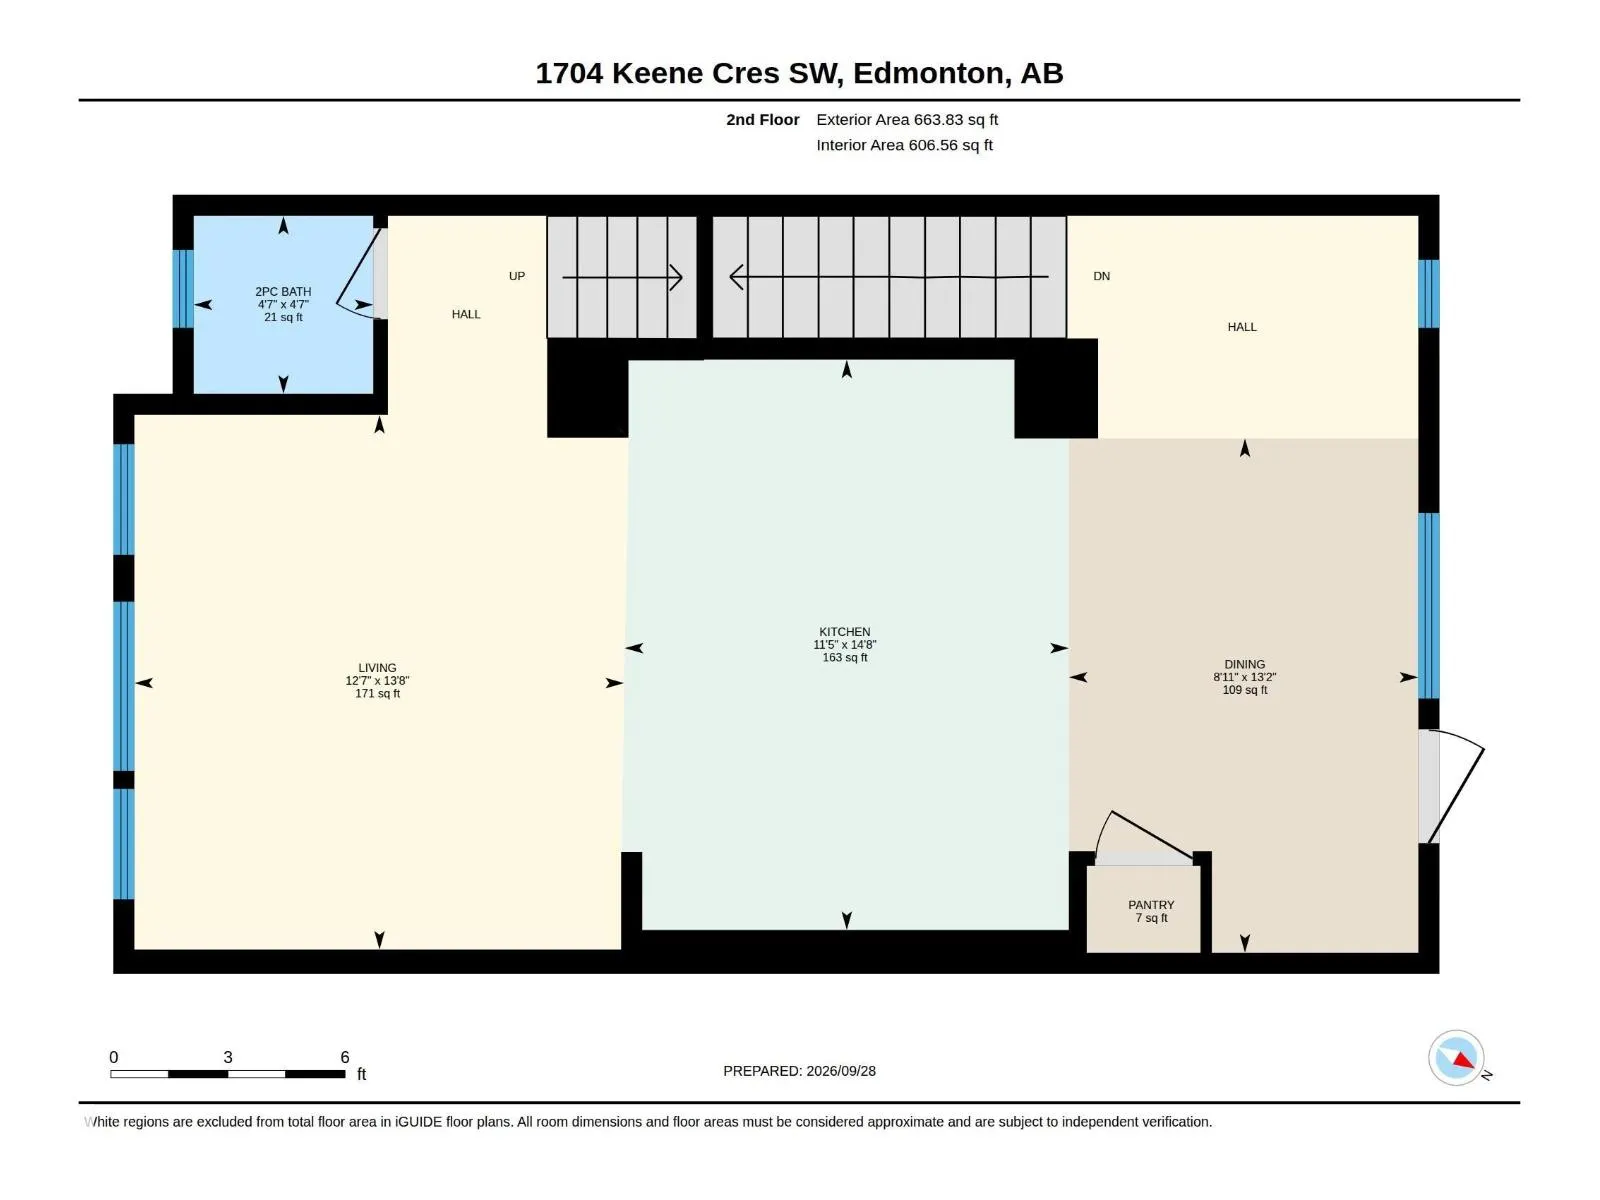
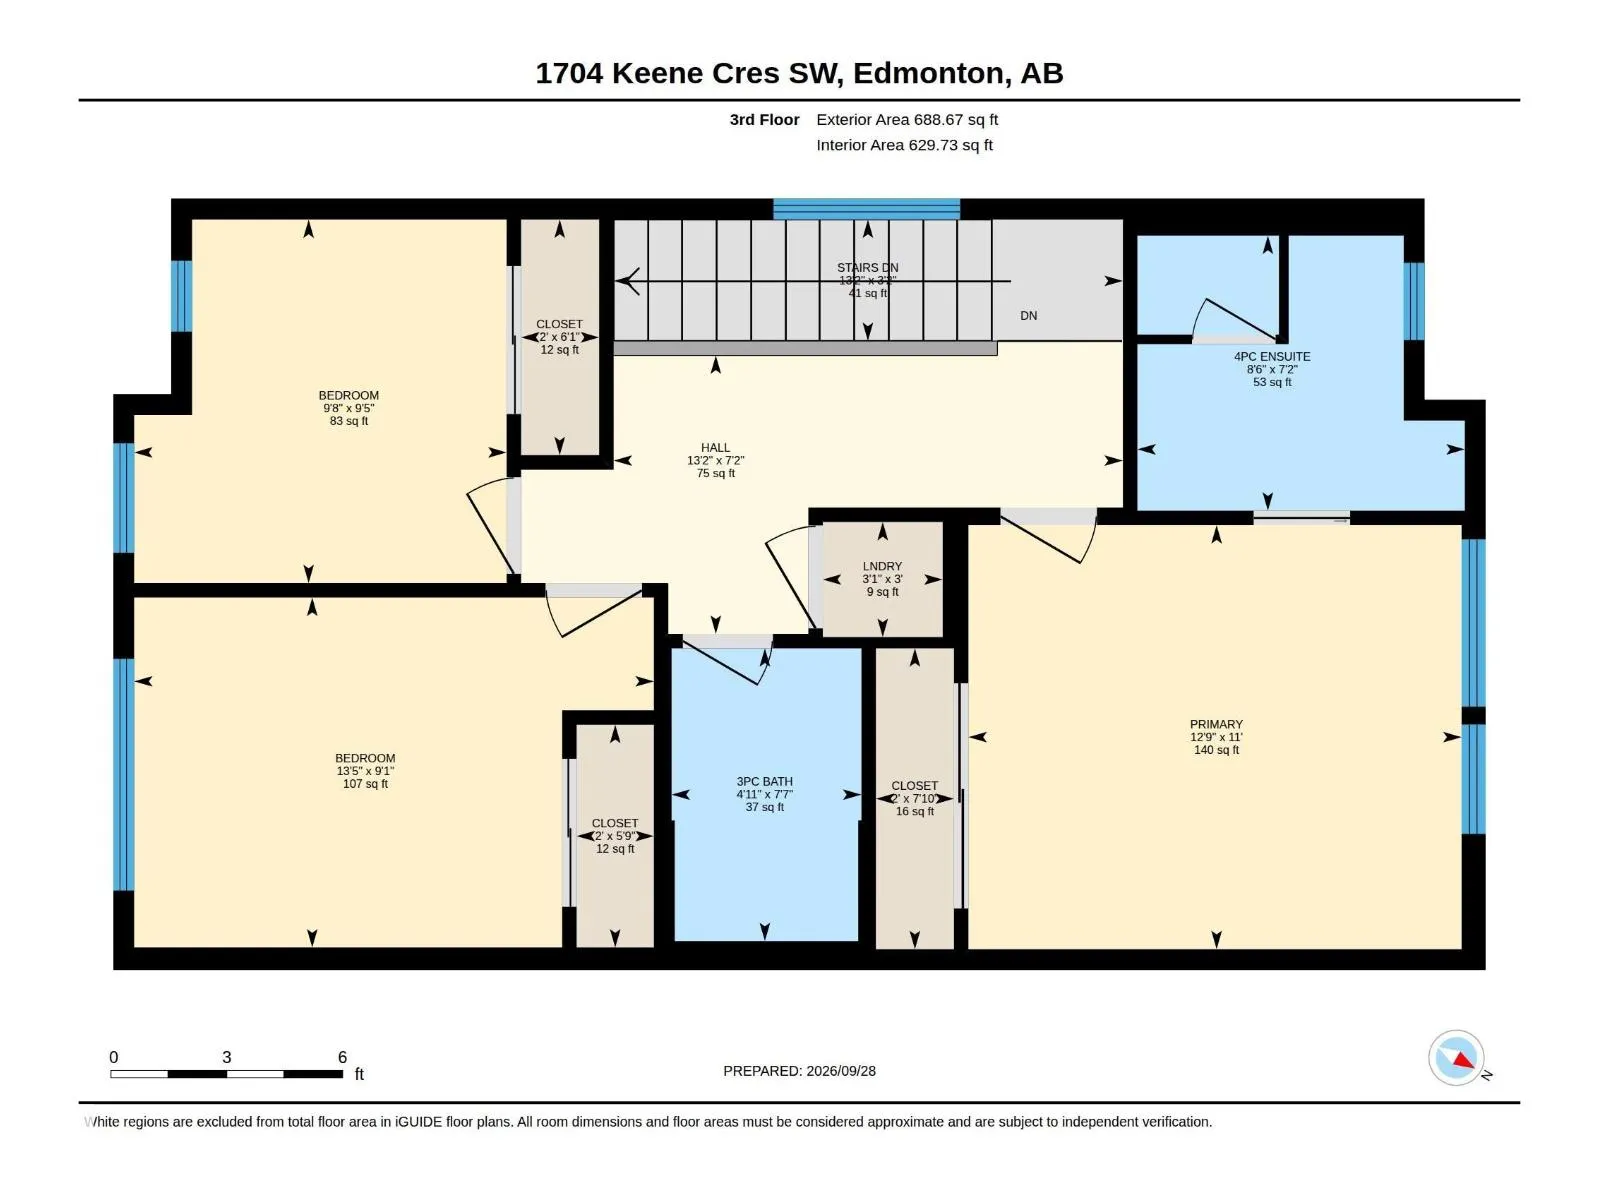
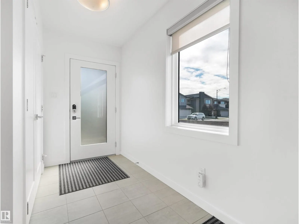
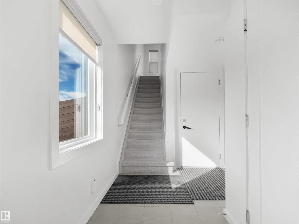
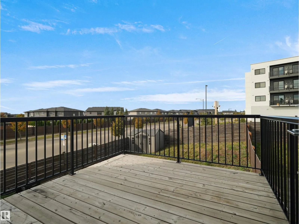
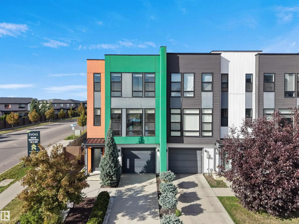
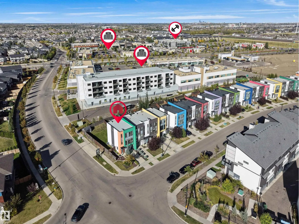
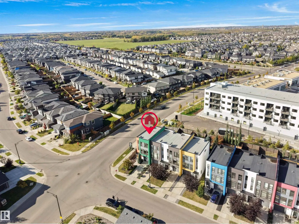
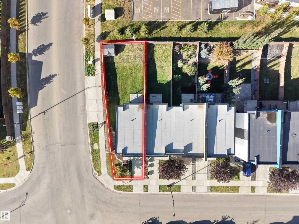
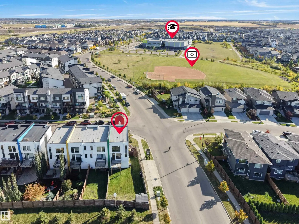
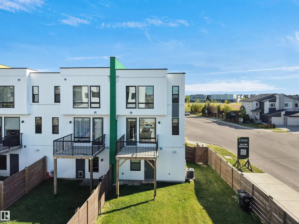
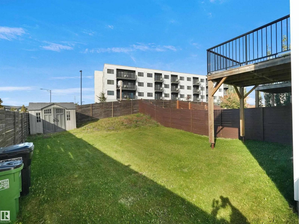
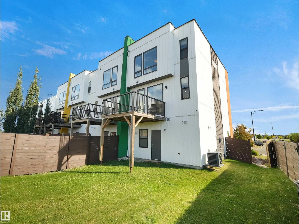
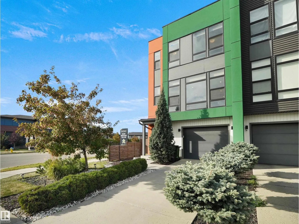
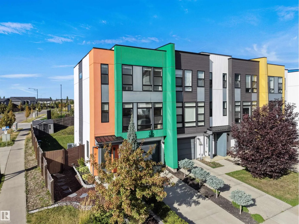
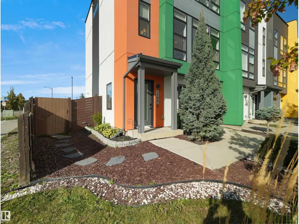
MUST SEE - END UNIT- NO CONDO FEE – BIG YARD - A/C - FORMER SHOWHOME – SO MANY UPGRADES - WITH AN INCREDIBLE FLEX ROOM (WITH IT’S OWN SEPARATE ENTRANCE)- PERFECT FOR A HOME BASED BUISNESS, HOME OFFICE, OR GYM (IT’S AT THE BACK OF THE HOME)! The interior showcases a sophisticated open-concept layout,... highlighted by a stunning chef-inspired kitchen with sleek cabinetry, quartz countertops, stainless steel appliances, a generous island, separate homework area and a coffee/bar/beverage station! Large windows and patio doors (to the deck that overlooks the backyard) draw in natural light and offer connection to the surrounding views. The kitchen, dining, and gorgeous living spaces creates an inviting atmosphere with an unmistakable sense of style. Upstairs are three spacious bedrooms, 2 full bathrooms and laundry! Enjoy the spacious front entry, in a home that feels beautifully modern and exceptional. This is living at its finest,stylish, spacious, steps away from schools and amenities. (id:10452)
Room Types
Bedroom 2
-
Dimensions 4.1 m x 2.76 m
121.8 sqft
Bedroom 3
-
Dimensions 2.94 m x 2.87 m
90.82 sqft
Dining room
-
Dimensions 4.02 m x 2.73 m
118.13 sqft
Similar Properties (No results)
Listing courtesy of: Real Broker
This REALTOR.ca listing content is owned and licensed by REALTOR® members of The Canadian Real Estate Association.