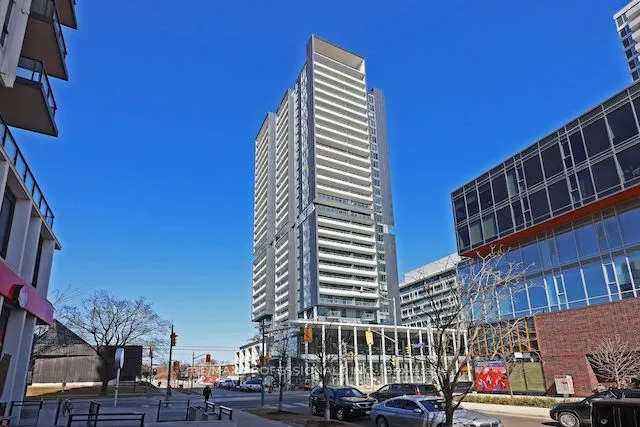
Set high on the 19th floor of DuEast Condos at 225 Sumach Street, this west-facing one bedroom-plus-den pairs clear downtown Toronto skyline views with a clean, functional floor plan. Afternoon light tracks across light oak laminate floors toward a private balcony positioned directly for sunset ligh...t. In the kitchen, solid stone countertops and built-in appliances.Tucked off the main living space, the den functions as a genuine home office or nursery room with space for a complete desk setup. This unit includes owned underground parking and a private storage locker, with access to a concierge, fitness centre, and outdoor terrace. Located in Regent Park, steps from the park, this building offers a 98 Transit Score, with the 505 Dundas TTC streetcar at the doorstep and immediate access to the Don Valley Parkway.
Full Property Details
Interior
Bedrooms
1
Total Bedrooms
1
Washrooms
1
Square Footage
600-699 sqft
Basement
None
Heating Source
Gas
Heating Fuel
Forced Air
Air Conditioning
Central Air
Family Room
No
Kitchens
1
Total Kitchens
1
Fireplace Features
No
Bedrooms
1
Total Bedrooms
1
Washrooms
1
Square Footage
600-699 sqft
Basement
None
Heating Source
Gas
Heating Fuel
Forced Air
Air Conditioning
Central Air
Family Room
No
Kitchens
1
Total Kitchens
1
Fireplace Features
No
Exterior
Parking Spaces
1
Total Parking Spaces
1.00
Garage Spaces
1
Balcony
Open
Parking Spaces
1
Total Parking Spaces
1.00
Garage Spaces
1
Balcony
Open
Building Description
Style
Apartment
Home Type
Condo
Subtype
Condo Apartment
Property Orientation
West
Exterior Finish
Concrete
Possession Date
12/16/2026
Locker
Owned
Style
Apartment
Home Type
Condo
Subtype
Condo Apartment
Property Orientation
West
Exterior Finish
Concrete
Possession Date
12/16/2026
Locker
Owned
Community
Community
Regent Park
Community
Regent Park
Taxes & Fees
Taxes
$2,684.94 /yr
Tax Year
2026
Occupancy
Owner
Maintenance Fee
$612.72/mo
Common Elements
Included
Heating
Included
Parking
Included
Water
Included
Building Insurance
Included
Taxes
$2,684.94 /yr
Tax Year
2026
Occupancy
Owner
Maintenance Fee
$612.72/mo
Common Elements
Included
Heating
Included
Parking
Included
Water
Included
Building Insurance
Included
Other
Pets
Yes-with Restrictions
Pets
Yes-with Restrictions
Room Types
Den
-
Dimensions 9.84 x 5.58 feet
54.91 sqft
Dining Room
Combined w/Living, Laminate
Dimensions 14.44 x 10.07 feet
145.41 sqft
Kitchen
Modern Kitchen
Dimensions 8.92 x 6.46 feet
57.62 sqft
Living Room
Combined w/Dining, W/O To Balcony, Laminate
Dimensions 14.44 x 10.07 feet
145.41 sqft
Primary Bedroom
Double
Dimensions 9.65 x 9.58 feet
92.45 sqft
Similar Properties(No results)
Mortgage Calculator
Calculate your estimated monthly mortgage payment
Price
$550,000
$
%
%
Monthly payment
By clicking Save, we will calculate your estimated mortgage for all properties using the saved values (down payment percentage, interest rate, and amortization).
The accuracy and applicability of this calculator are not guaranteed.