41
$229,900 Sale
Listed 6 hours ago
72 Victoria Street W
· 2
· 1.0
· 0
· 1276
Key Facts
Key facts for 72 Victoria Street W
Property Type
House
Parking
Garage: No, 0 parking
MLS #
202627414
Size
1276 sqft
Basement
Unfinished, Full (Unfinished)
Listed on
-
Lot size
-
Tax
-
Days on Market
-
Year Built
-
Maintenance Fee
-

Description
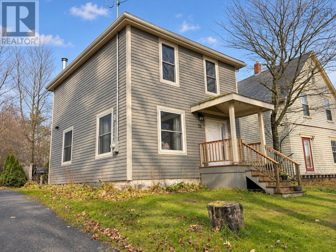
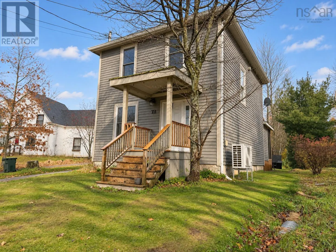
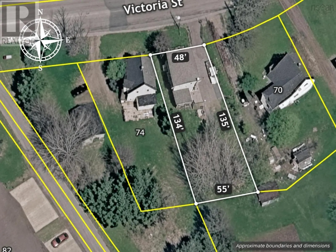
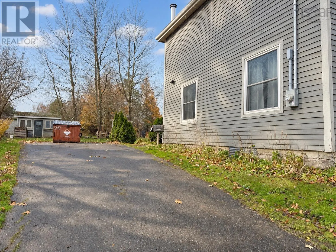
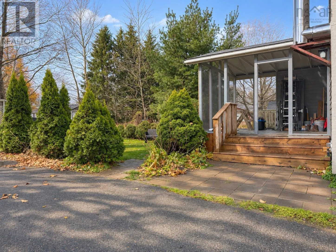
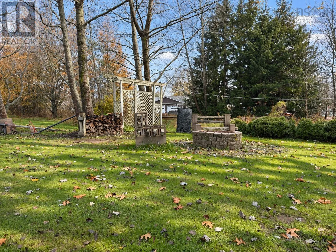
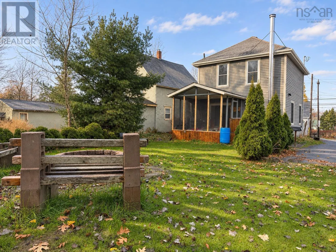
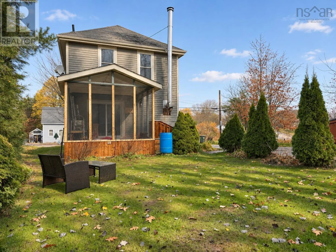
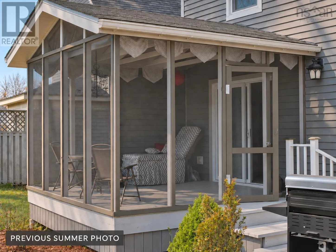
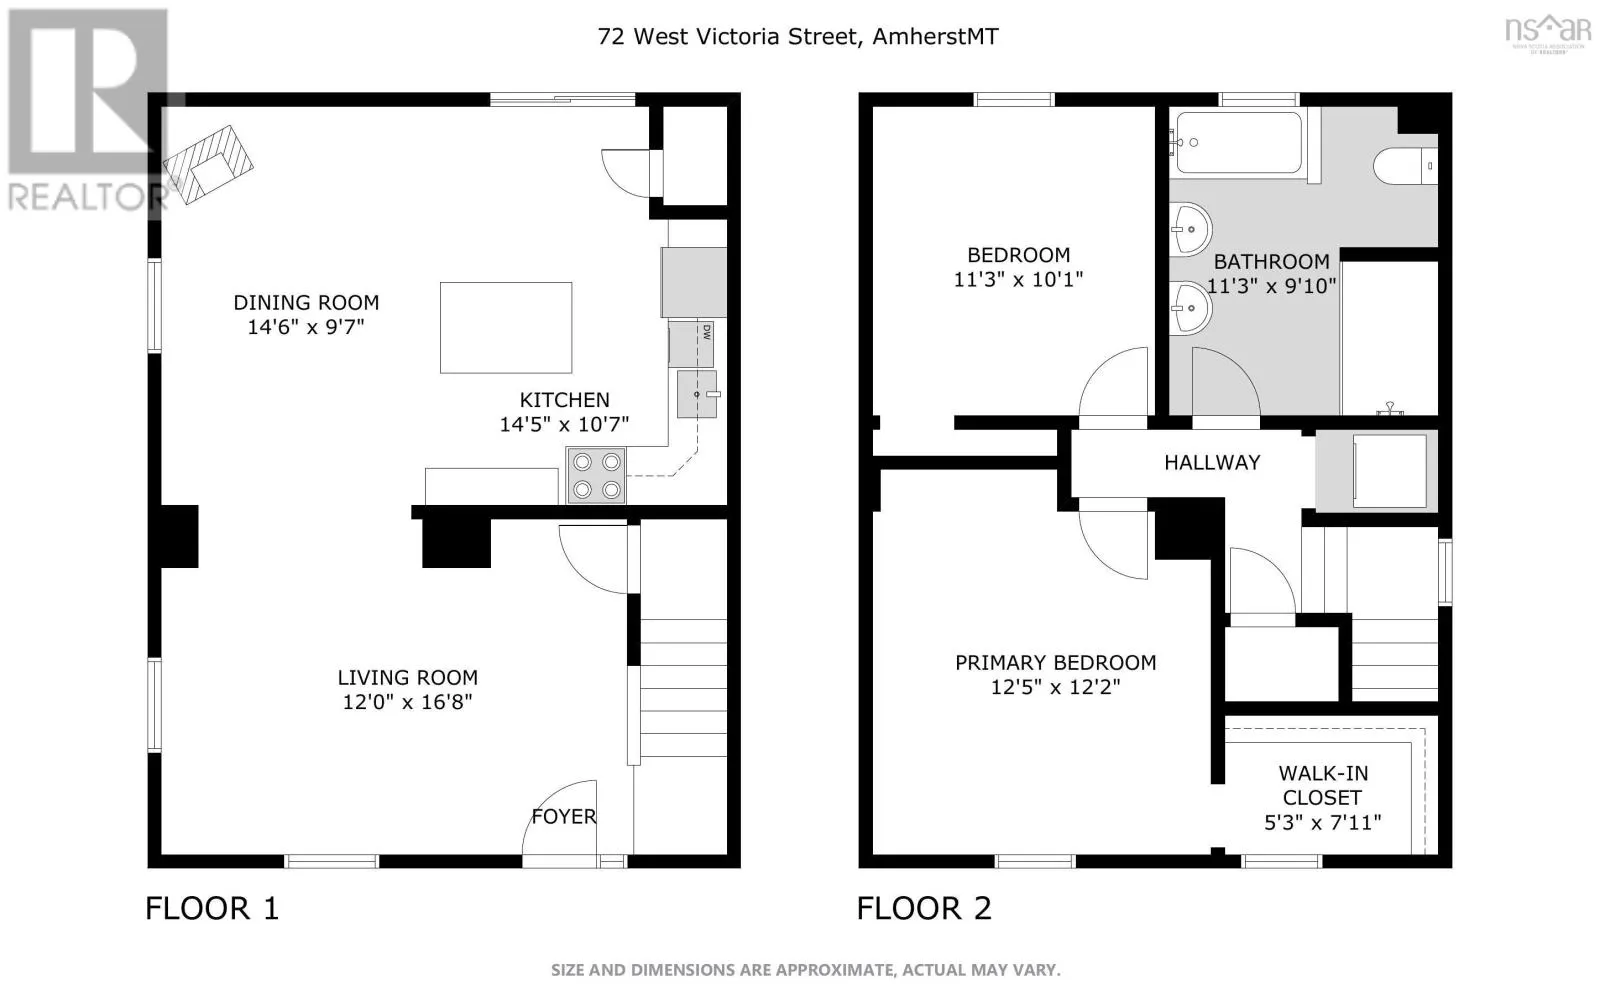
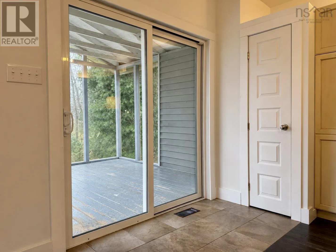
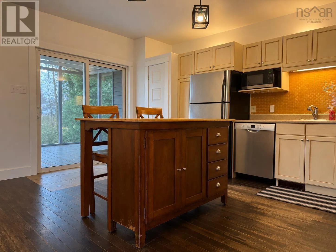
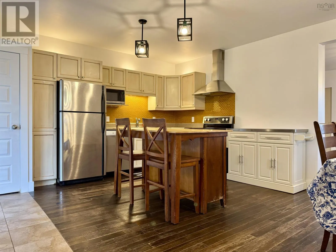
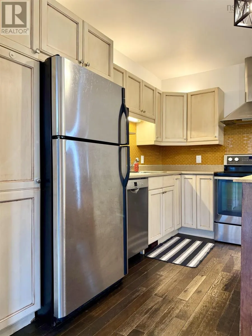
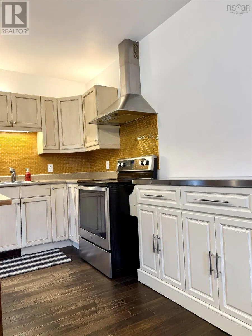
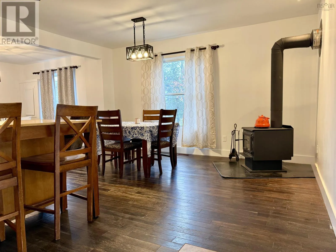
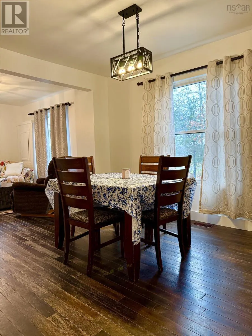
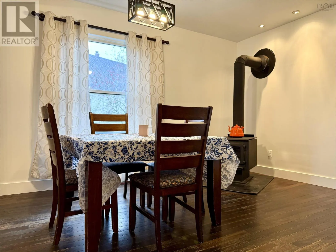
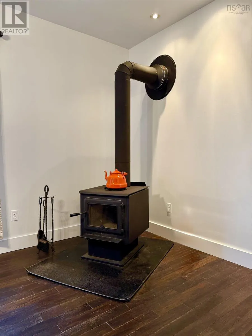
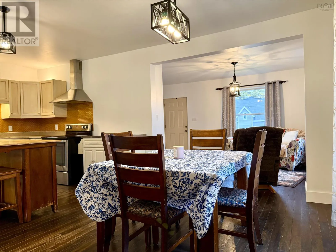
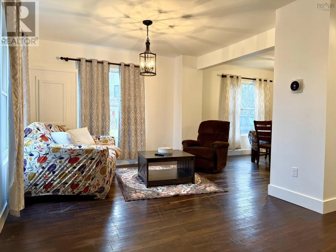
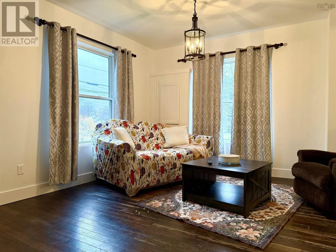
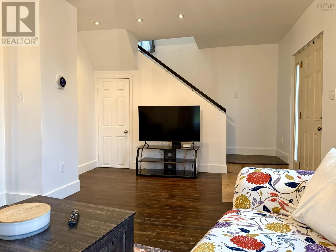
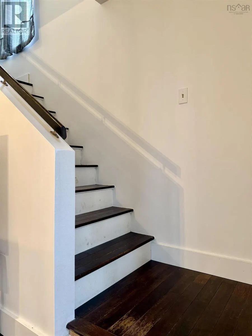
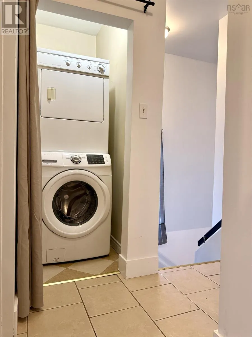
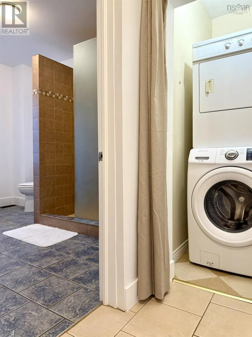
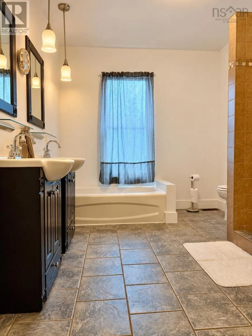
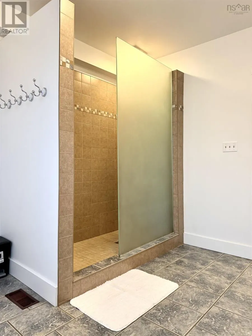
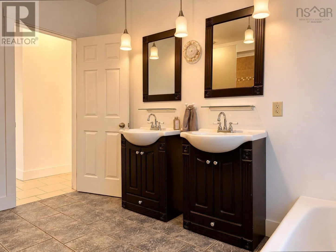
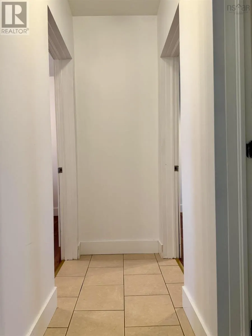
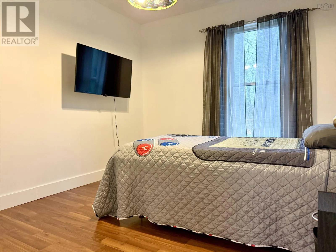
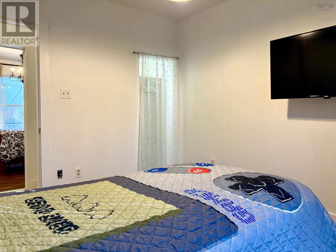
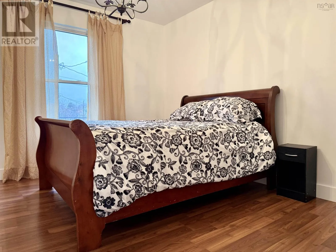
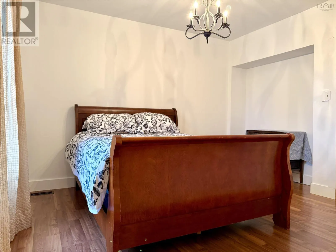
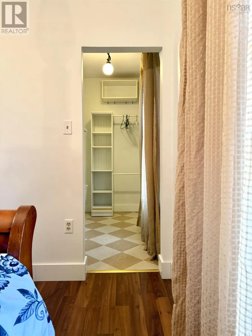
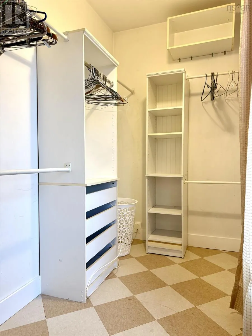
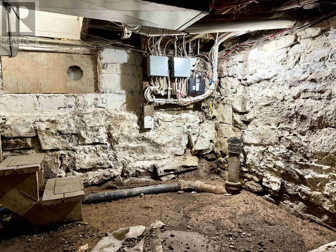
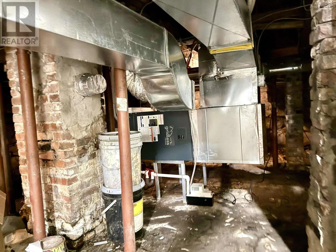
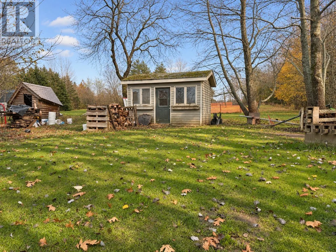
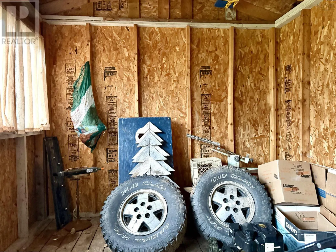
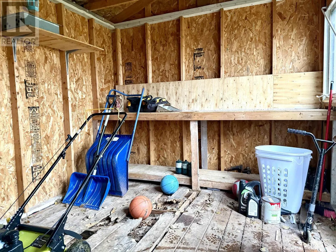
CLASSIC CHARM, MODERN COMFORT! Located in a mature Amherst neighbourhood within walking distance of downtown amenities, this inviting two-storey home offers high ceilings, a great layout and thoughtful updates throughout. The 6,885 sq/ft property features mature trees and a lovely backyard with room... to relax or garden. Extensively renovated approximately 17 years ago, the home has more recently received a significant wiring update, including a new 200-amp electrical entrance and panel servicing the brand-new central ducted heat pump. Enjoy efficient heating and cooling for year-round comfort! Entering from the rear, youll pass through a fantastic 12x12 screened-in covered porch before stepping into the beautiful kitchen. An island provides additional workspace and a natural gathering spot, while the open connection to the dining room makes entertaining easy. A cozy wood stove adds warmth and ambiance, and just around the corner, the comfortable living room overlooks the front of the property. The high ceilings and easy flow give this older home a surprisingly spacious feel. Upstairs, a convenient laundry nook sits at the top of the stairs. The oversized five-piece bathroom features a large custom shower, while a guest bedroom and inviting primary bedroom with walk-in closet complete this level. Outside, enjoy the backyard and a garden shed that would benefit from some attention. A manageable home with plenty of personality and the comfort of modern updates! Check out the multimedia link for the 3D tour and book your showing today! (id:10452)
Room Types
5pc Bathroom
-
Dimensions 9.10 x 11
100.1 sqft
Bedroom
-
Dimensions 9.10 x 11
100.1 sqft
Dining room
-
Dimensions 14.6 x 9.4
137.24 sqft
Similar Properties (No results)
Listing courtesy of: Royal LePage Cumberland Realty Ltd.
This REALTOR.ca listing content is owned and licensed by REALTOR® members of The Canadian Real Estate Association.